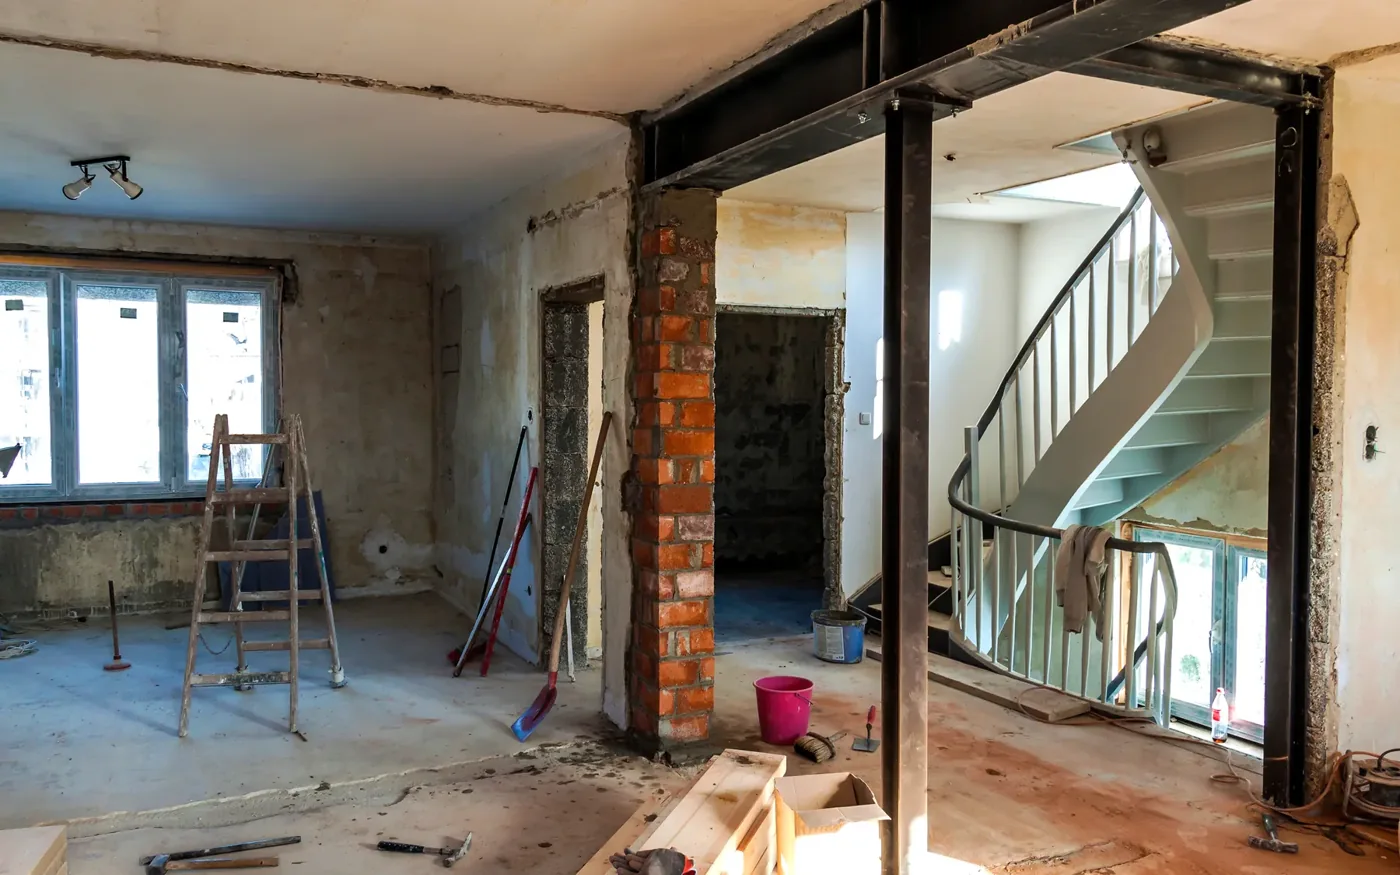
Removing a load-bearing wall changes how the supported parts of a house transfer their weight to the ground. A new opening therefore needs an assessed support arrangement, including the members above it, their bearings and the construction stages while the original wall is altered.
Establish what the wall supports
A wall can support floors, walls above or other structural elements. Its role needs to be assessed from the building’s construction and layout, not decided solely by its thickness, appearance or the sound made when it is tapped.
Provide existing drawings where available and explain the opening you want to create. The structural engineer can identify which information needs verification, including earlier alterations that may have changed how the house is supported.
For residential structural alterations, a useful brief shows the existing rooms and proposed opening together. Mark any parts of the layout that can change so that the engineer can compare workable options.
Follow the new load path beyond the beam
A replacement beam is only one part of the load path. It transfers weight to the masonry or other supports at its ends, which must carry that weight through the structure to the foundations. Steel beam bearing lengths, the condition of the supporting masonry and whether suitable padstones or additional supports are needed must form part of the structural design. A correctly sized beam will not solve inadequate end support.
For projects in England, Approved Document A covers structural loading and elements including walls, floors and foundations. The proposed alteration needs to be assessed as a connected structural change.
Ask the engineer to identify the support details and any related work. A quotation for supplying a steel member alone may not describe the full alteration if bearings, supporting masonry or other elements also need work.
Plan the intermediate construction stages
The completed beam design does not explain how the building stays stable while the wall is removed. Temporary propping, the installation sequence and the transfer of load onto the permanent supports must be planned before demolition starts.
HSE’s structural-stability guidance for designers and contractors in Great Britain calls for competent assessment before potentially load-bearing elements are altered. It also addresses the design, installation and maintenance of temporary supports.
Ask the construction team to explain when temporary props will be installed, how the permanent supports and beam will be fitted, and when the temporary works can be removed. Access to adjoining rooms, furniture removal and continued occupation of the house may need to reflect that sequence.
Define the finished opening and completion records
The structural design influences the shape of the finished space. Beam position, remaining wall sections and support details may affect ceiling lines, doors, services or fitted furniture. Review those interfaces before finalising the interior specification.
- What existing loads and support conditions have been assessed?
- Which permanent and temporary works are included?
- How do the structural details affect the finished room?
- What building-control checks and completion information are required?
Keep the final design, approved changes and relevant inspection records together. These provide a clear account of the alteration and help avoid treating one completed opening as evidence that another wall elsewhere in the house can be changed in the same way.