
Homes, developments and extensions
Building Regulations for Residential Work
Building Regulations compliance affects the construction details of a home, not simply the paperwork. Foundations, structure, insulation, ventilation and drainage must meet the applicable requirements.
Planning and Building Regulations approval
Planning permission and Building Regulations approval are separate processes, and some projects need both. The Building Regulations cover new homes, extensions and many alterations, and the requirements and approval arrangements depend on the work and the UK nation.
Official approval guidance explains when approval is needed, with links for Scotland and Northern Ireland. The application guidance sets out separate arrangements for higher-risk buildings in England.
Technical drawings and calculations
Construction drawings need to show the proposed structure, insulation, drainage, ventilation and relevant building services. Structural calculations may also be required for beams, foundations and other load-bearing elements.
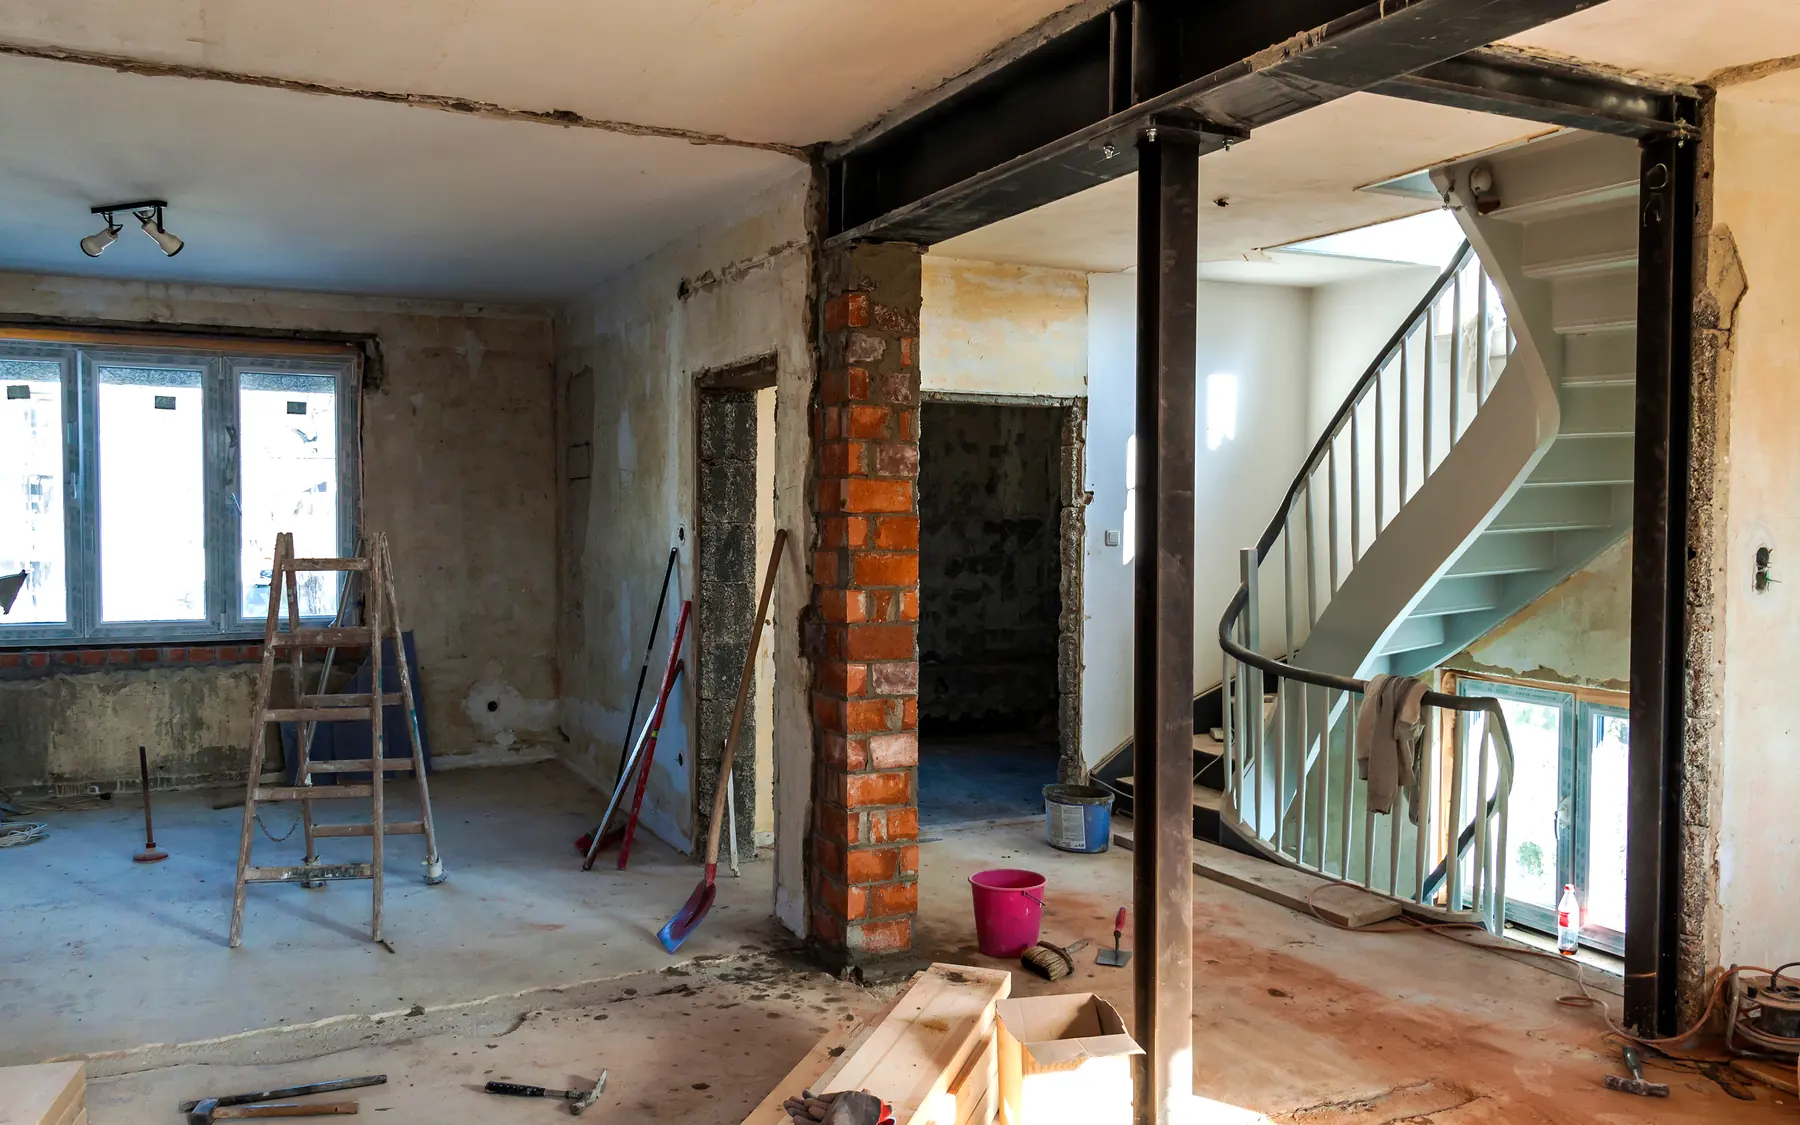
An opening enlarged during design can change the steel beam required and the loads carried by the supporting walls. Changes of that kind must be reflected in the structural calculations and construction drawings before the affected work is carried out.
Inspections and completion records
Building control inspections take place at stages agreed with the relevant building control body. Depending on the work, these may include foundations, drainage, structural elements and completion. Work that needs inspection must remain accessible until the required inspection has taken place.
Product information, certificates and operating instructions for installed systems belong in the handover documents alongside physical completion.
Work to existing homes
Alterations to an existing house can reveal construction details that were not visible before work began. Hidden pipework, damaged timber or inadequate foundations may require changes to the proposed design and further consideration by building control.
An extension relies on the existing building as well as the new structure. The condition of adjoining walls, foundation levels and existing drainage can determine how the extension is connected and whether additional strengthening or alterations are necessary.
Related building services
Building Regulations for your extension
A residential extension may need structural calculations, thermal details, drainage information and inspections before building control can issue its completion certificate. These requirements remain separate from planning permission. Our house building planner deals with measurements and cost assumptions, while our contact page covers questions about proposed residential work.
Plan your project
House Building Planner
Floor areas, dwelling quantities and your own budget assumptions, organised in one place.
Common questions
Frequently asked questions
Is this the same as planning permission?
No. They are separate processes, and some projects need both. Official government guidance explains the difference and the work that may need approval.
What documents does building control need?
For a full plans application, building control normally needs drawings, relevant structural calculations and sufficient technical information to assess compliance. A building notice follows a different procedure and does not provide formal approval of plans in advance. Additional information may still be required during construction.
Request a quote
Complete the form and we will get back to you.