
Homes, developments and extensions
Housing Development Construction
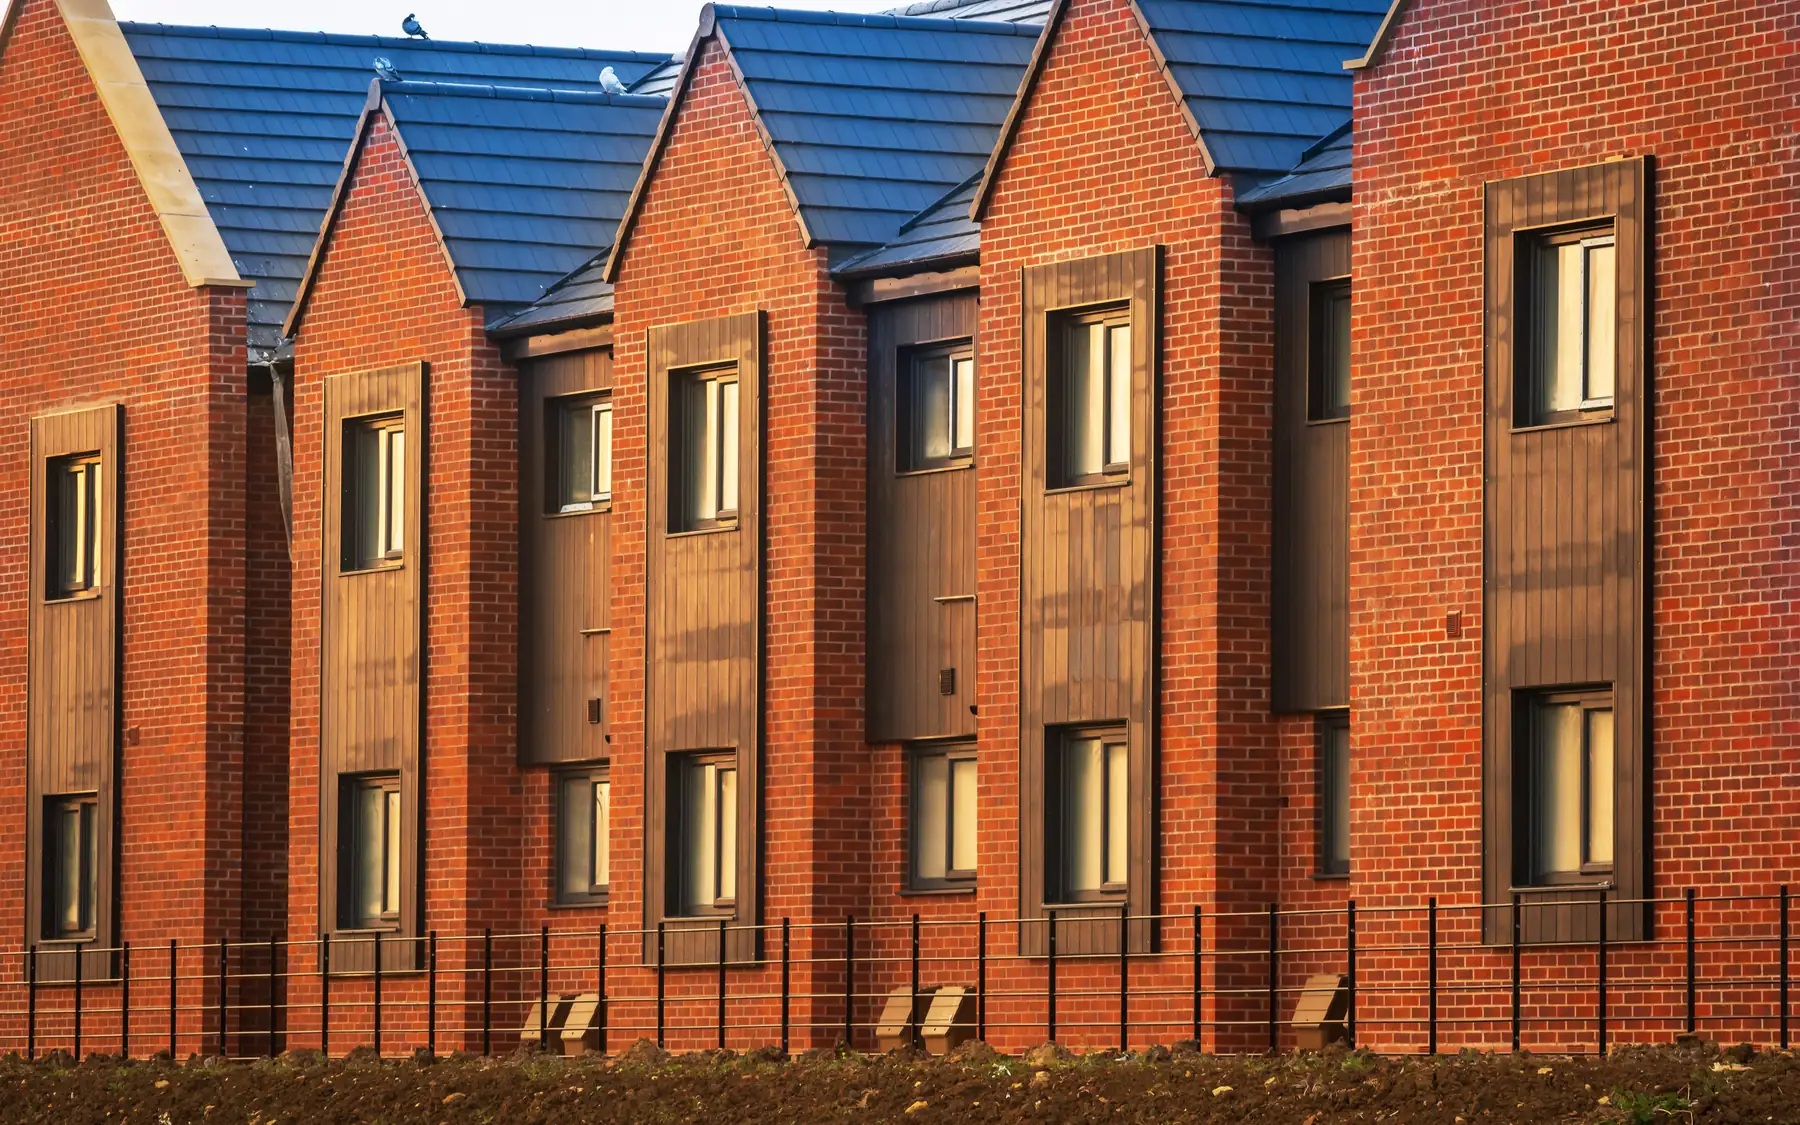
Residential development construction covers individual dwellings and the shared works serving the site. Roads, drainage, utilities, retaining structures and external areas can materially affect the overall building cost, particularly where homes are completed in phases.
Planning a housing development site
A housing development is more than a collection of house plans. Access, ground levels, drainage, utilities and shared external areas decide how the site can be built and lived in, so they are worked out alongside the dwelling mix.
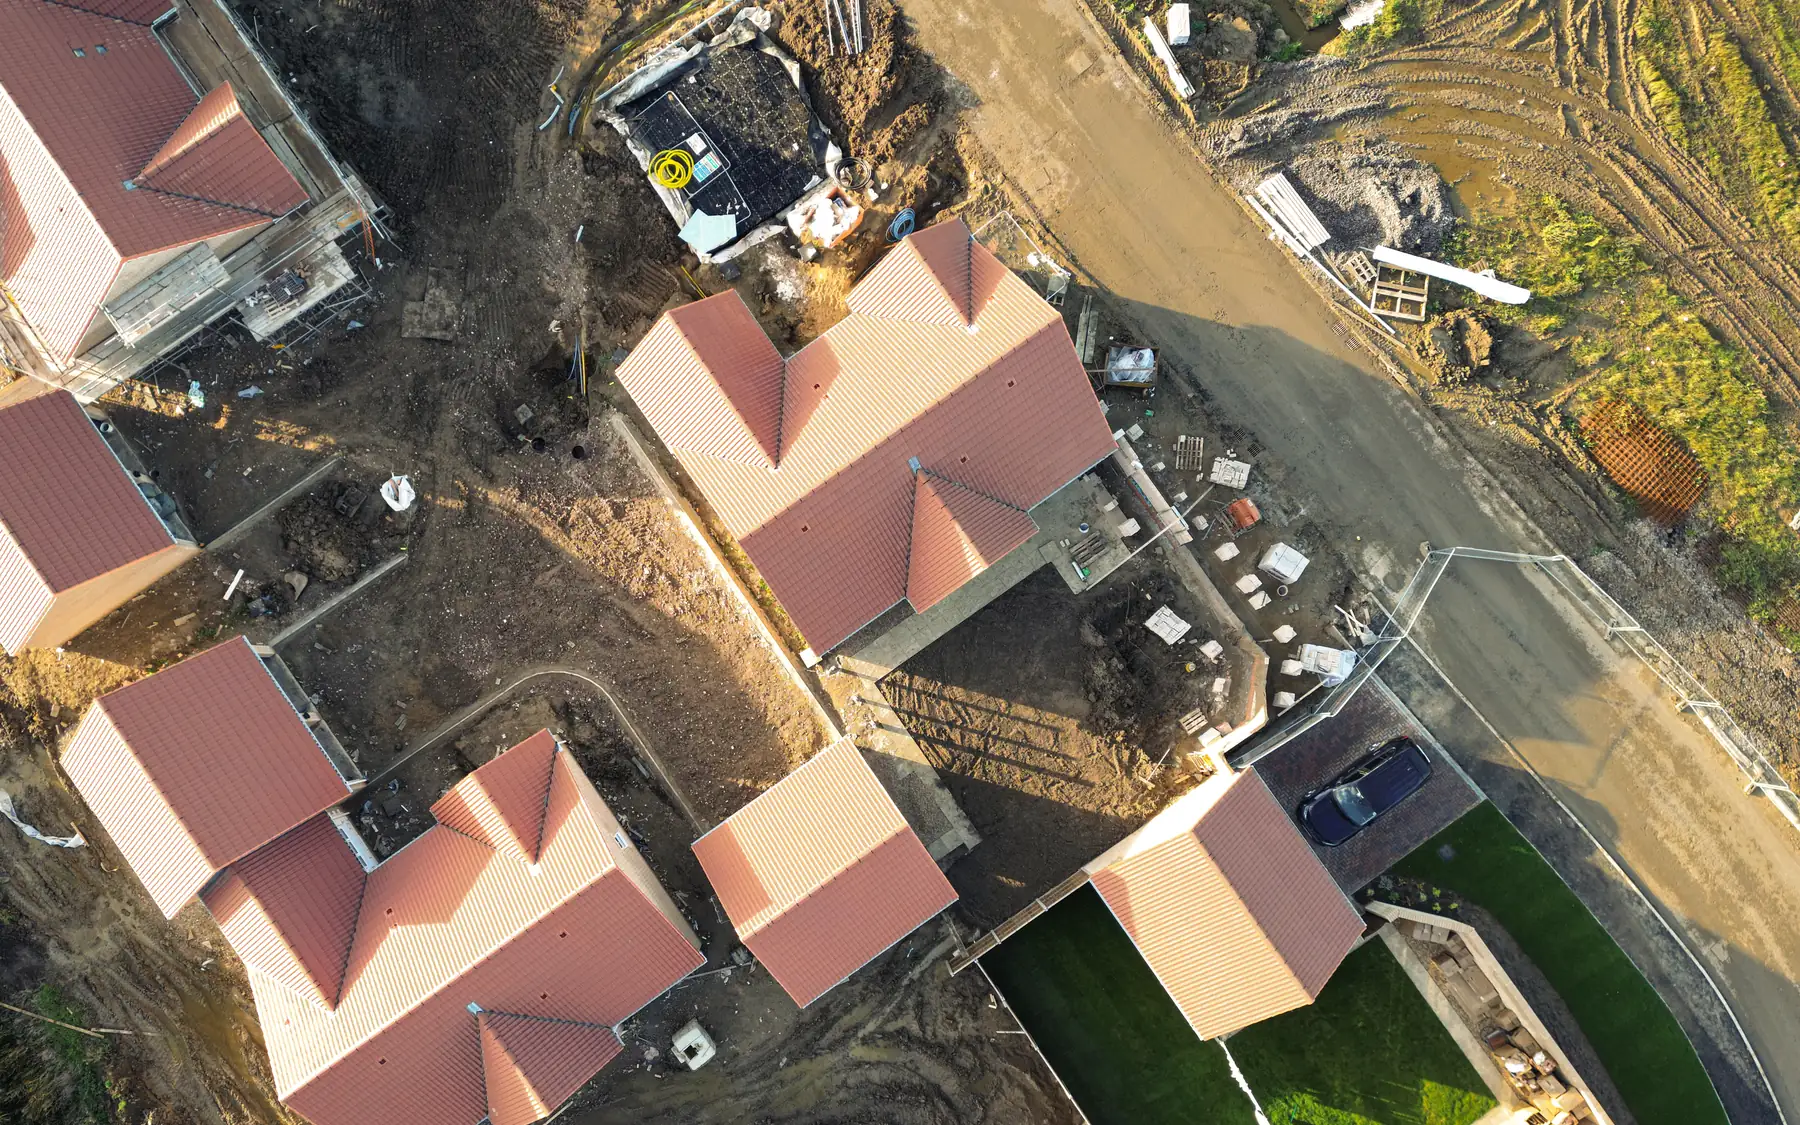
The number and type of homes affect the road layout, drainage capacity, service connections and construction sequence. On a phased development, access for completed properties may have to remain open while later plots are still being built. Work undertaken by utility providers or separate contractors also affects the overall cost and timing.
Infrastructure and plot costs
A cost per home is easier to understand when shared site work is shown on its own. An estate road, a foul pumping station or a retaining wall may serve the whole development, and keeping these costs apart shows how a change to the unit mix affects viability.
Each house type needs its own specification. Terraces, detached homes and bungalows have different footprints, layouts and construction requirements. Floor area and quantity for each type keep those differences visible in the budget.
Phased completion and handover
Where homes are handed over in stages, residents need safe access while other plots are still being built. Temporary arrangements, final surfacing, landscaping and utilities are timed against the handover dates.
Plot boundaries, shared drainage and communal areas affect the finished development as well as construction. Responsibility for maintaining shared roads, landscaped areas and drainage depends on the ownership and management arrangements, including any infrastructure adopted by the relevant authority or utility provider. These arrangements need to be reflected in the site design.
A dwelling schedule that follows the site layout
Each house type should carry a reference that appears on the site layout, with the floor area by level, quantity, bedrooms, garages and finish specification set against it. Plot-specific external work is kept apart from roads, service infrastructure and shared landscaping. Where the same house type sits on plots with different boundary or level conditions, those differences stay visible, since a sloping plot may need a stepped foundation its neighbour does not. The schedule then carries through into the detailed specification and pricing.
Related building services
Talk to us about your development
Residential development construction includes the individual homes and the infrastructure serving them. Roads, drainage, service connections and changes in ground level can account for a substantial part of the total cost. The house building planner separates building costs from shared site costs. Our contact page provides further details.
Plan your project
House Building Planner
Floor areas, dwelling quantities and your own budget assumptions, organised in one place.
Common questions
Frequently asked questions
Do you work on small developments?
Yes. A small development of a few homes can still need substantial access, drainage or retaining work, so we price the whole site and not just the houses.
Can I organise a budget by house type?
Yes. Different house types can have different foundation arrangements, floor areas, roof structures and finish specifications. Their construction costs can be calculated separately, while roads, shared drainage and site infrastructure remain distinct. This avoids treating shared costs as if they belong to every dwelling individually.
Request a quote
Complete the form and we will get back to you.