
Homes, developments and extensions
Residential Groundworks
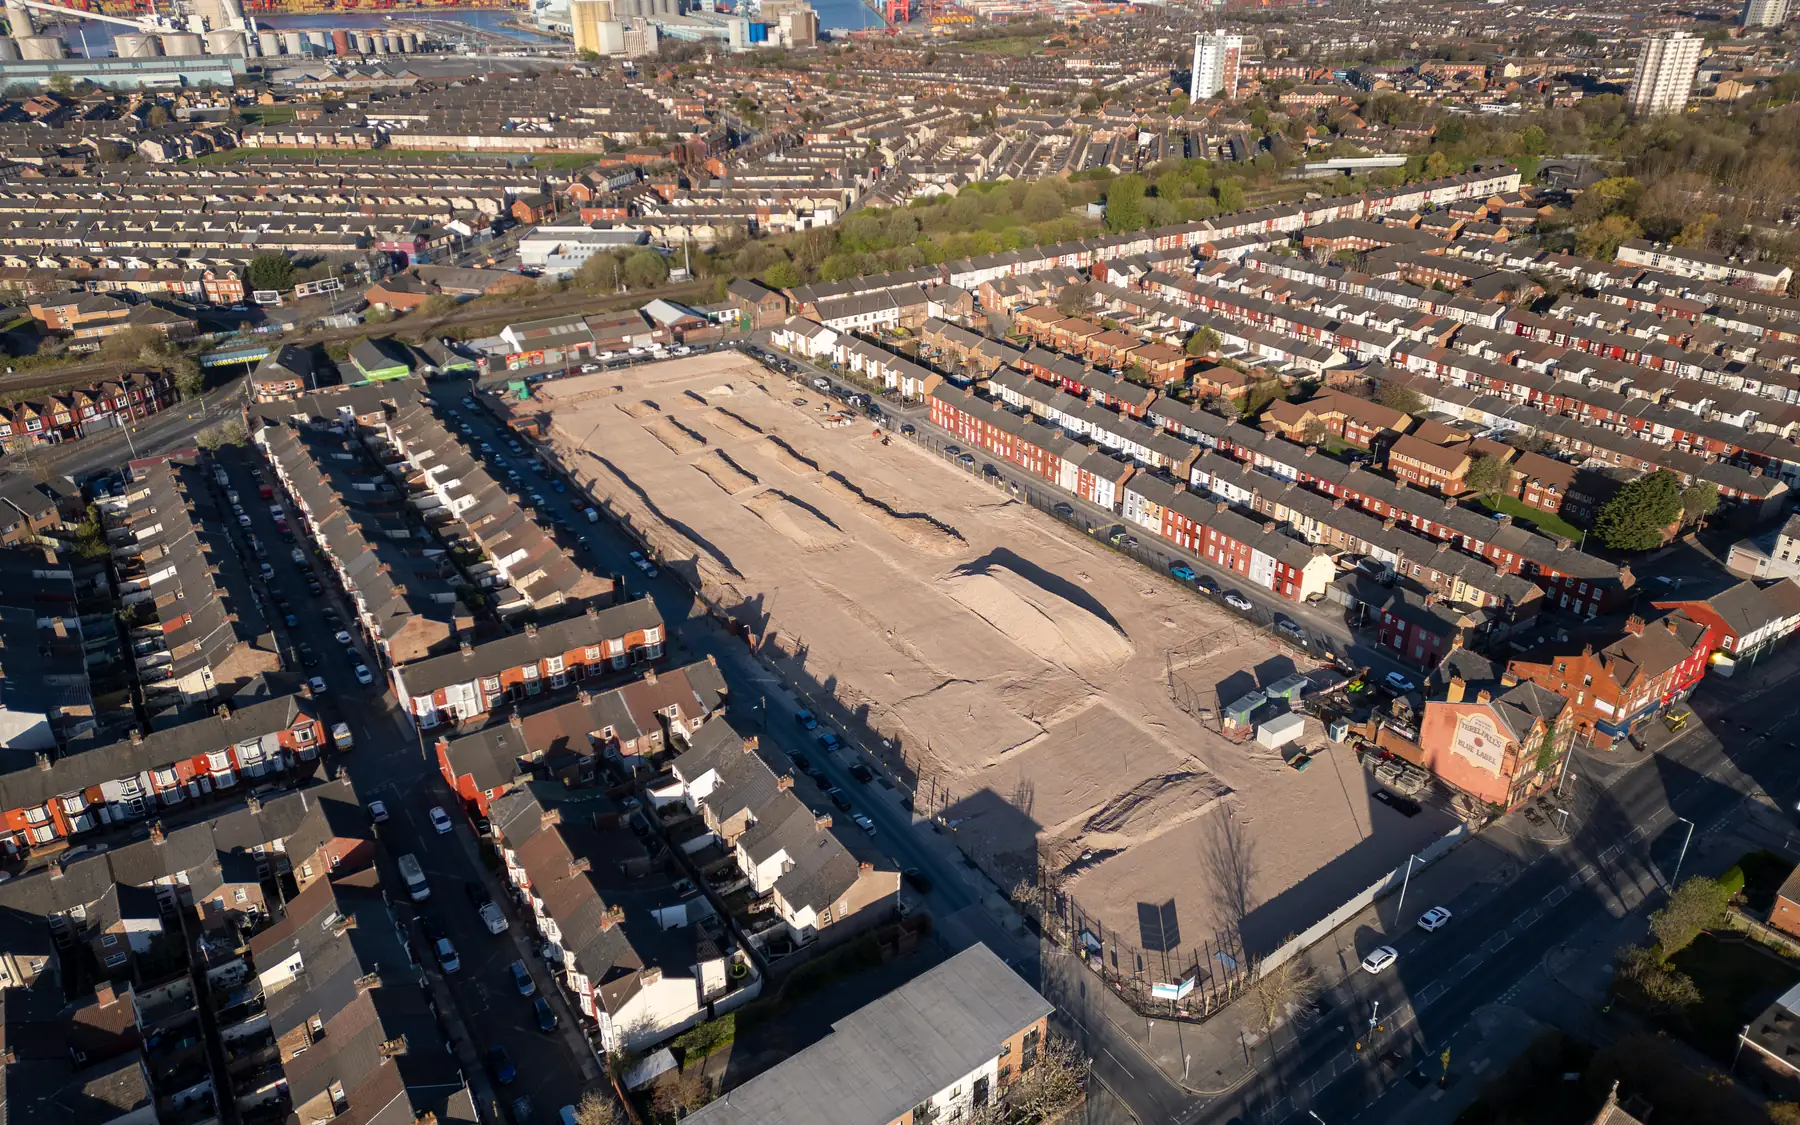
Groundworks establish the foundations, underground drainage and levels on which the rest of the house depends. Excavation depth, soil conditions and the position of existing services can all change the method of construction, particularly on restricted plots and extension sites.
Groundworks for new homes and extensions
Groundworks form the foundations and below-ground elements of a house or extension. The work has to follow the building design, ground conditions, drainage arrangements and proposed site levels, and the ground is the one part of the job nobody can see in full beforehand.
Surveys, ground investigation reports and construction drawings define the work involved. For extensions, the relationship with the existing house foundations and drains is particularly important.
Excavation, foundations and drainage
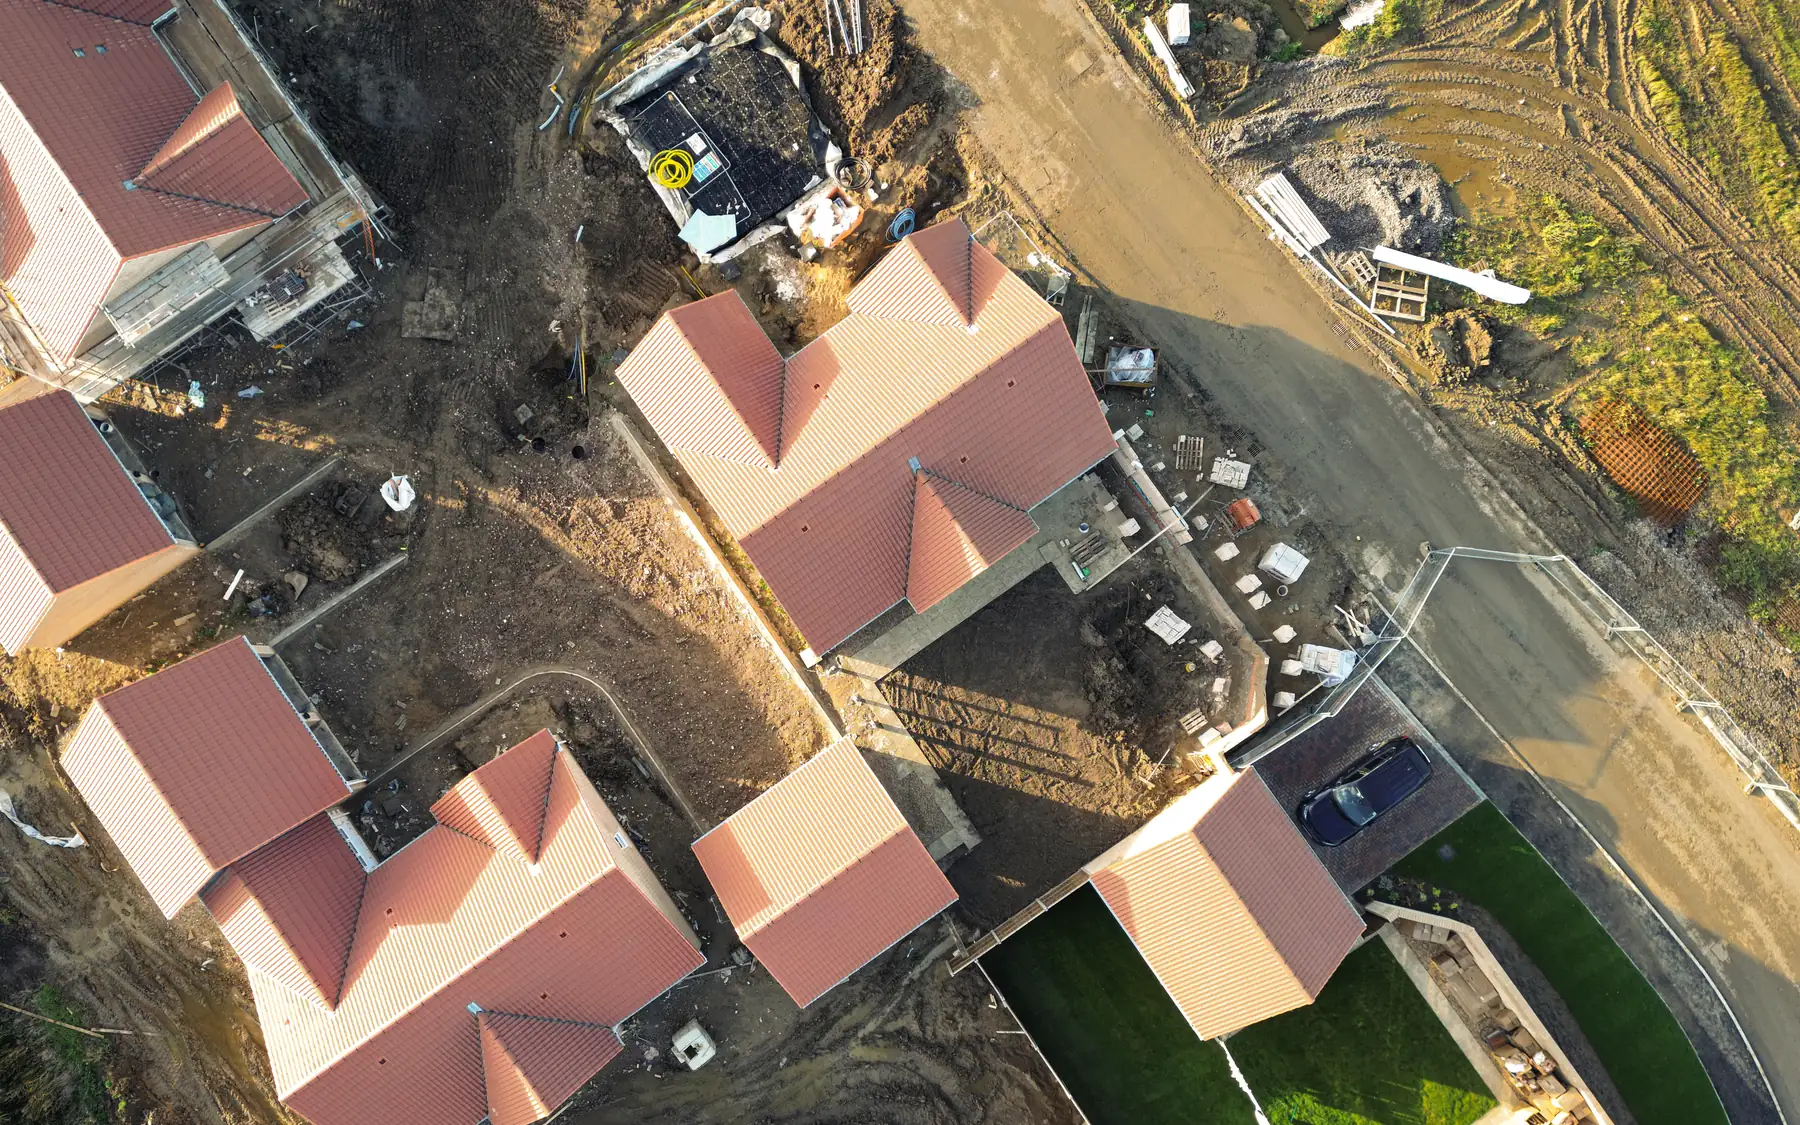
Residential groundworks can include site clearance, excavation, foundations, underground drainage, service ducts and preparation for external surfaces. Clay soils, nearby trees and made ground can affect the foundation depth and design. In some cases, conventional strip foundations are unsuitable and an engineered alternative is needed.
On housing developments, the work beneath individual plots is closely connected to shared drainage, roads and service runs. The position and depth of these installations need coordinating before foundations and external levels are completed. Otherwise, later excavation can disturb work that is already finished.
Site access and external levels
Access to the plot affects how excavation is organised and what size of machine can be used. Entrance width and the closeness of neighbouring buildings matter, particularly where spoil has to be taken away.
Existing and proposed levels need considering alongside retaining walls, paths, steps and driveways. These elements can be a significant part of the groundworks beyond the house footprint.
Foundation and drainage details
Foundation drawings establish the depths, widths and reinforcement required by the design. Drainage drawings establish pipe runs, falls and inspection points. These details need to work with the finished ground levels, particularly where a sloping site requires retaining walls or stepped foundations.
When groundworks are carried out under a separate contract, the completed work must be suitable for the builder following on. Foundation levels, drainage positions and any completed substructure need to match the construction drawings. The condition of the site at handover matters because correcting buried work later can be expensive.
Related building services
Residential groundworks contractors
Good groundworks make the construction above more straightforward. Foundation positions, drainage falls and finished levels need to be accurate before walls and floors are built. Problems at this stage are difficult to correct once the house is taking shape. Further information is available through our contact page and house building planner.
Plan your project
House Building Planner
Floor areas, dwelling quantities and your own budget assumptions, organised in one place.
Common questions
Frequently asked questions
Can this be a separate package?
Yes. Excavation, foundations and underground drainage can be carried out under a separate contract. The builder taking over needs accurate foundation levels, drainage positions and records of work that will be concealed by later construction.
What if ground conditions are unknown?
Existing surveys and ground reports may provide useful information, but they do not always reveal conditions beneath the proposed foundations. Trial pits or a suitable ground investigation may be needed. The findings inform the foundation design, and unexpected ground conditions can still require changes during excavation.
Request a quote
Complete the form and we will get back to you.