
Homes, developments and extensions
Double Storey Extensions
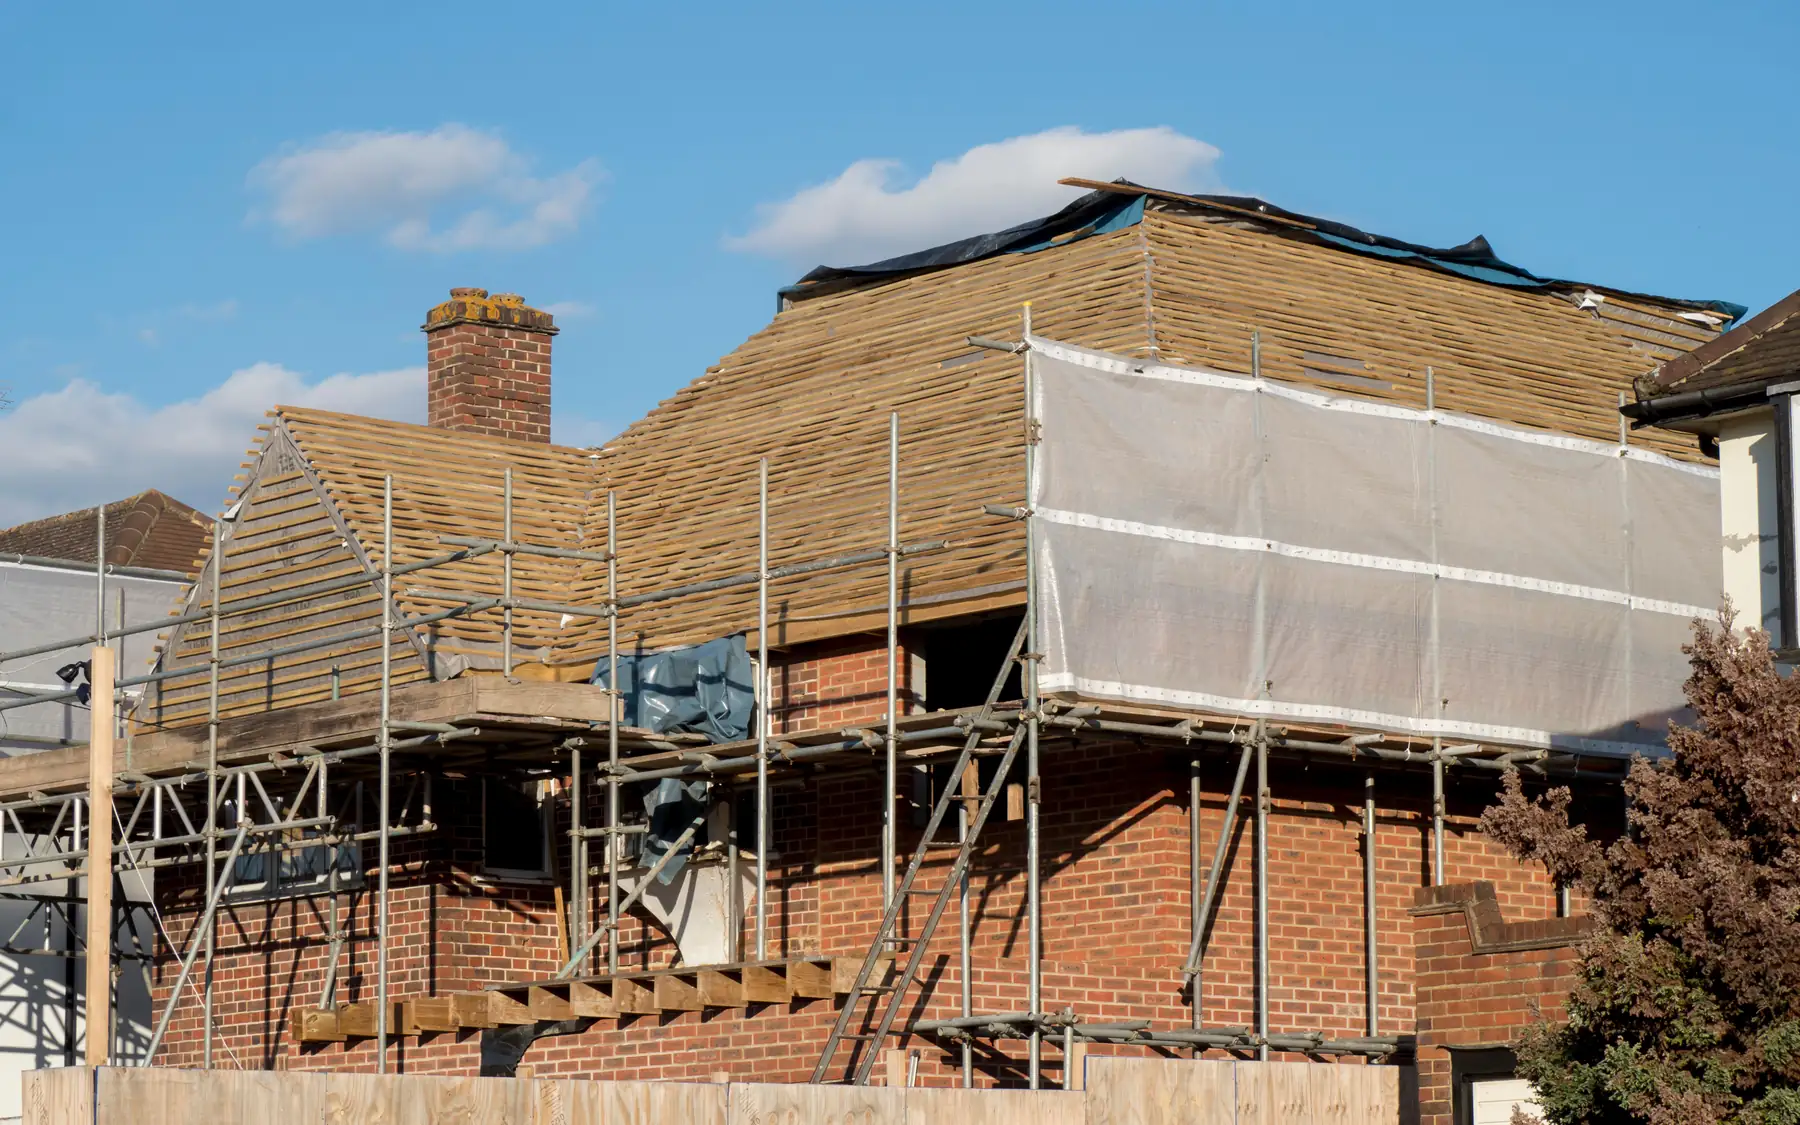
A double-storey extension can add living space downstairs and bedrooms or bathrooms upstairs. Both floors are planned together, including the changes to the existing house and roof.
Layout on both floors
A double-storey extension has to work with the rooms on both levels. The position of walls, stairs, doors and services decides how much usable space it actually creates.
Plans of both floors show how the new rooms connect to the existing house. Changes to the landing or staircase should appear on them too, even when most of the internal alterations are downstairs.
Roof connections and structural work
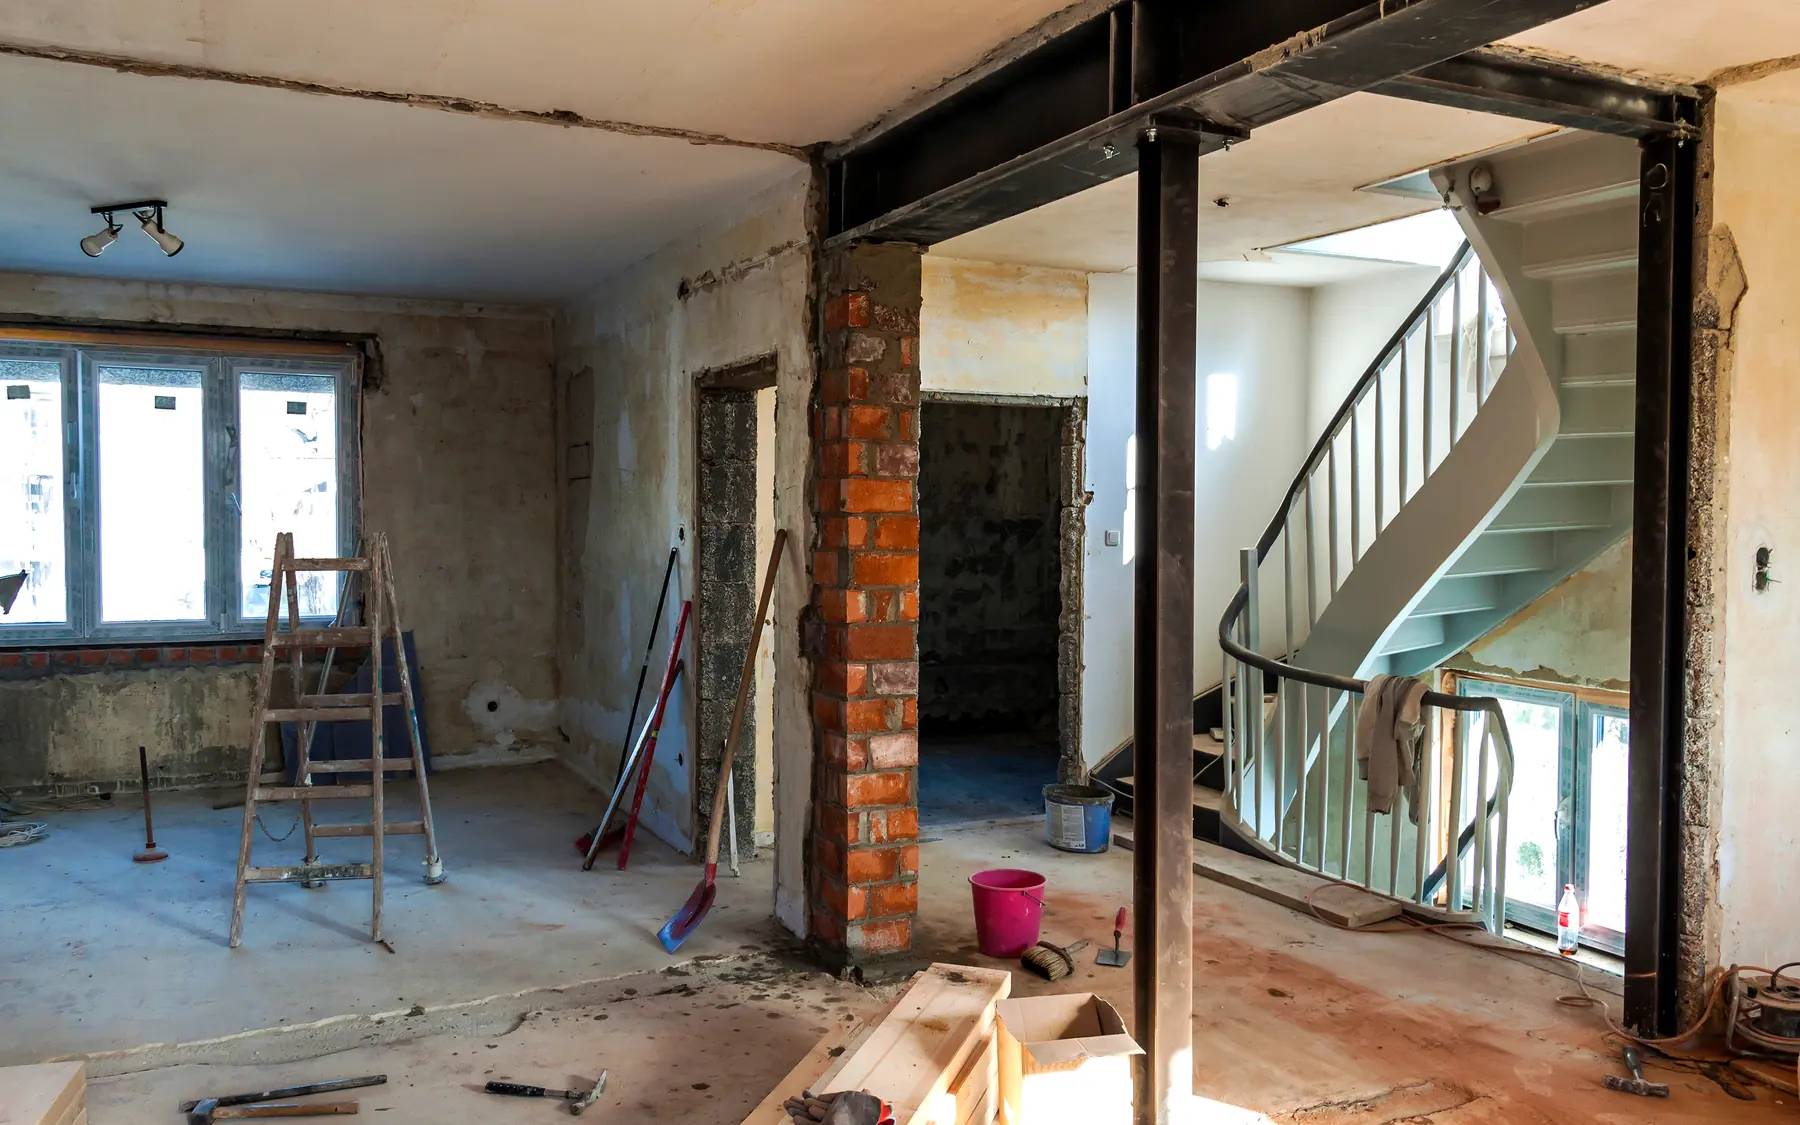
The new roof has to fit the existing house, its roof shape and its upper-floor windows. Structural alterations, such as steel beams over new openings, can also affect room layouts on both floors.
Structural drawings and calculations establish how the extension connects to the existing building and how loads are supported. New openings may require steelwork, and changes to upper-floor bathrooms can affect pipe runs through the structure. Existing foundations may also need investigation before the final structural design is settled.
Work within the existing house
Forming openings and connecting the extension can involve rooms that are not being extended. The price needs to cover the affected flooring, plastering, decoration and services as well as the new construction.
Remaining in the house during a two-storey extension depends on how much of the existing building is affected. Structural openings, roof alterations and work around the stairs can restrict access or make rooms temporarily unusable. Some phases may require the occupants to stay elsewhere.
The upstairs work
The first floor can be affected well beyond the new extension rooms. An existing window may need to become a doorway, a landing may need alteration, or a bathroom may require new drainage pipes and ventilation ducts. Where a new roof meets the existing building, weatherproofing and structural support are critical to the finished construction.
Related building services
Double-storey extension construction
A double-storey extension affects the structure, roof and internal arrangement of both floors. Changes to the stairs, landing, existing windows and drainage can be as important as the new rooms. Our house building planner contains general cost information, and company details are available on the contact page.
Plan your project
House Building Planner
Floor areas, dwelling quantities and your own budget assumptions, organised in one place.
Common questions
Frequently asked questions
Do I count both storeys in the area?
Yes, when calculating the combined gross internal floor area, both storeys are included. Each floor is measured separately because the upper floor may have a different area from the ground floor. External dimensions or other measurement conventions can produce different figures, so the basis of measurement must remain consistent.
Can I move an upstairs bathroom too?
Yes. The new bathroom position and any changes to existing rooms are shown on the plans, and the price includes the plumbing, drainage, ventilation and finishes that go with it.
Request a quote
Complete the form and we will get back to you.