A wraparound extension can be a better choice than separate side and rear additions when the aim is to create one connected ground-floor layout rather than two relatively independent spaces. However, the combined L-shaped footprint can create difficult decisions about daylight, circulation, roof junctions and how the original rooms are used. The best option depends on the finished floor plan, not simply which proposal adds more square metres.
Compare the finished rooms before comparing footprints
Draw the existing house and proposed extension at the same scale. Show the kitchen, dining area, living space, utility provision, storage, entrances and intended furniture. Then compare a combined wraparound plan with separate side and rear alternatives.
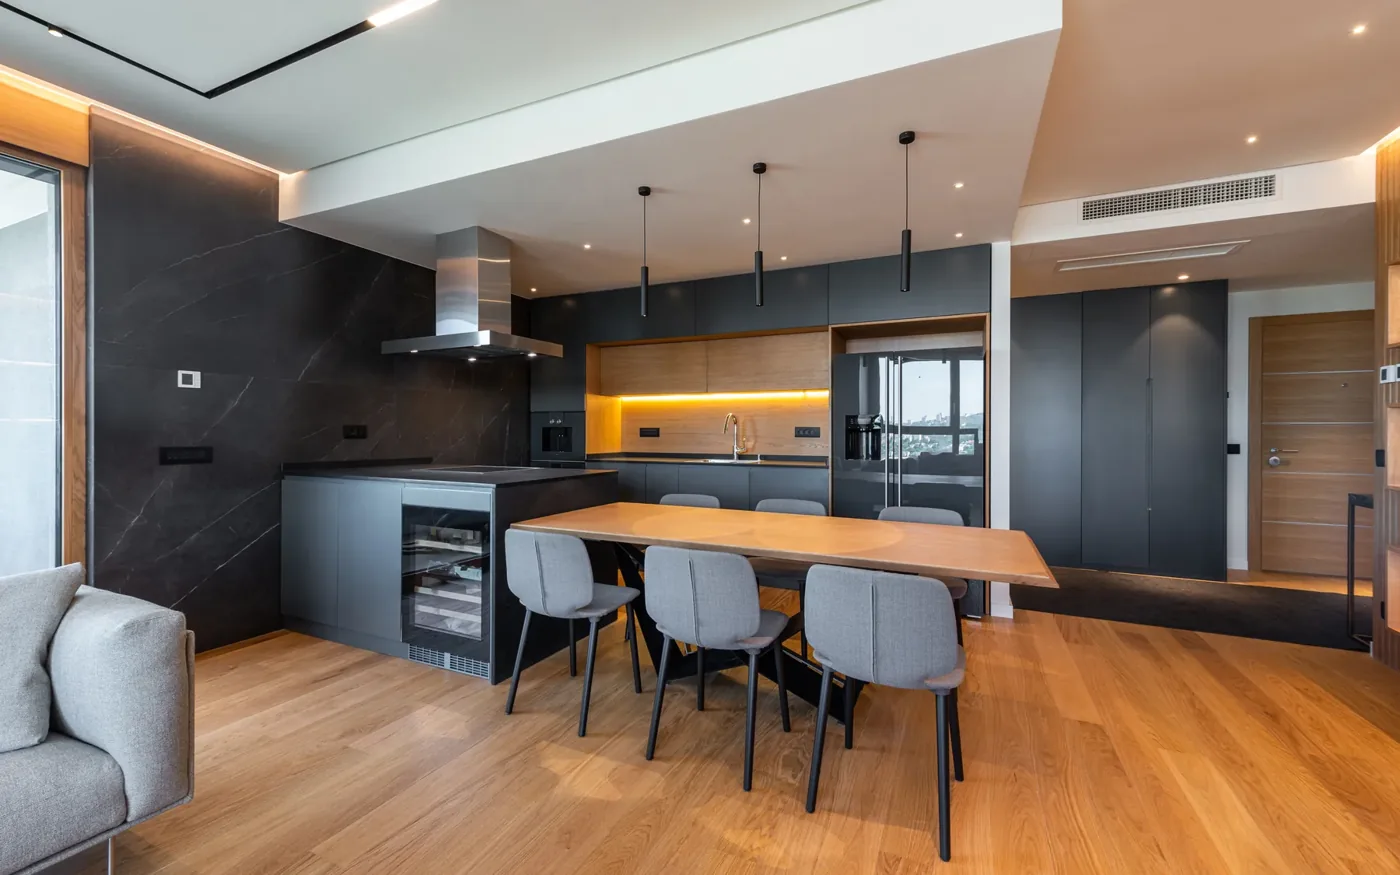
The main advantage of a combined footprint is that it may bring several functions into one connected arrangement. A side area could accommodate utilities or storage while the rear provides a wider kitchen and living space. The original rear rooms may become part of that continuous layout.
But additional floor area does not guarantee useful space. A deep plan can create a dark middle section, unnecessarily long hallways or corners that are awkward to furnish.
When planning a wraparound extension, list the activities the finished rooms must support. Establish which spaces need direct access to the garden, which need privacy and which require an external wall for windows or ventilation.
Understand what happens to daylight
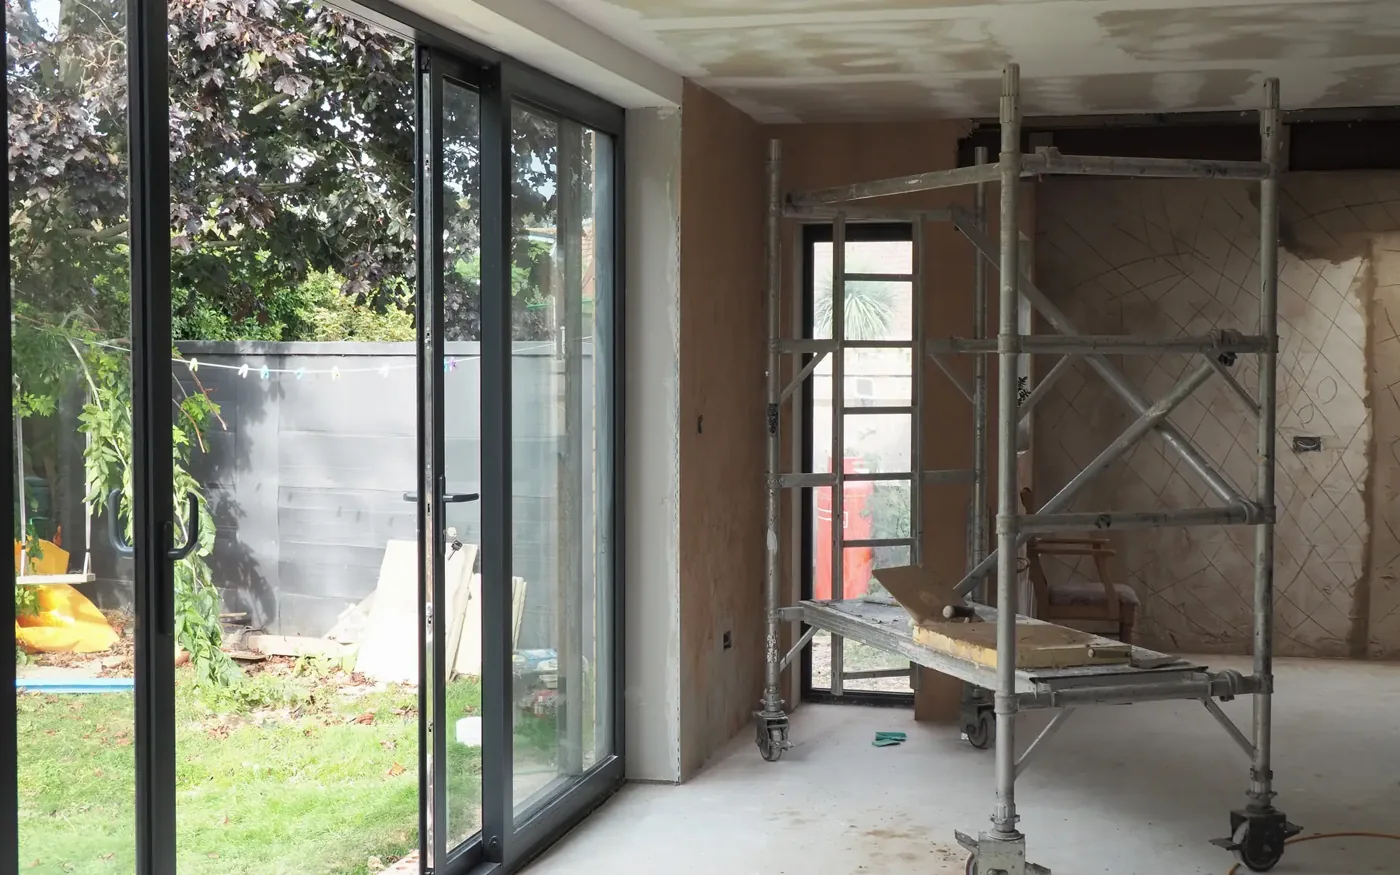
A wraparound addition may change two external elevations at once. Windows previously facing the rear or side garden can become internal openings, be removed or receive light through the new rooms.
Consider the proposed section as well as the floor plan. Roof height, openings, neighbouring buildings and the depth of the retained rooms affect where daylight can reach.
Compare three layouts:
- One continuous open room: potentially useful for connected family activities, but deeper areas may need a deliberate daylight strategy.
- A partly separated utility or side room: keeps laundry and storage away from the main living space, but partitions and doors can change light distribution.
- Two smaller additions: may retain more existing external wall or allow separate room uses, although the resulting circulation may be less unified.
Rooflights or changes in roof form may help introduce daylight where appropriate, but their location also affects the structure, insulation and finished ceiling. Ask the designer to show the proposed daylight arrangement on sections before deciding that a larger footprint is automatically preferable.
Decide how much of the existing house must change
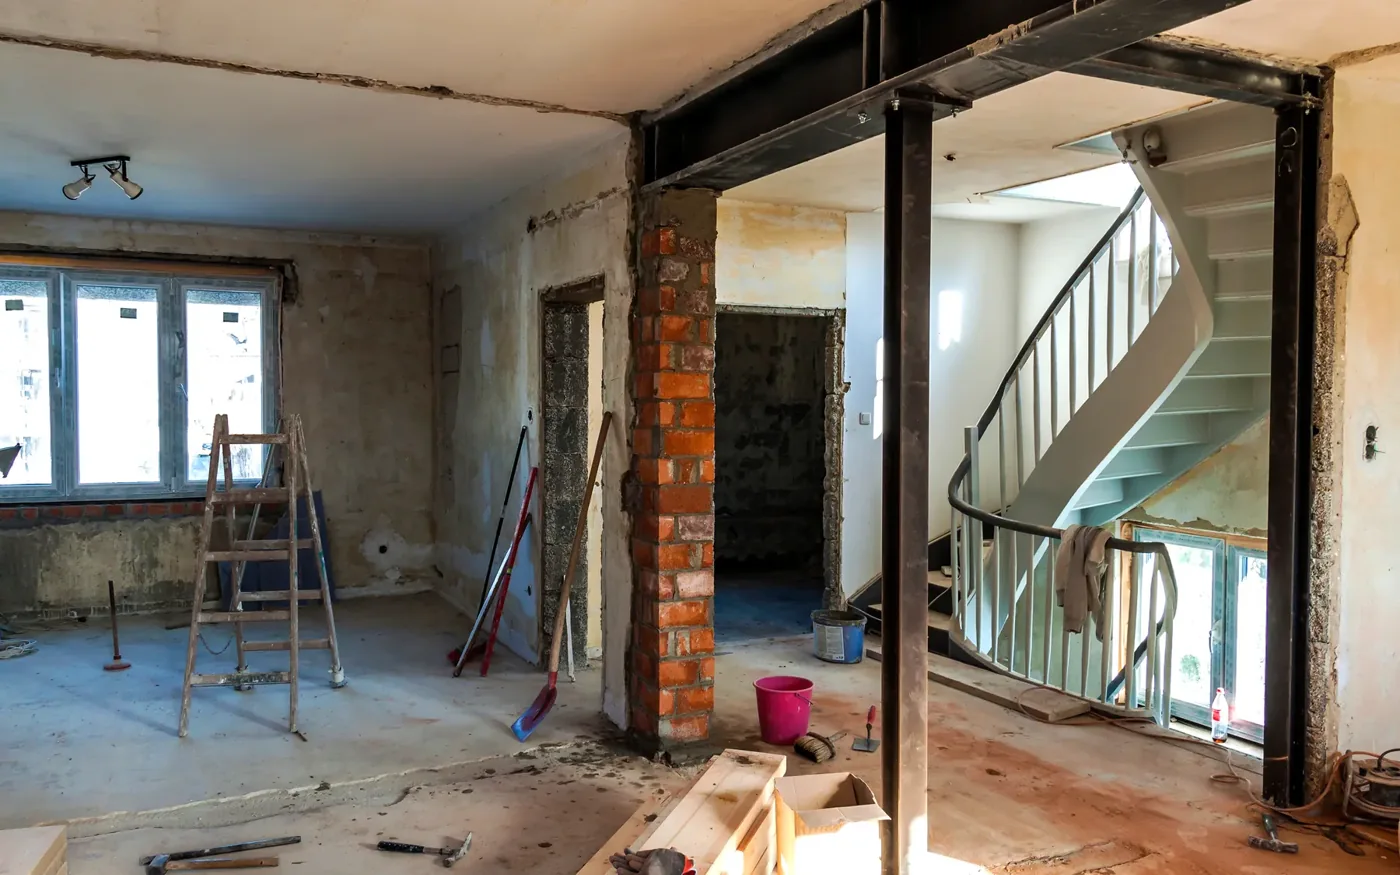
The most useful wraparound layouts often depend on alterations to the original rear and side walls. The structural implications are specific to the openings proposed and what those existing walls support.
For projects in England, Approved Document A covers structural loading and elements including walls, floors, roofs and foundations. The designer needs to establish how altered loads will be transferred through the remaining building and new construction.
A plan showing a continuous ceiling may require a different structural arrangement from one retaining part of the original walls. Compare the supports and their effect on furniture, room width, ceiling levels and construction sequence.
Do not judge the alternative plans solely by the length of a proposed steel beam. The final arrangement may also require changes to bearings, supporting masonry or foundations.
Resolve the inside corner and roof connection
Where the side and rear extensions meet, the roof geometry becomes a defining design issue. Different roof forms can create different junctions, gutter and downpipe positions, ceiling shapes and relationships with existing upper-floor windows.
Ask for an elevation and roof plan showing how the new roof meets the existing house, where rainwater flows and where gutters and outlets will be placed. The internal corner deserves attention because several building elements may meet in a relatively confined area.
A valley or other roof junction must be detailed for the chosen design rather than treated as an incidental feature added after the floor plan is approved. Water collection and discharge positions should be coordinated with external drainage.
The official Approved Document H provides England’s drainage guidance, including the relevant framework for managing rainwater. The builder’s price should identify the actual roof drainage and below-ground connections, not just the finished roof covering.
Separate side and rear additions may sometimes permit simpler roof arrangements, but two independently constructed additions can create their own connections, levels and detailing requirements. Compare actual drawings rather than assume one approach is universally simpler.
Consider what happens to ventilation in the retained rooms
A former rear-facing room may become a central part of the enlarged house. Its previous windows or external doors may disappear, changing how outdoor air enters and moves through the remaining rooms.
For work in England, Approved Document F provides ventilation guidance. A design needs to consider the new spaces and any affected existing rooms, with the applicable edition determined by the regulatory provisions governing the project.
Describe the proposed use of each area, particularly where kitchens, bathrooms or utility equipment are relocated. A combined room may need a different ventilation arrangement from two separately enclosed rooms.
Ask how background ventilation, extraction, replacement-air inlets and controls will work with the completed layout. Retaining a window between two internal rooms is not the same as retaining a window that opens directly outdoors.
Compare construction disruption and work sequencing
A combined extension may allow one coordinated sequence of excavation, structure, roof installation and internal finishing. It can also involve substantial simultaneous alteration to the original ground floor.
Separate extensions may provide a way to phase work, but phasing does not guarantee that the household can keep using all remaining rooms. Each phase can affect access, services, temporary support and weather protection.
Ask prospective contractors to distinguish the period before openings are formed, the period when the existing house is connected to new construction and the final fitting-out stage.
Compare the combined proposal with side house extensions and rear house extensions using the same finished accommodation brief. Consider how each option affects the rooms, construction sequence and work required inside the existing house.
Make the decision with three coordinated drawings
Before selecting a layout, request a proposed floor plan with furniture, a section through the deepest part of the space and a roof plan showing the new junctions, gutters and downpipes.
These documents should reveal whether the combined footprint creates genuinely better rooms, whether sufficient natural light and ventilation have been considered and how much work the existing structure requires.
Choose a wraparound extension when its connected arrangement delivers a meaningful improvement that justifies the associated structural and roof complexity. Choose separate additions when they provide a more workable division of rooms, simpler interfaces or a preferable construction sequence for the particular property.