
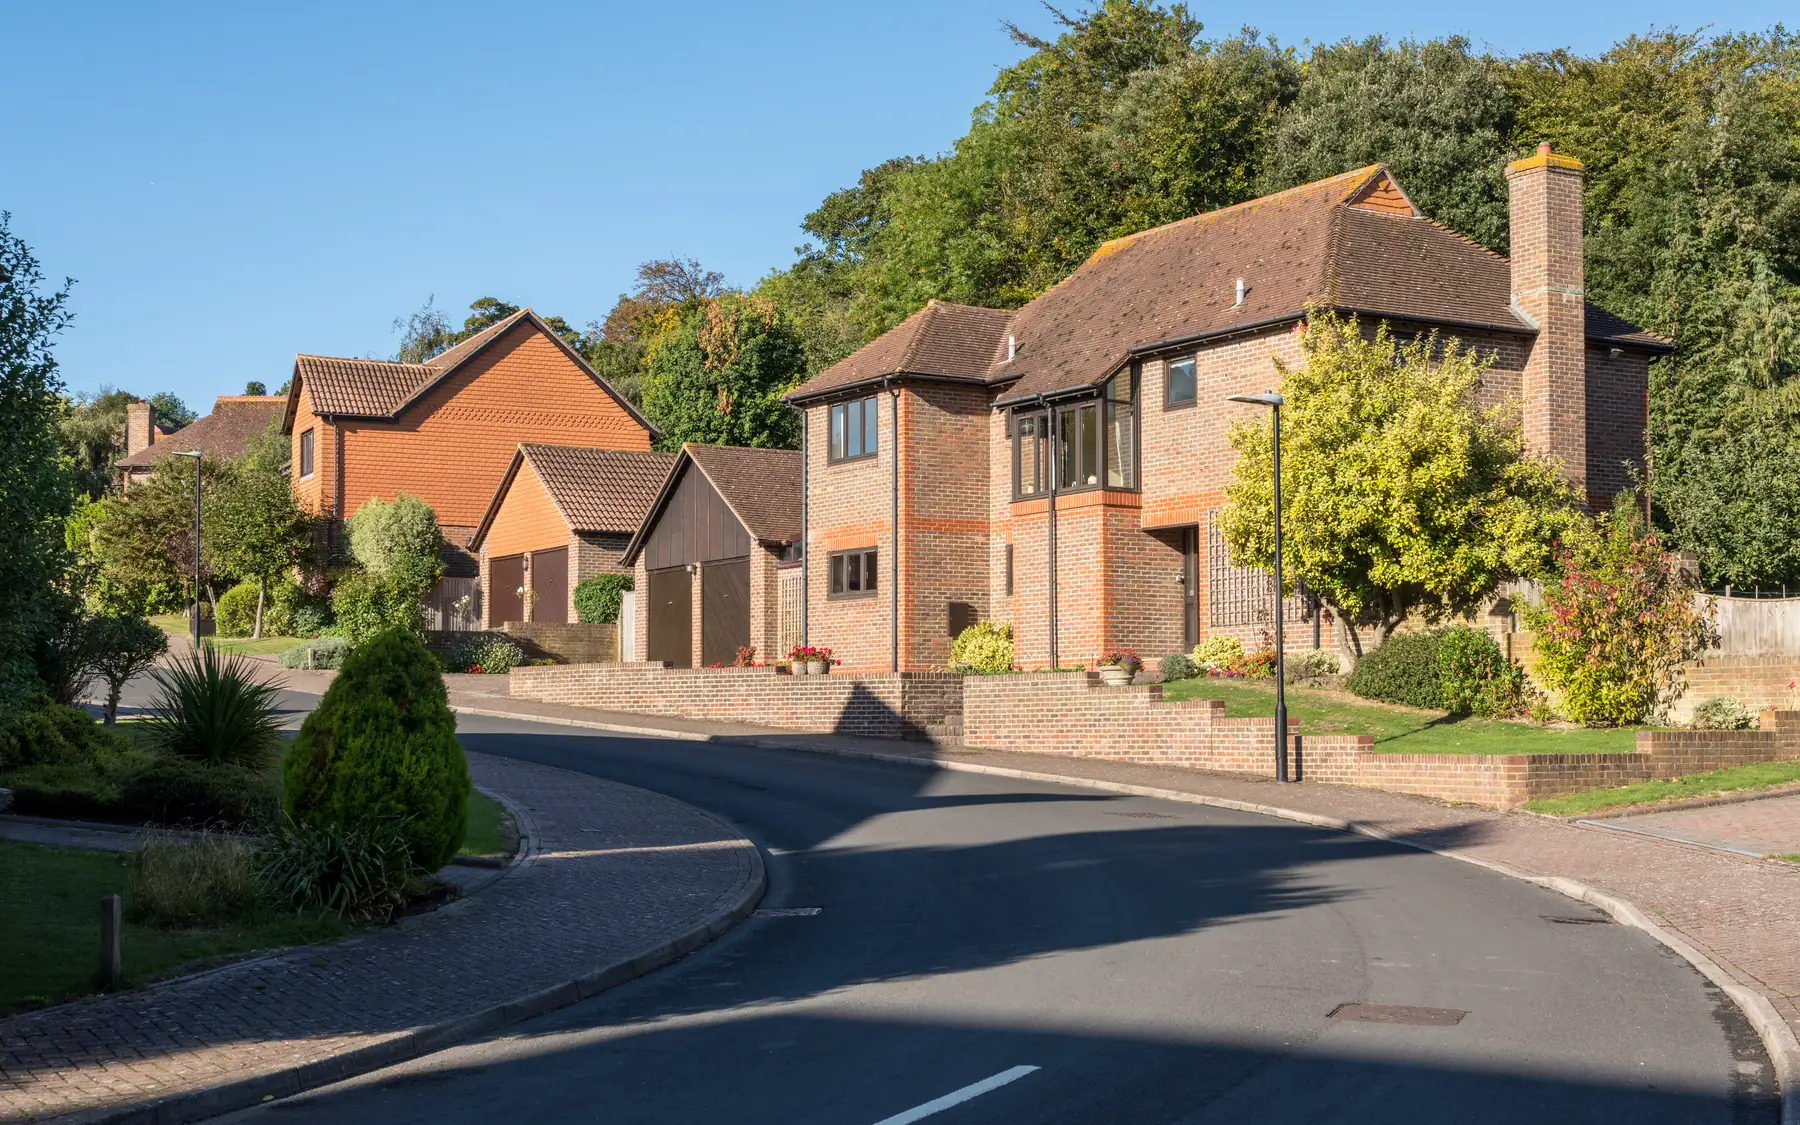
Homes, developments and extensions
Residential Building Services
Residential building services cover new homes, housing developments and alterations to existing properties, including work involving foundations, structural changes and building finishes.
House Builders
House builders for individual plots, replacement dwellings and residential developments, from foundations and structure through to finishes and external works.
View detailsNew Build Contractors
New build contractors for residential projects, pricing the structure, services, fit-out and external works against current drawings, the specification and a realistic build timetable.
View detailsHousing Development Construction
Housing development construction covering individual plots and shared infrastructure: roads, drainage, utilities and external works, priced and phased as one scheme.
View detailsSelf Build Contractors
Self build contractors for your own home, from a weathertight structural shell to a completed property, with the work you keep and the handover stage agreed in writing.
View detailsBuilding a House on a Plot
Building a house on an individual plot, covering access, site preparation, levels, drainage, service connections and external works.
View detailsInfill Housing Development
Infill housing construction where restricted access, neighbouring properties and limited working space affect how the building work is planned and carried out.
View detailsWhat a Replacement House Build Includes
A replacement dwelling involves removing an existing house and constructing a new one on the plot. Demolition, retained structures, underground services and the condition of the cleared ground all affect the building work that follows.
View detailsBungalow Builders
Bungalow builders for individual plots and developments, covering single-level accommodation, roof design, accessibility and the external work around the home.
View detailsResidential Design and Build
Design and build homes combine contractor-led design responsibilities with residential construction, subject to the agreed contract. Structural details, building services and finishes must follow the approved design.
View detailsHouse Extension Builders
House extension builders for rear, side, single-storey and two-storey extensions, with the alterations inside the existing house built as part of the same project.
View detailsSingle Storey Extensions
Single storey extension building work: layout, roof, glazing, making good and the connection to the existing house, planned and priced as one project.
View detailsDouble Storey Extensions
Double storey extension building work: living space downstairs, bedrooms or bathrooms upstairs, with both floors, the roof and the existing house planned together.
View detailsRear House Extensions
Rear extension building work for kitchens, dining and family rooms, covering depth, daylight, roof, glazing and the connection between house and garden.
View detailsSide House Extensions
Side extension construction for additional ground-floor or upper-floor space, including foundations, drainage alterations and connections to the existing house.
View detailsWraparound Extensions
Wraparound extension construction, including structural openings, foundations, roof junctions and alterations to the existing ground floor.
View detailsKitchen Extensions
Kitchen extension construction, including foundations, structural openings, drainage, electrical work, ventilation and kitchen fitting where included.
View detailsBungalow Extensions
Bungalow extension construction for additional bedrooms, kitchens and living areas, including roof alterations, new openings and changes to existing access.
View detailsGarage Conversions
Garage conversion building work for integral, attached and detached garages, covering the floor, walls, insulation, services and the new frontage.
View detailsBarn Conversion Building Work
Barn conversion building work, from repair of the retained structure and new floors and openings to drainage, access and the work around the barn.
View detailsHouse Renovation and Refurbishment
House renovation and refurbishment covering layout changes, structural work, new services and finishes, for whole houses or selected rooms.
View detailsResidential Structural Alterations
Structural alterations to existing homes, including wall removal, new openings, beam installation and associated repairs to affected finishes.
View detailsResidential Groundworks
Groundworks for house builds, extensions and residential developments, from site preparation and foundations to drainage and external levels.
View detailsTimber Frame House Construction
Timber frame house builders for new homes: foundations, frame erection, external finish and the construction work needed to complete the house.
View detailsBrick and Block House Construction
Brick and block construction for new homes, extensions and housing developments, from masonry walls and structural openings to finished interiors.
View detailsNew homes and developments
Our residential building services pages cover house building, new-build contractors and housing developments. For people managing their own build, the self-build contractors page explains the construction considerations involved.
Different sites bring different work: building on a plot, infill sites, replacement dwellings and new bungalows.
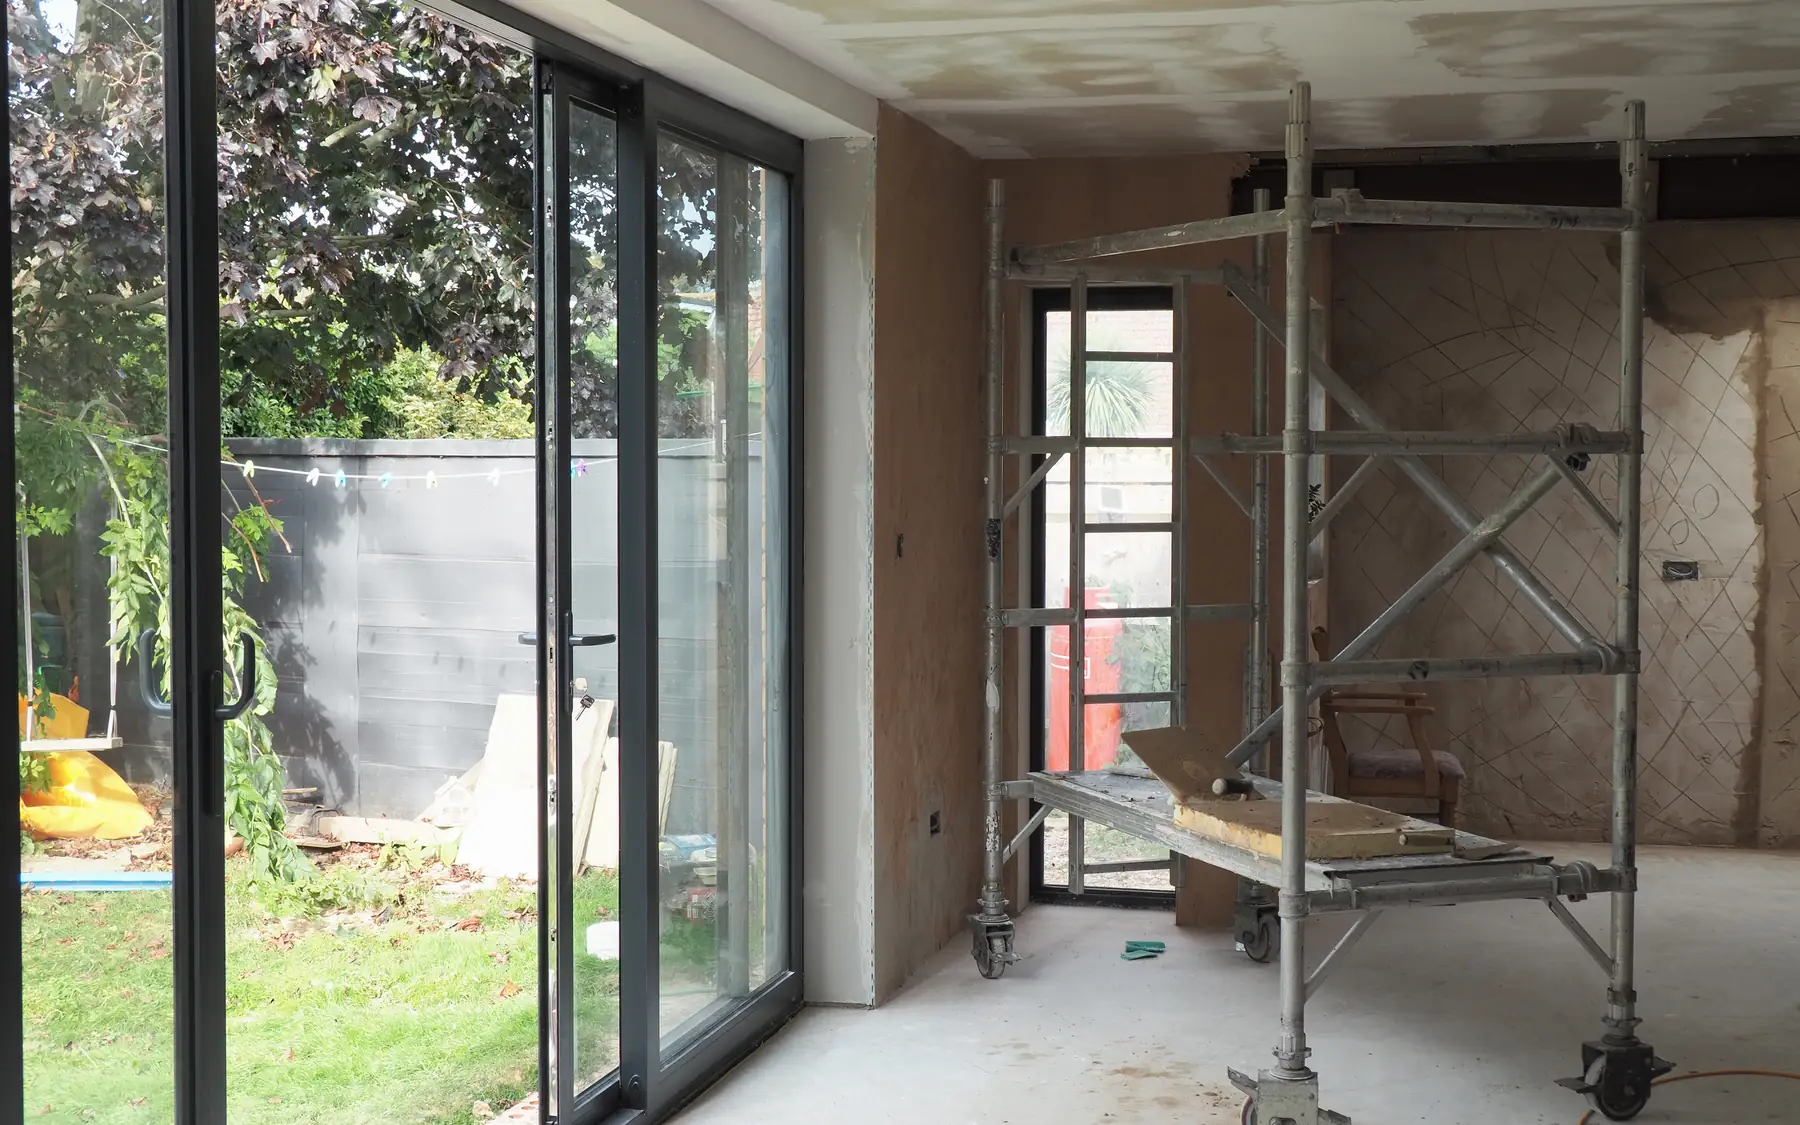
Extensions and existing homes
An extension changes more than the external size of a house. A single-storey extension often changes the arrangement of ground-floor rooms, while a double-storey extension adds structural loads and affects the upper floor. Rear, side and wraparound extensions each affect light and access differently. The existing layout is especially important for kitchen extensions and bungalow extensions.
Work to existing homes also includes renovation, garage conversion, barn conversion and structural alterations.
Construction methods and services
The construction method affects the drawings, foundations and sequence of work. Timber frame and brick and block construction have different structural and installation requirements. A design and build arrangement also differs from construction using an owner’s completed drawings. Both rely on suitable groundworks and an appropriate foundation design.
On a substantial residential project, groundworks, structural construction and finishing work affect one another. A change to foundation levels, for example, can alter drainage falls and external ground levels. Our contact page provides further information about discussing residential work and independent contractor introductions.
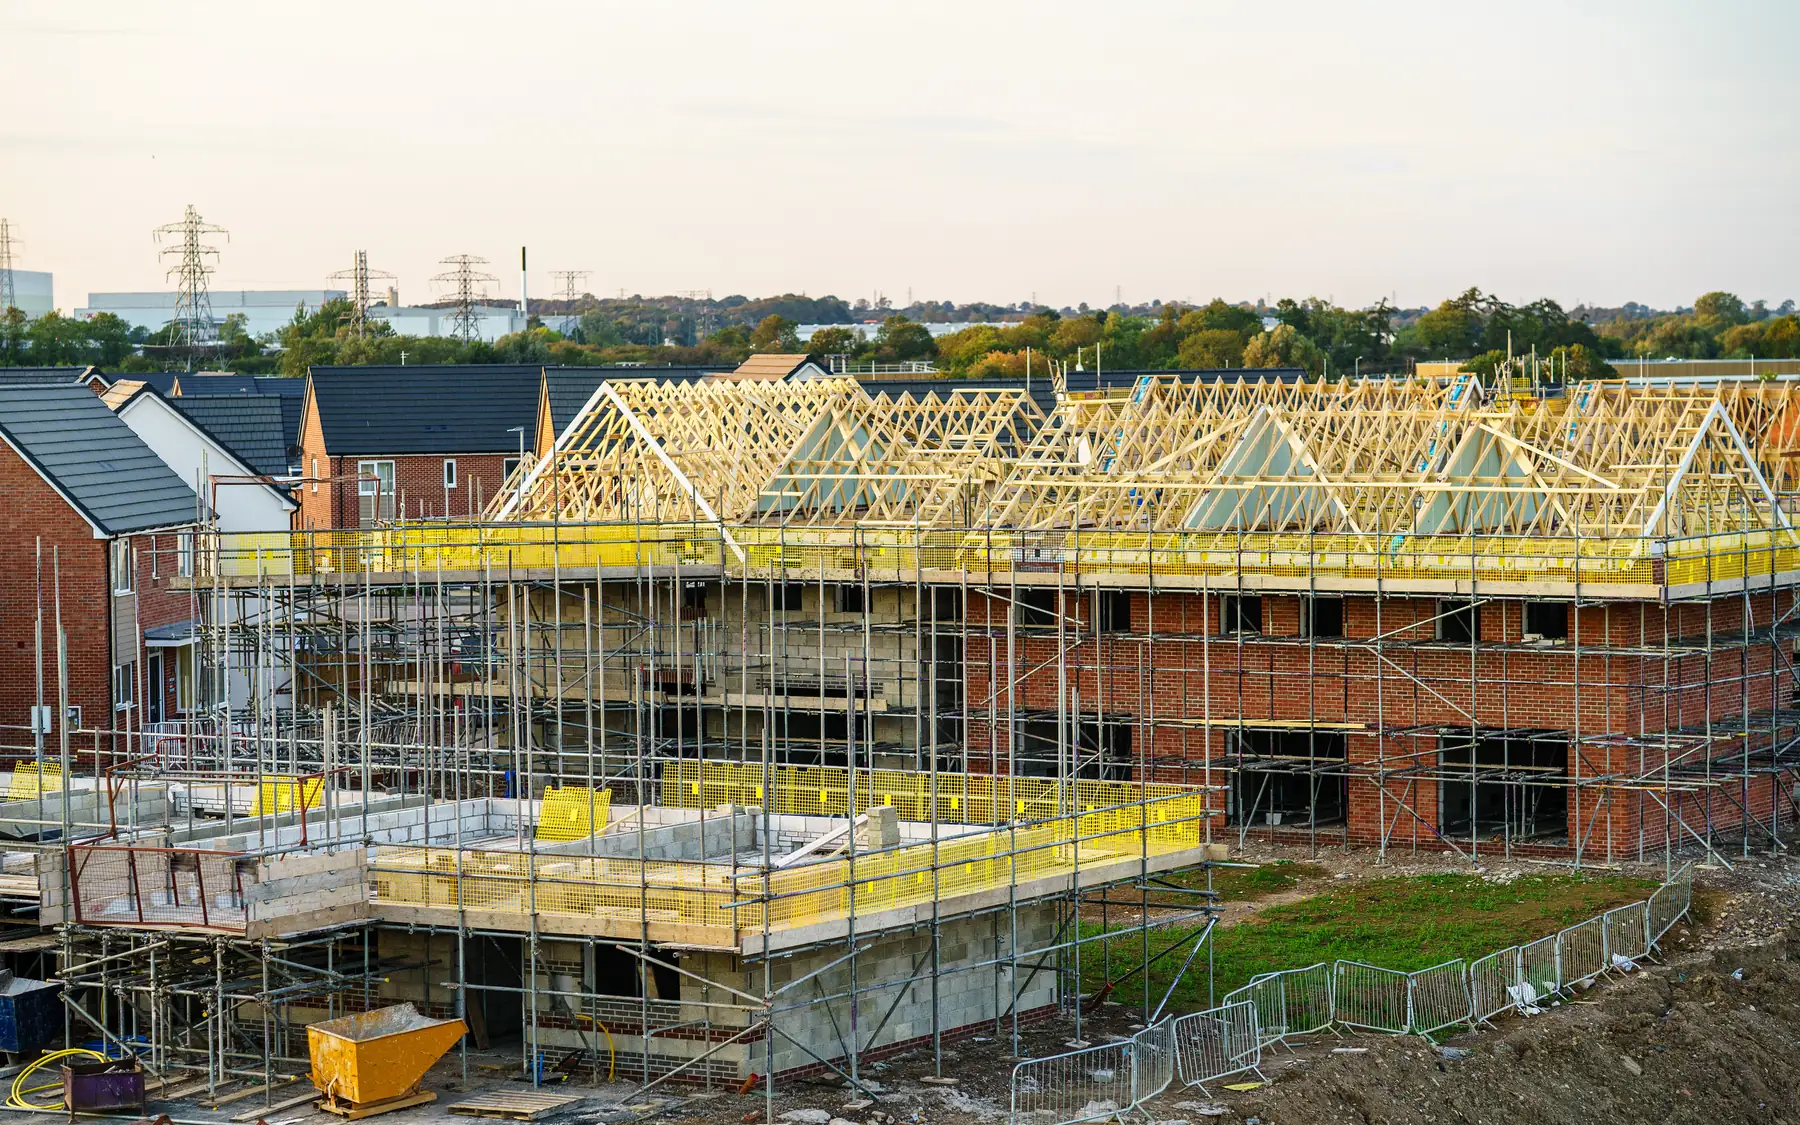
Plan your project
House Building Planner
Floor areas, dwelling quantities and your own budget assumptions, organised in one place.
Request a quote
Complete the form and we will get back to you.