
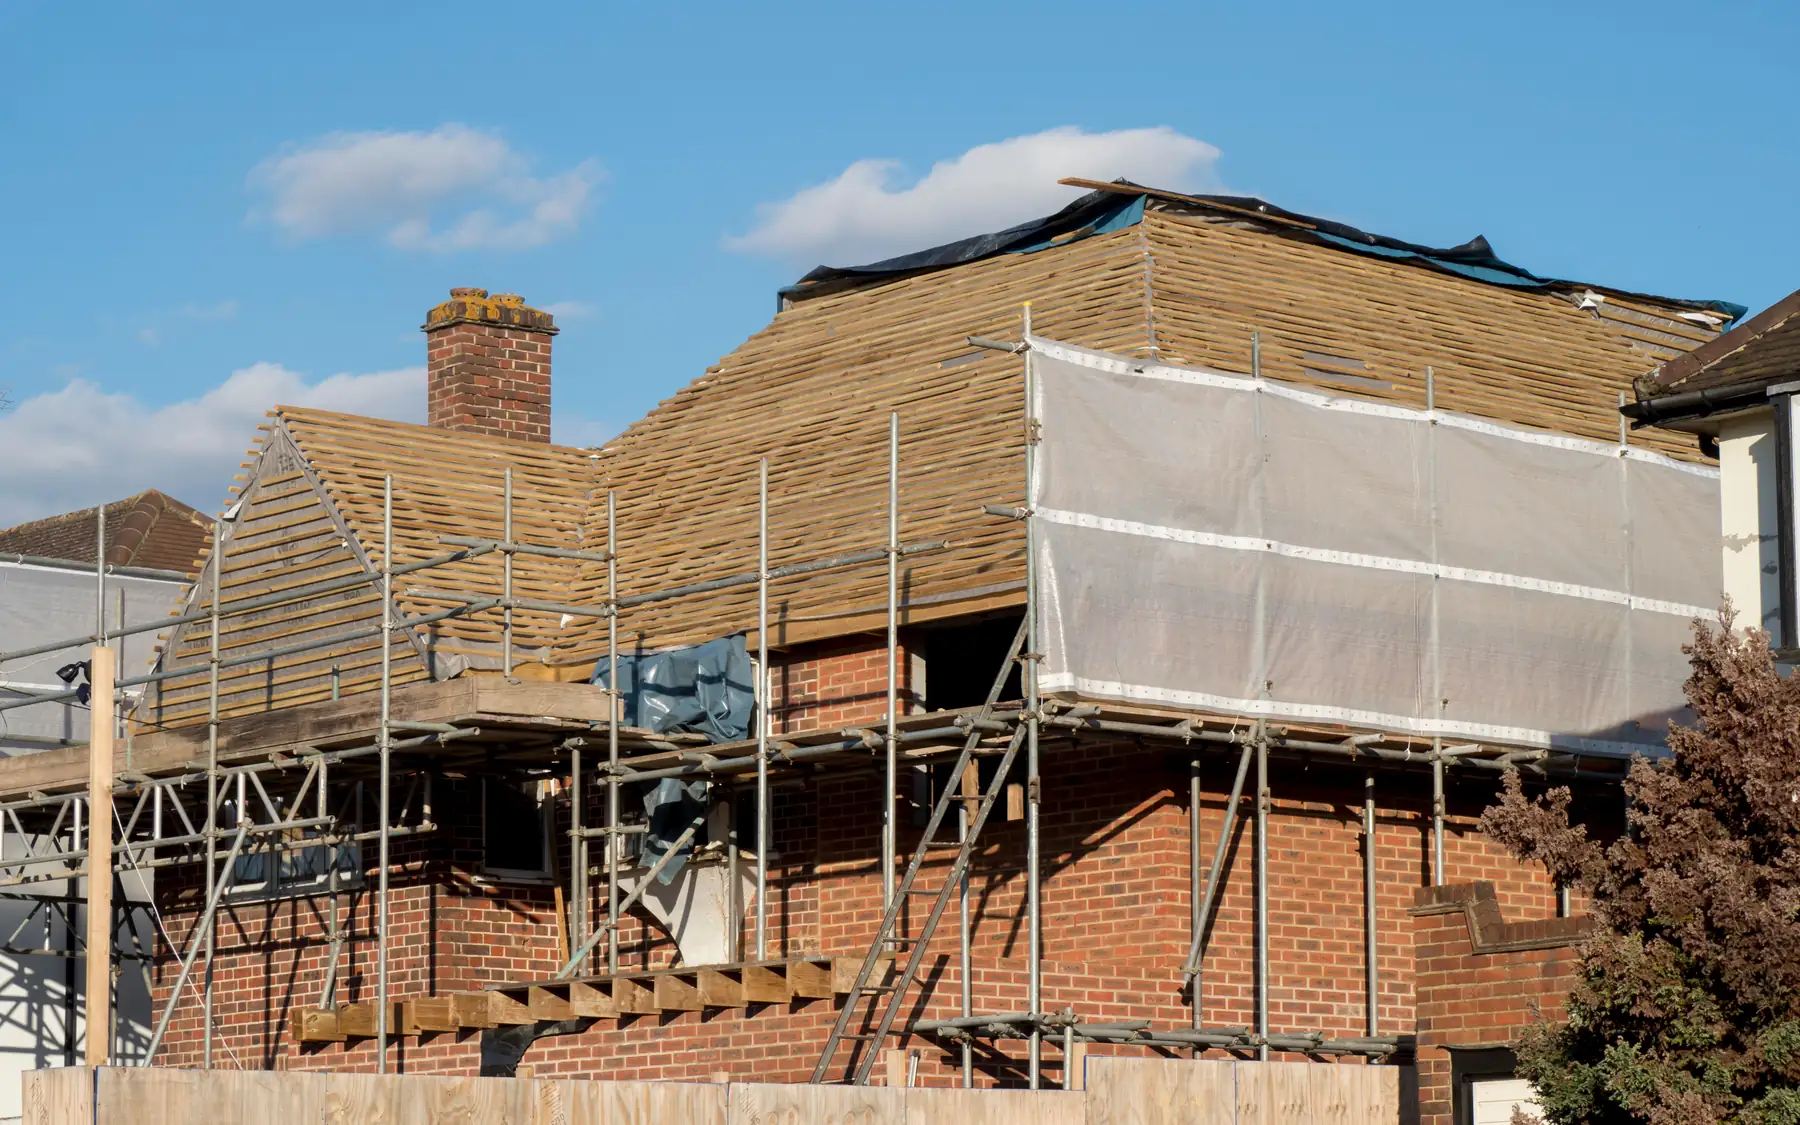
Homes, developments and extensions
House Extension Costs
House extension cost is affected by the new floor area, structural alterations and how the extension joins the existing property. Large openings, drainage changes, roof connections and internal alterations can make two extensions of similar size very different in price.
New construction and alterations to your home
Adding floor space is only part of many extension projects. Creating an open-plan kitchen, removing an existing wall or changing the layout of adjoining rooms can add significant work inside the original house.
Two extensions of similar size can therefore cost very different amounts. The price needs to cover both the new construction and the alterations to the existing house.
Extension size and floor area
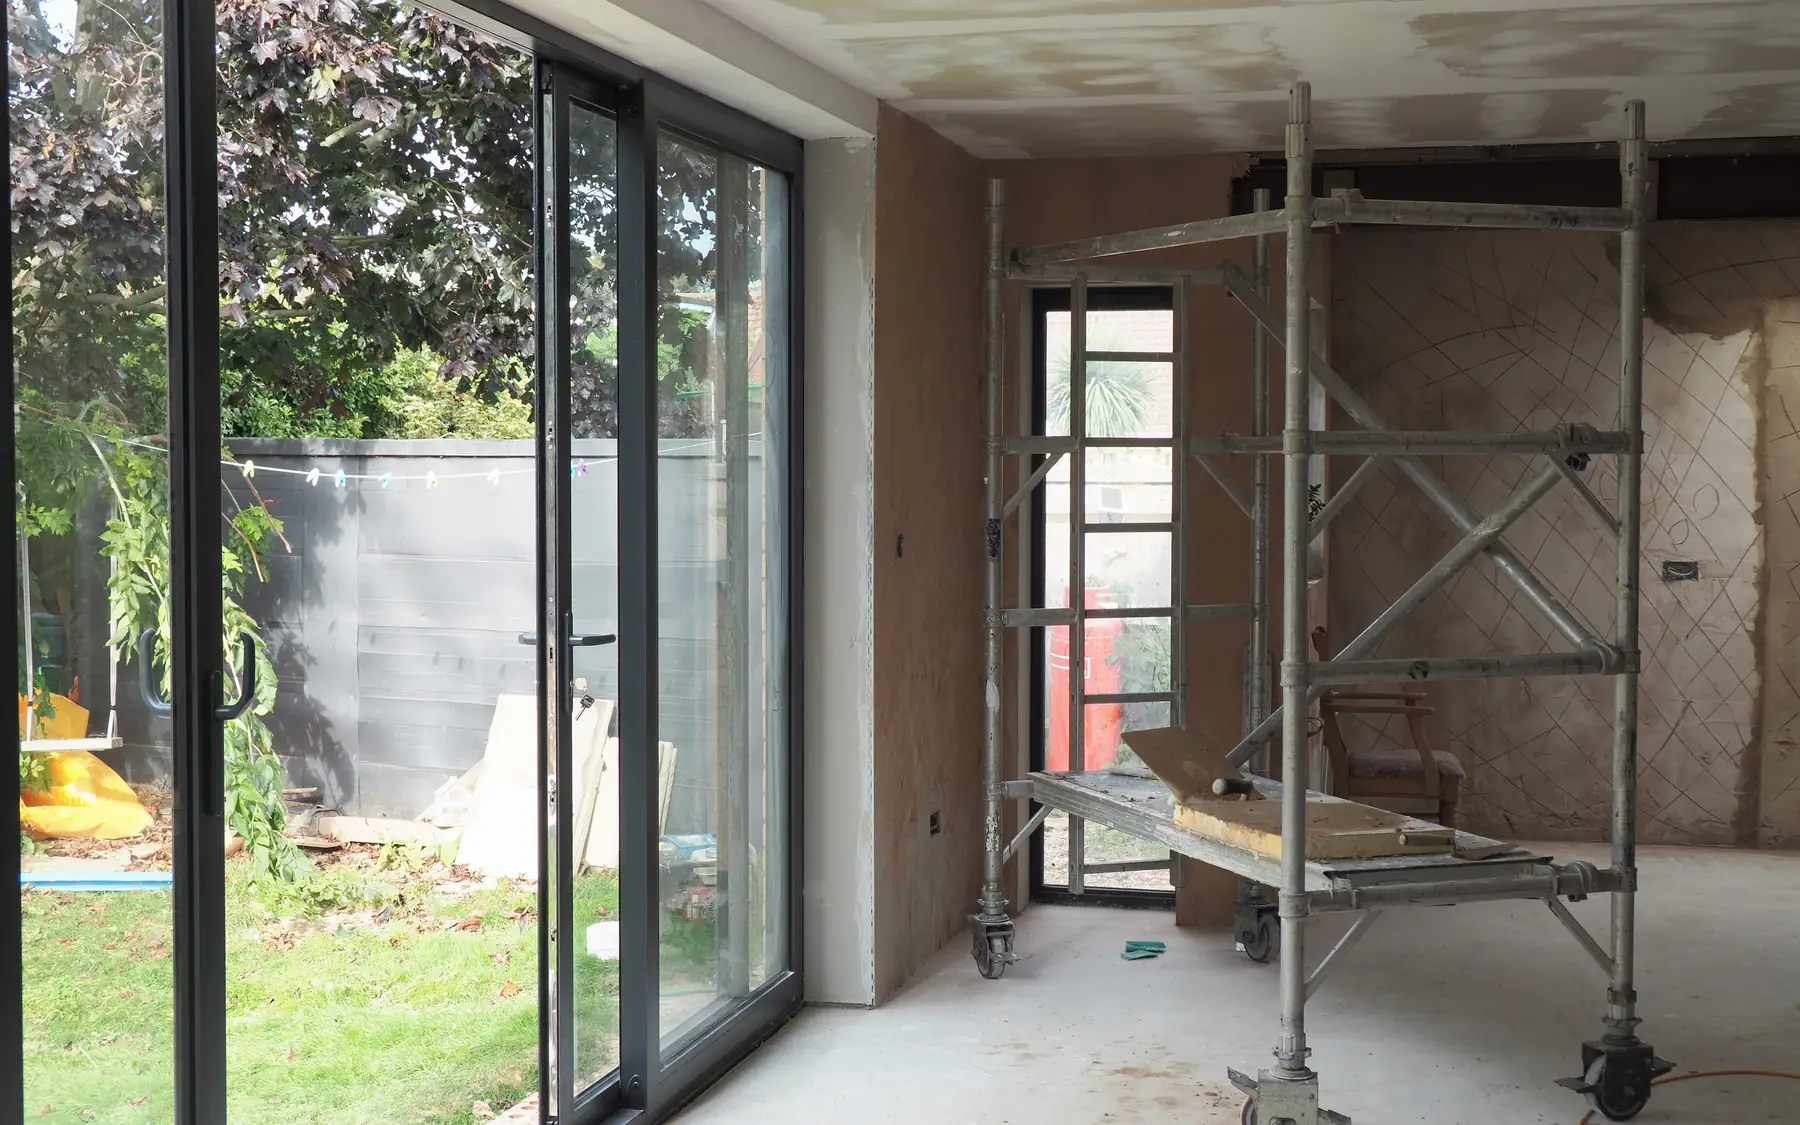
Floor area is commonly used for early extension cost estimates. A two-storey extension has construction on both levels, so its total floor area is greater than its ground-floor footprint. An L-shaped extension may also have more external wall and roof junctions than a simple rectangular addition of similar floor area.
A floor-area cost rate must use a consistent measurement basis, whether internal or external. The rate also needs to reflect the type of construction involved. An extension with extensive alterations to the original house cannot be assessed accurately from the new floor area alone.
Roofing, glazing and interior finishes
The roof design, external materials, doors, windows and glazing all contribute to the extension cost. Inside, kitchens, bathrooms, heating, electrics, flooring and decoration can make a substantial difference to the completed project.
If you are supplying your own kitchen, flooring or other fittings, their purchase cost sits apart from the installation work, which is still part of the building price.
Additional costs beyond the extension
Drainage alterations, patios, paths and making good around the house may be needed even though they add nothing to the indoor floor area.
Professional fees, application costs and other client expenses also count where they fall outside the construction quotation. Keeping them separate shows the true cost of the whole project.
Related building services
House extension cost factors
The cost of extending an existing house often depends on what must be altered as much as what is added. Opening the rear wall, diverting drainage or changing the heating installation can involve work well beyond the new footprint. Further information is available through our contact page and house building planner.
Plan your project
House Building Planner
Floor areas, dwelling quantities and your own budget assumptions, organised in one place.
Common questions
Frequently asked questions
Is a double-storey extension measured by its footprint?
No. A two-storey extension has floor area on both levels, and both count in the calculation. The construction cost also depends on the structural design, roof, alterations to the existing house and finishes.
Can I compare two layouts?
Yes. Different layouts can change the amount of external wall, the roof arrangement and the structural alterations required. A wider opening into the existing house may need more steelwork and temporary support, even if the new floor area stays the same.
Request a quote
Complete the form and we will get back to you.