
Homes, developments and extensions
Barn Conversion Building Work
Residential conversion of existing barns, retaining suitable original construction while introducing the floors, insulation, services and internal rooms needed for occupation.
Understanding the existing barn
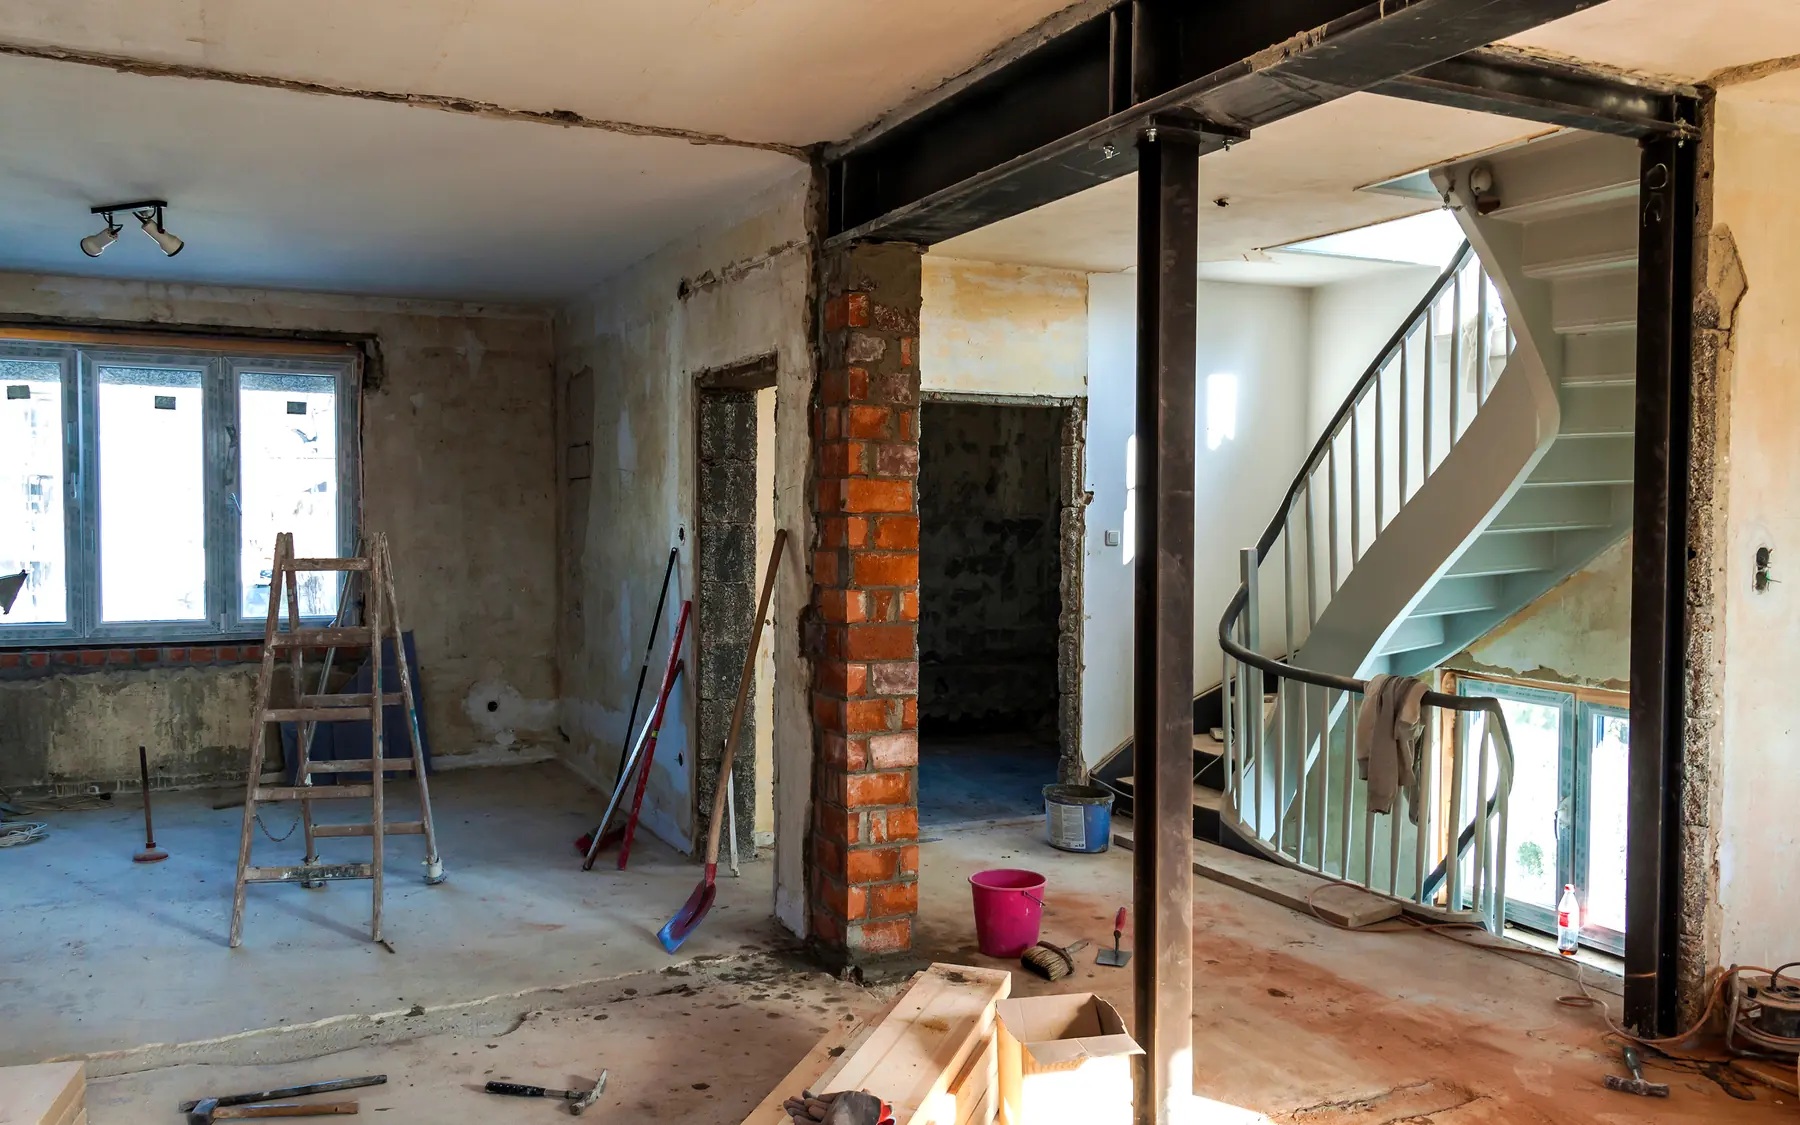
Older barns can contain masonry, timber framing and roof structures built for agricultural use rather than residential occupation. Their condition determines how much can be retained and where repairs or new structural work are needed. Previous alterations may also have changed how the building carries its loads.
A measured survey and structural inspection establish the existing dimensions and condition. The planning position must also be established, including whether the conversion requires planning permission or qualifies for permitted development. Hidden defects may still become apparent when floors, walls or roof coverings are opened up.
Old fabric and new rooms
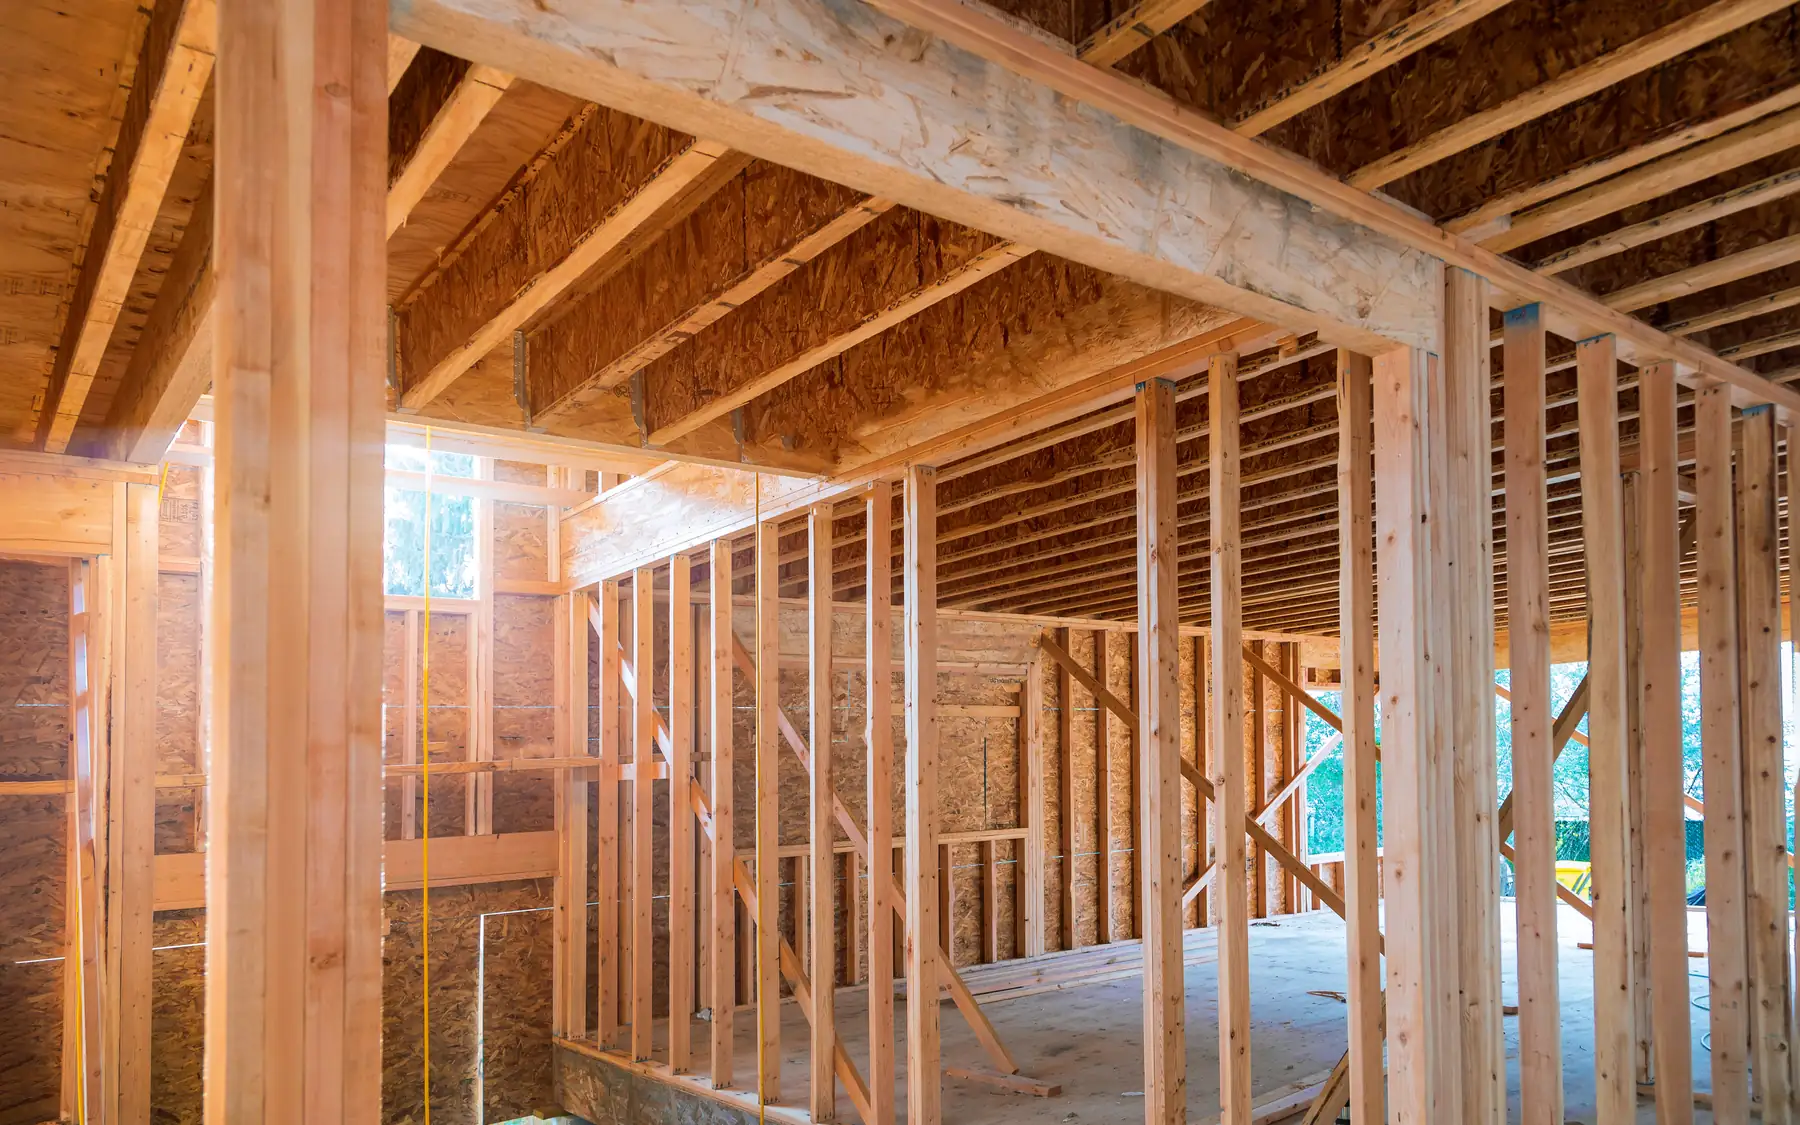
New floors and internal partitions often have to fit within an irregular existing structure. Wall thicknesses, roof supports and changes in level can restrict room sizes and the positions of stairs, doors and services. New openings may also need additional structural support.
Retained brickwork, stone and timber may need local repairs before new finishes can be installed. Moisture movement, insulation and ventilation require particular care where modern materials meet older construction.
Access, drainage and the site
Rural barns may have limited access for construction vehicles and no connection to mains drainage. Where a mains sewer connection is unavailable, a suitable private foul drainage system may be required, subject to the site conditions and relevant regulatory requirements.
If other agricultural buildings stay in use, their position, shared access and shared services affect the work. Outside the barn, access improvements, drainage connections and landscaping are priced with the conversion.
Retaining original features
Original beams, masonry and openings can give a converted barn much of its character. Keeping them may require repairs, reinforcement or changes to the proposed internal layout. New glazing and partitions must meet the retained construction without damaging the features being preserved. Listed-building or planning restrictions may also affect what can be altered.
Related building services
Barn conversion construction
We carry out barn conversion building work, including structural repairs, new floors, internal construction and alterations to existing openings. Drainage and external works may also be needed to make the building suitable for residential use. Further information is available through our contact page and house building planner.
Plan your project
House Building Planner
Floor areas, dwelling quantities and your own budget assumptions, organised in one place.
Common questions
Frequently asked questions
Can you work from an existing survey?
Yes, alongside your proposed layout and any structural information. The survey date matters, as do any parts of the barn that were not inspected.
Should drainage and access be included?
Yes. Rural access and drainage can involve substantial construction work beyond the barn itself. Driveways, service trenches, foul drainage and surface-water arrangements may all affect the excavation and external ground levels.
Request a quote
Complete the form and we will get back to you.