
Homes, developments and extensions
Bungalow Builders
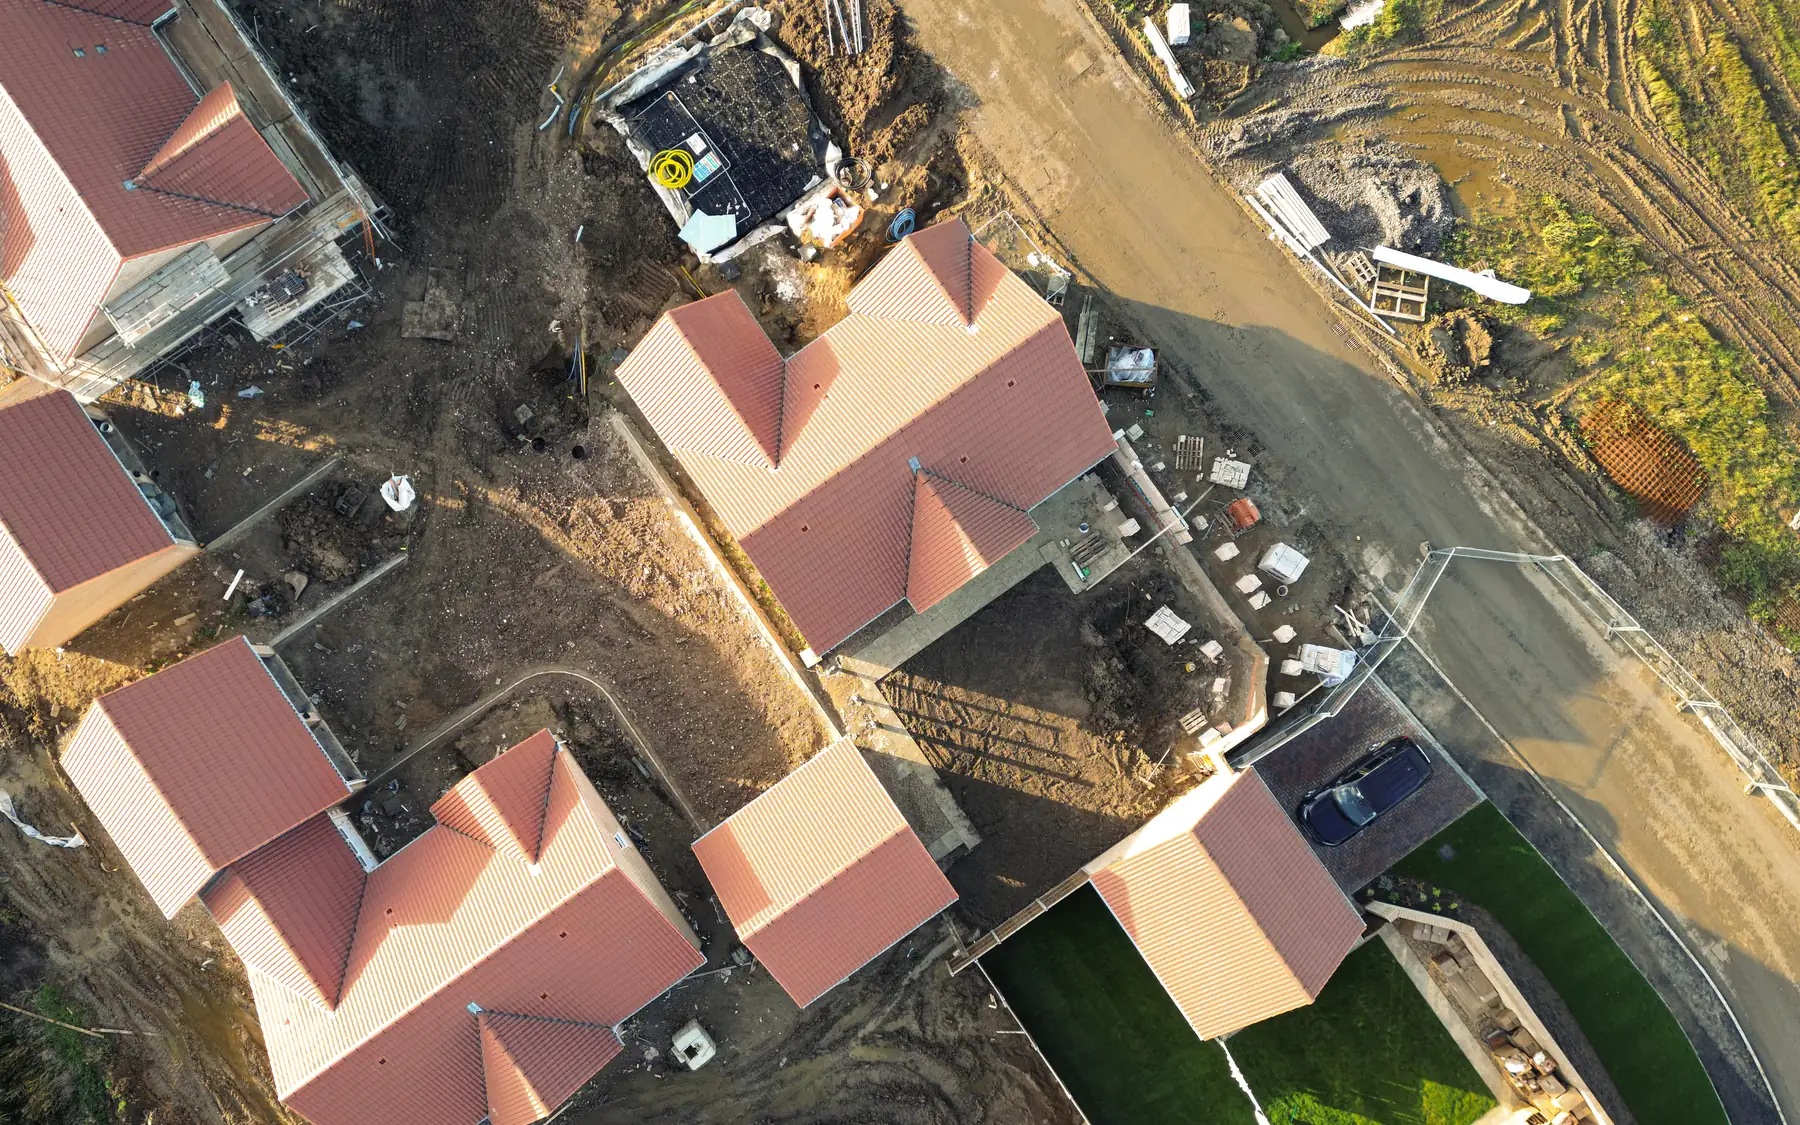
New bungalow construction for individual plots and residential developments, with the single-level layout, roof form and relationship between home and garden planned together.
Designing for single-level living
A bungalow puts all accommodation on one floor, so circulation takes up a greater share of the footprint than it might in a two-storey house. Bedrooms also need sufficient separation from the main living areas, particularly where the kitchen and living room share one open space.
The arrangement of bedrooms, bathrooms and living space determines the overall footprint. Wider circulation areas or step-free access can increase the floor area needed, particularly where a wheelchair-accessible bathroom or additional turning space is required.
Footprint and roof form
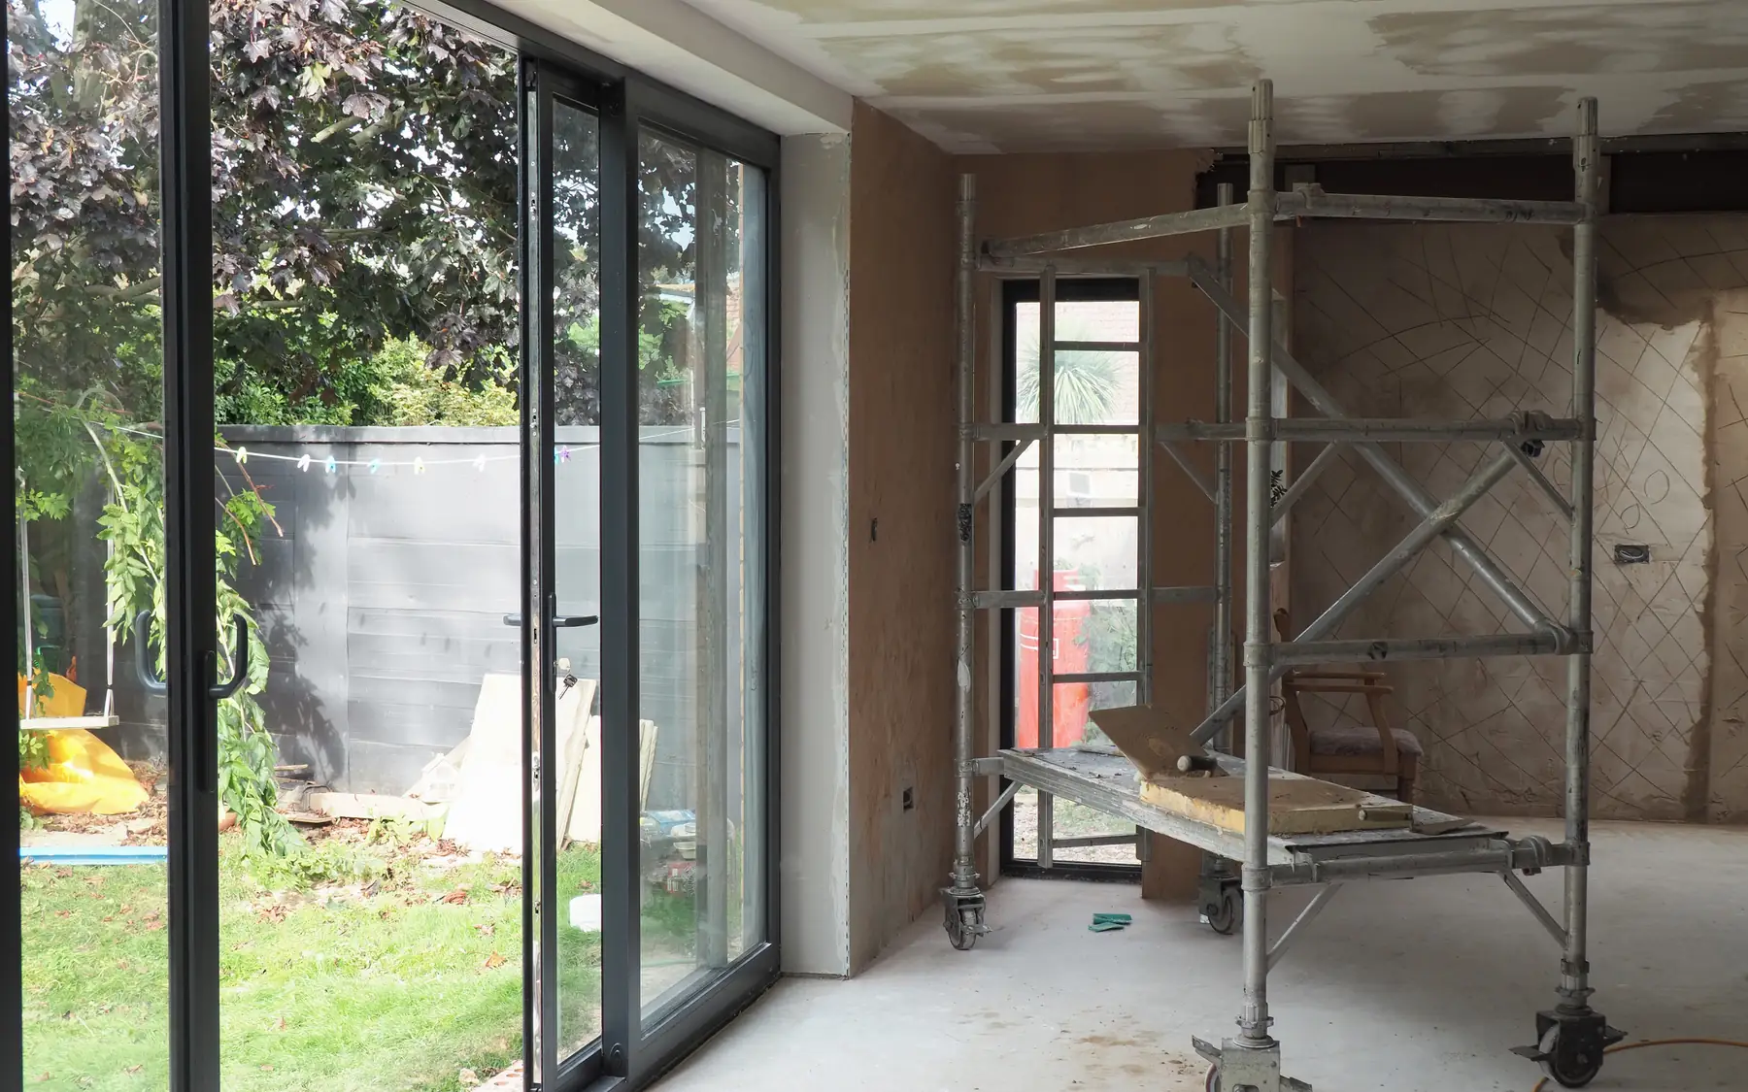
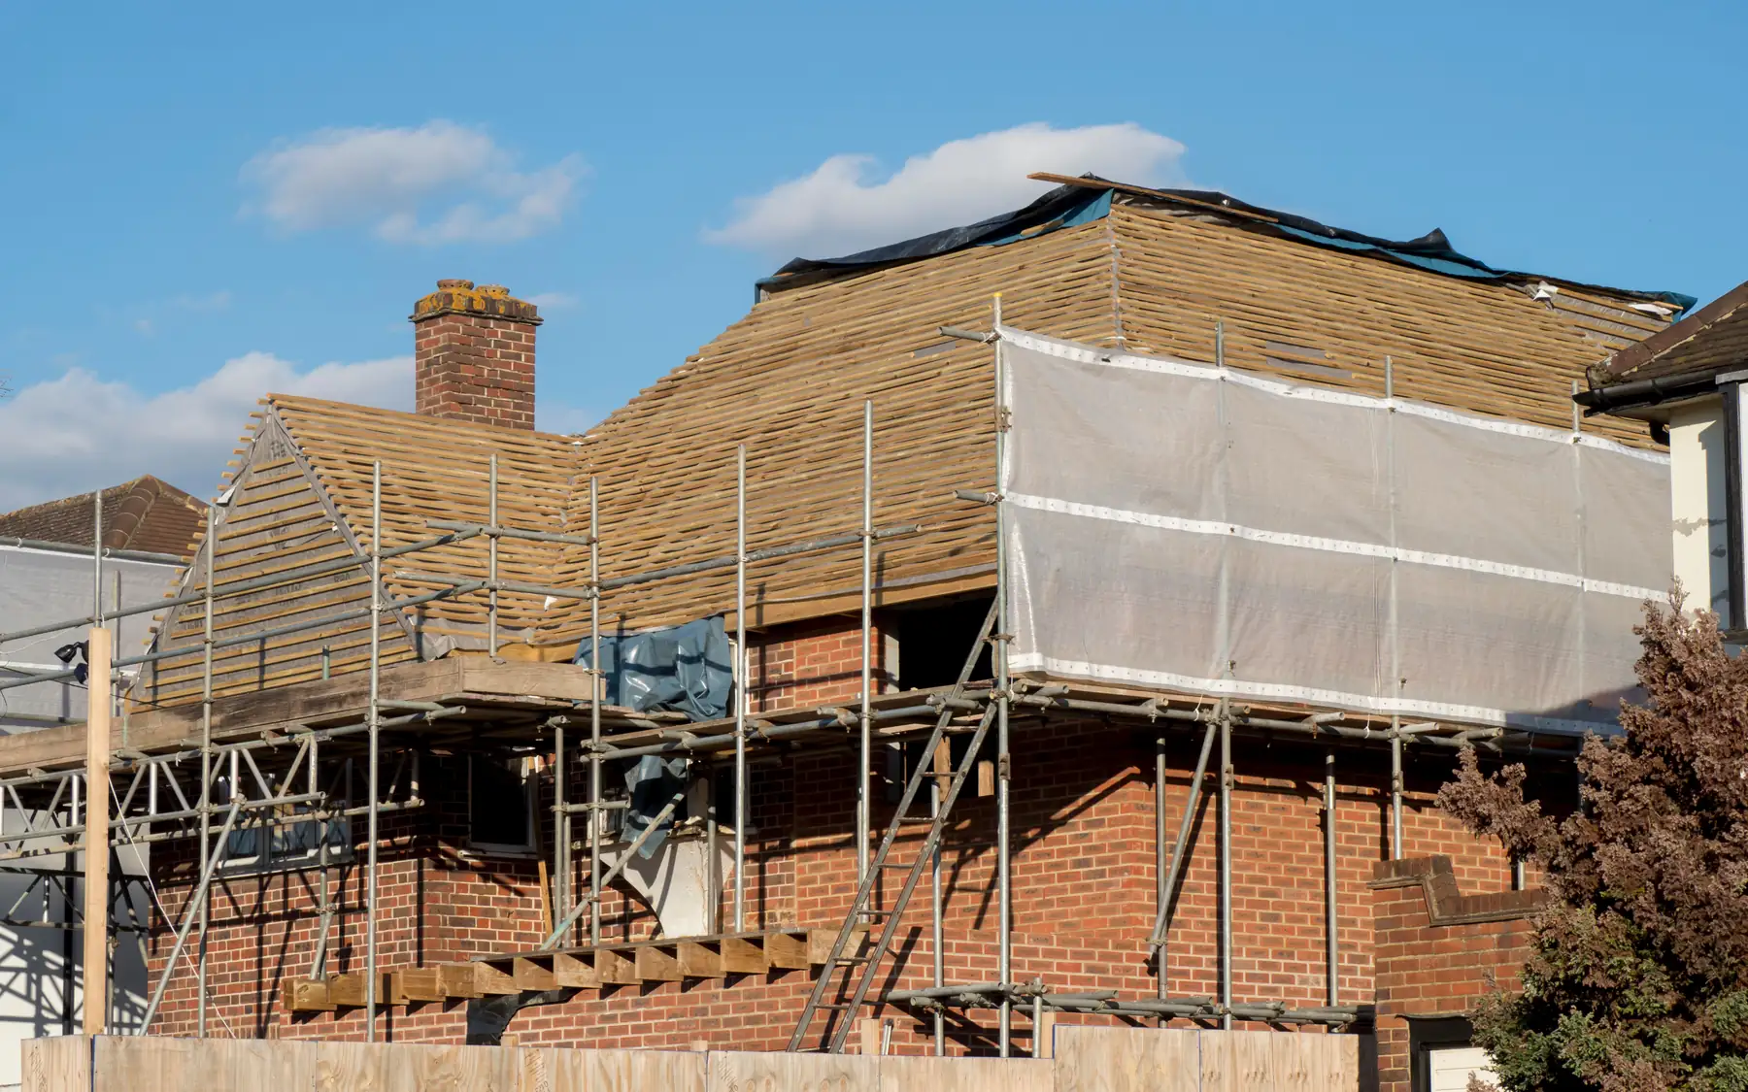
The roof is often the most prominent part of a bungalow. Its shape affects the structure, ceiling heights and where rooflights can go, so it is developed alongside the room layout.
A wide bungalow can occupy a substantial proportion of its plot. Space still has to remain for vehicle access, drainage, usable garden areas and suitable distances from boundaries. Changes in ground level can also affect the finished floor height and access to the garden.
Specification for everyday use
Door positions, circulation, bathroom layouts and utility locations make a real difference to daily life. Where accessibility matters, the actual requirements should be written down rather than covered by a general label.
Proposed materials, a window schedule and the level of finish allow a bungalow to be priced properly. For an existing bungalow, our extension page covers the retained building as well.
Layout and daily living
Storage is easily overlooked in a bungalow because there may be no upstairs landing, under-stairs cupboard or separate first-floor storage. A utility room, built-in cupboards and accessible loft storage can help, although loft access should not be relied upon where the home is intended for someone with limited mobility.
Related building services
Bungalow builders for plots and developments
We build single bungalows on individual plots and groups of bungalows on residential developments. Discuss your bungalow project or use our house building planner to organise your initial figures.
Plan your project
House Building Planner
Floor areas, dwelling quantities and your own budget assumptions, organised in one place.
Common questions
Frequently asked questions
Can future accessibility be part of the brief?
Yes. Access, circulation, bedroom and bathroom requirements can be designed in from the outset, using any specialist advice already prepared.
Do you build several bungalows on one site?
Several bungalows can be constructed on one development site. Shared access, drainage and utility connections have to serve the proposed number of homes, while differences in layout and specification affect construction costs. The site's planning permission and technical approvals determine what can be built.
Request a quote
Complete the form and we will get back to you.