
Homes, developments and extensions
House Building Planner
The house build cost calculator measures floor areas and dwelling quantities, with optional cost calculations based on user-entered rates. Unpriced work remains separate from the calculated total.
Measuring each part of the build
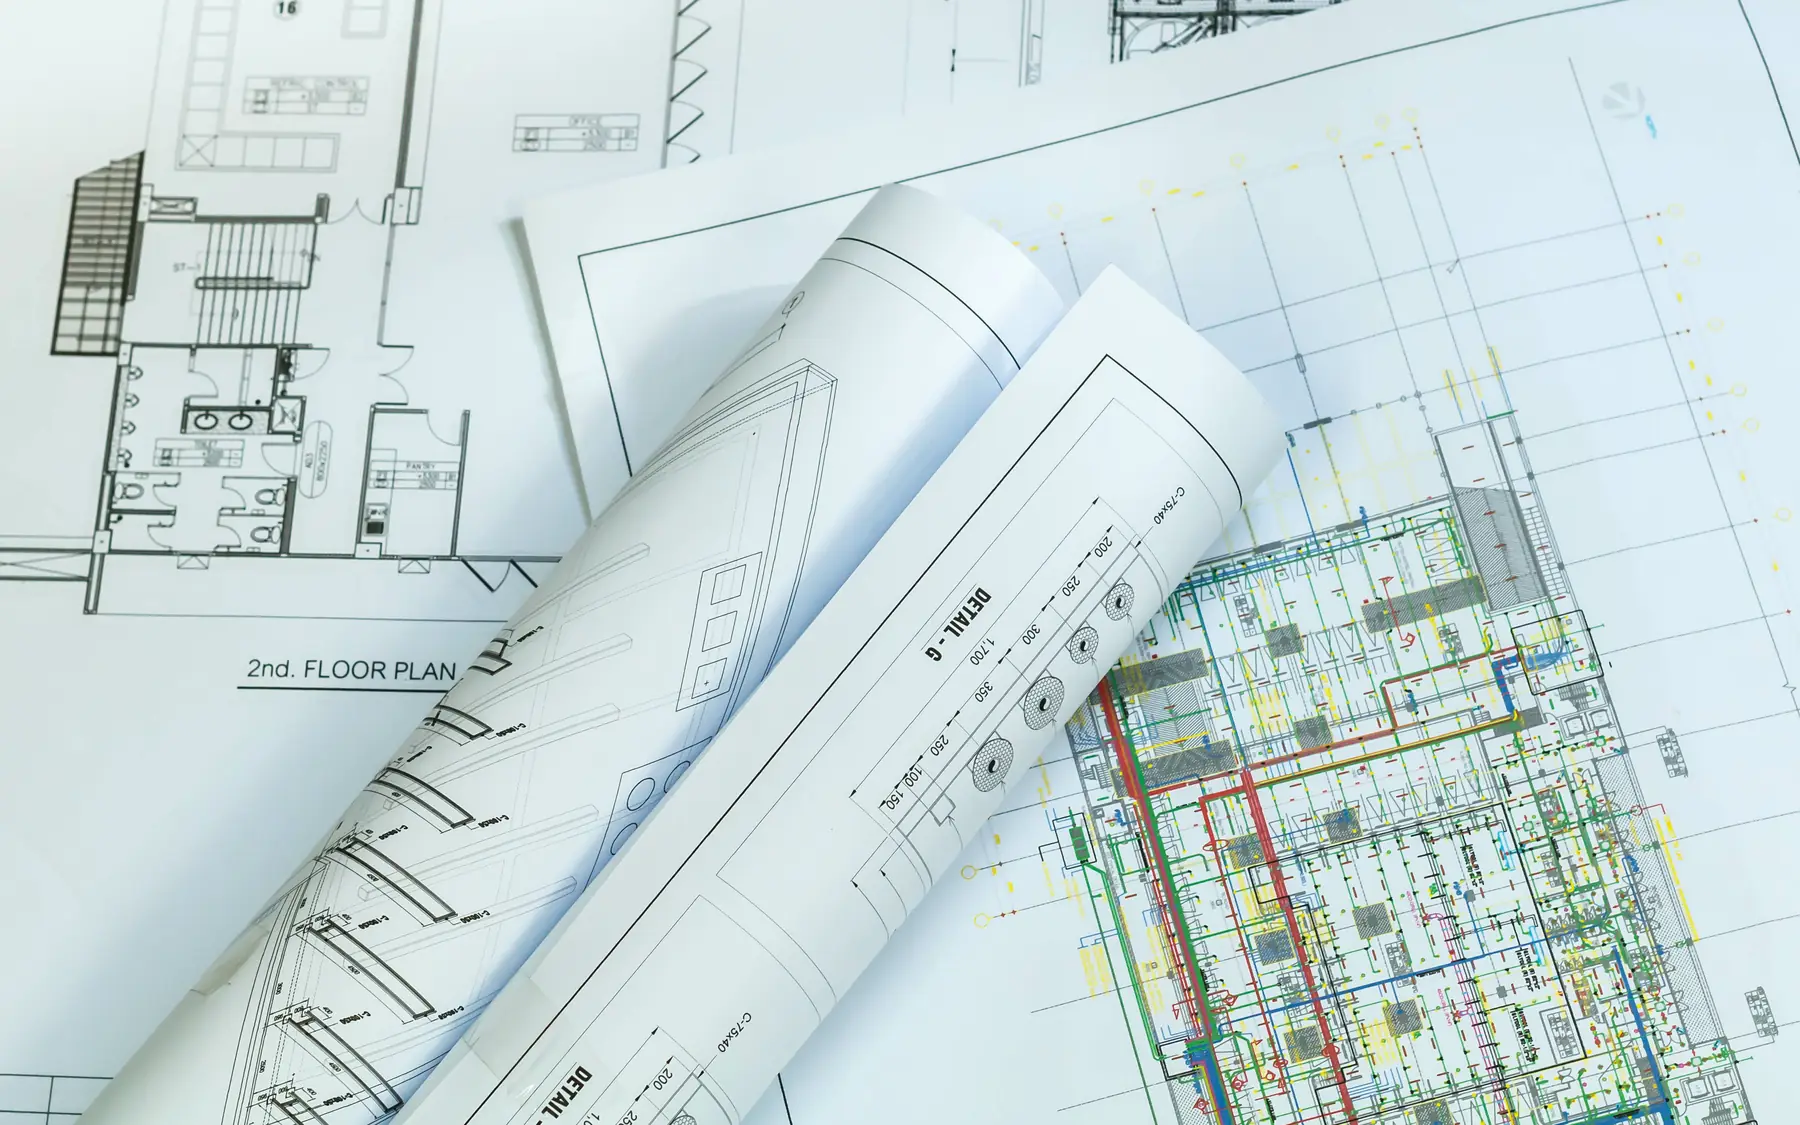
The calculator uses separate rows for house types, floors or sections of an extension. Dimensions are measured in metres, with a quantity for repeated sections and a multiplier for identical floors. Irregular layouts and floors of different sizes need separate, non-overlapping measurements to avoid counting the same area twice.
Your own cost rates
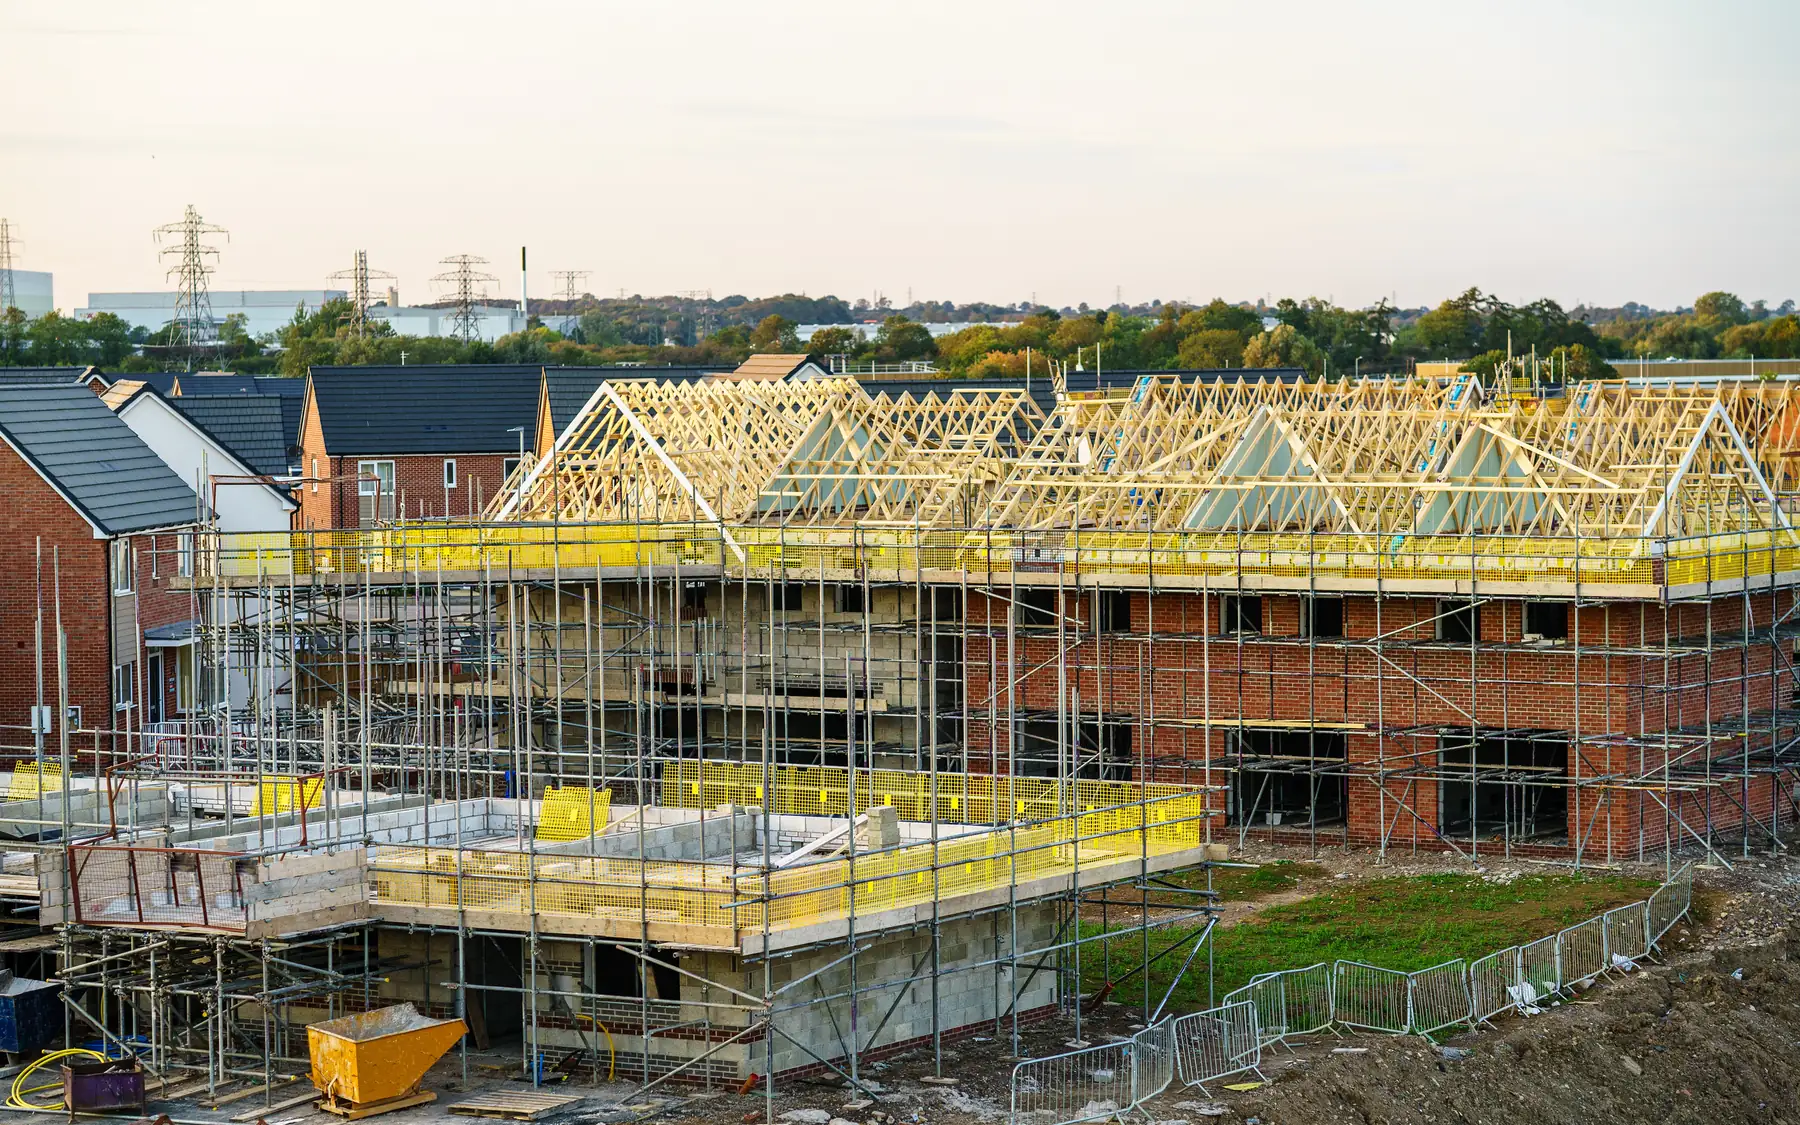
The calculator can produce floor areas without construction rates. Where rates are entered, the calculations use those figures and any additional allowances supplied. VAT needs to be treated consistently across the entries. An area with no rate remains unpriced rather than being treated as work with no cost.
Saving the project brief
The project brief records the location, building type, current design stage and measurements entered into the calculator. It can be generated without construction rates or a complete specification. The resulting figures are a record of the assumptions entered, not a contractor’s quotation.
Plan your project
House Building Planner
Floor areas, dwelling quantities and your own budget assumptions, organised in one place.
Common questions
Frequently asked questions
Does it provide construction rates?
No. It calculates from the dimensions, quantities, rates and allowances you enter.
Can I include multiple homes?
Yes. Each house type gets its own row and quantity, and shared site allowances are added once.
Is a blank rate treated as free work?
No. The row stays unpriced, and any cost total is labelled partial while unpriced area remains.
Request a quote
Complete the form and we will get back to you.