The best way to compare house builder quotations is to make each contractor price the same drawings, specification and list of construction work. Two quotations can describe the same proposed house while including different foundations, services, finishes, external works and management responsibilities. The lower total is not necessarily the less expensive completed project if substantial work has been excluded or allowed for only provisionally.
Give every builder the same project information
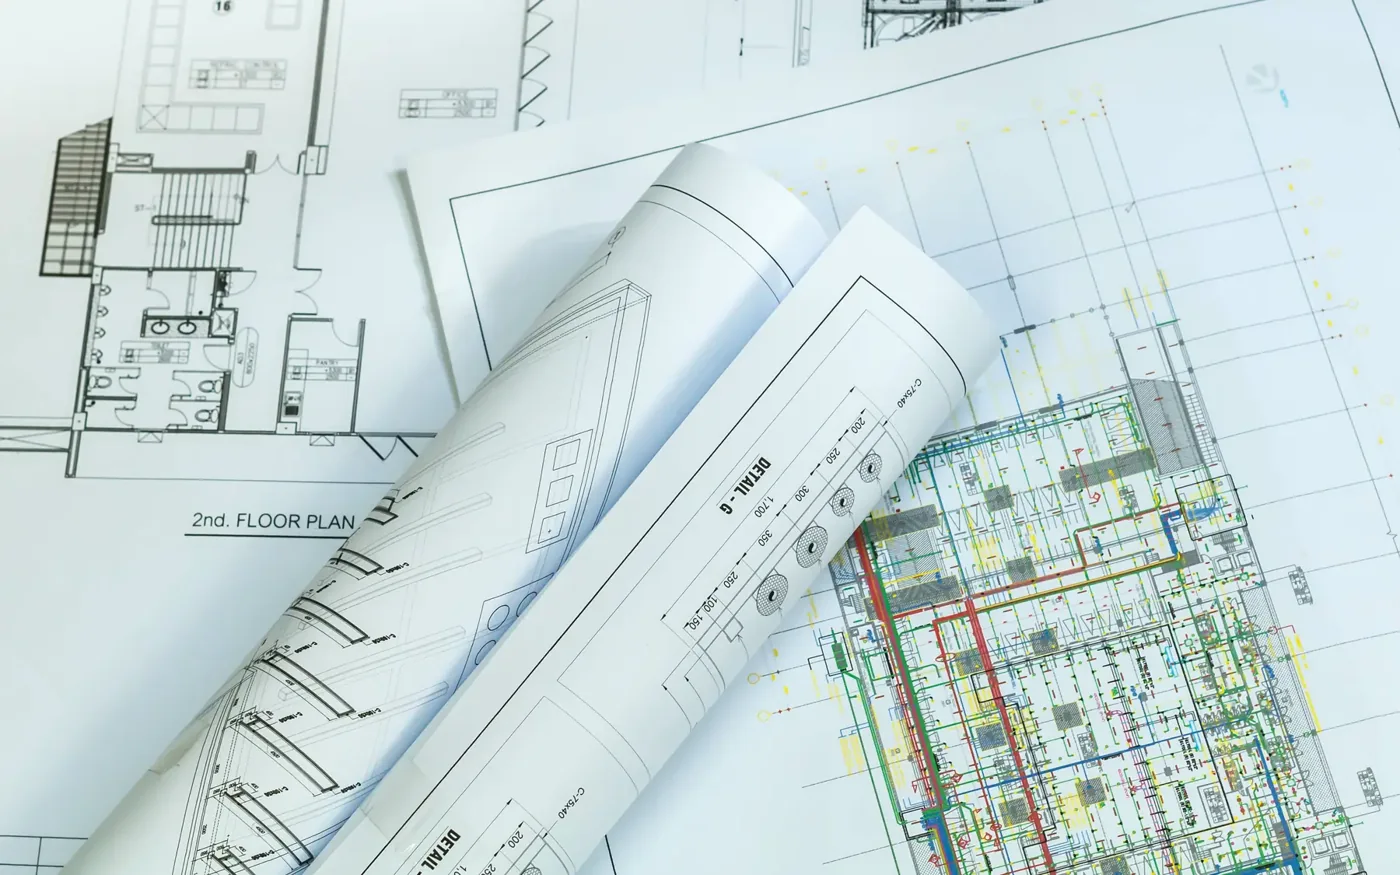
Before requesting detailed prices, assemble the information that defines what is being purchased. The essentials are the proposed house drawings, available structural information, specification, intended finishes, site information and a schedule of work.
Mark the revision and issue date of each document. If one builder prices an earlier layout while another uses amended drawings, the resulting figures are not directly comparable.
Identify any decisions that remain open. These might include the heating specification, window selections, kitchen allowance or external landscaping. An unresolved item should be described consistently to every bidder rather than left to each contractor to interpret.
When requesting quotes for house building work, provide the same information and ask each prospective builder to identify omissions, assumptions and documents needed before a reliable price can be prepared.
Find out what each quotation actually includes
Rather than looking only at the headline price, examine how the work has been divided into packages. A complete comparison should establish who is responsible for supplying, installing, testing and finishing each important element.
Compare the main construction packages
- Site preparation: vegetation clearance, access preparation, demolition where applicable, disposal and temporary site arrangements.
- Groundworks: excavation, foundations, drainage, ground-floor construction and any stated assumptions about ground conditions.
- Building structure: walls, upper floors, roof structure, supports and the specified materials.
- Weatherproof envelope: roof coverings, windows, external doors, insulation, airtightness details and external finishes.
- Building services: plumbing, heating, electrical installations, ventilation, pipe and cable runs, controls and commissioning.
- Internal completion: plastering, joinery, decoration, flooring, bathrooms, kitchen installation and agreed fixtures.
- External completion: service connections, paths, drainage outlets, levels, access surfaces and other landscaping specifically included.
A quotation describing a house as complete may still exclude kitchen appliances, utility connections or landscaping. The relevant question is not whether an item is normally included, but whether this particular price includes it.
Separate fixed work from provisional allowances
Some work can be described and priced against a defined design. Other items may remain allowances because information is incomplete or the buyer has not chosen a product.
For each provisional amount, ask what it covers, which quantities have been assumed and how the final amount will be established. A supply-only allowance for bathroom fittings is different from an allowance covering supply, installation and related finishing.
Foundation allowances deserve particular attention. A preliminary depth or excavation quantity may change when ground information becomes available. Ask what investigation supports the assumptions and how any revised foundation design would be priced.
Use our house building cost guide to organise the budget categories, while keeping the quotation comparison focused on the actual work and commercial terms offered by each builder.
Check design responsibility before agreeing the price
A contractor may price construction from drawings prepared by an independent architect and engineer. Another proposal may include further design development or specialist design packages. These offers can appear similar while allocating important tasks differently.
Ask who will provide the final structural design, calculations, foundation details, service designs and construction information. Identify whether design revisions following investigations or product selections are included in the quoted fee.
For projects in England, Approved Document A provides guidance concerning structural elements including foundations, walls, floors and roofs. The quotation should be based on a defined structural design or clearly identify the design decisions still outstanding.
Energy performance is another relevant interface. England’s Approved Document L (2026) generally takes effect on 24 March 2027 for building work outside the higher-risk building regime, subject to transitional provisions. Earlier editions remain relevant where previous regulatory standards apply. Ask which requirements the builder has priced, especially when comparing insulation, glazing and building services.
Clarify who manages the construction schedule
The number of trades on the site does not by itself reveal who will coordinate their work. A quotation may include overall construction management or may expect the homeowner to arrange separate packages.
Ask which contractor coordinates deliveries, site access, inspections, subcontractors, design queries and the sequence of dependent activities. Establish who communicates changes to the schedule and how they affect completion.
The Health and Safety Executive’s domestic-client guidance explains that, in Great Britain, domestic-client duties normally pass to the contractor on a single-contractor project or the principal contractor when more than one contractor is involved. A written agreement may instead place those client duties with the principal designer. These statutory arrangements should not be confused with the full commercial responsibility for delivering every trade package.
If you are considering appointing several contractors independently, explore our self-build contractor options to understand that approach alongside a single main building contract.
Compare changes, payments and handover
Ask each builder to describe the procedure for changes after agreement. A useful process identifies the requested alteration, its revised price, any effect on the completion date and who must authorise it before the changed work proceeds.
Review the proposed payment stages against identifiable progress. Establish how provisional allowances are reconciled, when any retained amounts become payable and what happens if a specified product becomes unavailable.
Completion should also be clearly defined. Ask what inspections, testing records, commissioning information, operating instructions and outstanding-work lists are included in handover. A quotation ending when the building work is finished may not describe all the information required for the finished home.
Choose using a normalised comparison
Create a comparison sheet with each major work package as a separate line. Record whether it is included, excluded, provisional or awaiting design information for each bidder.
Request clarification of significant differences rather than adjusting figures using unsupported estimates. Once the quotations cover the same work, compare the remaining differences in price, timing, responsibilities and proposed terms.
The objective is a documented offer for a defined completed house. That provides a firmer basis for choosing a builder than the lowest headline figure when the underlying work packages are not equivalent.