
Homes, developments and extensions
House Extension Builders
More room from an extension that works with the existing home: rear, side, single-storey and two-storey building work, including the internal alterations that go with it.
The new space and the rooms around it
An extension can add a kitchen, a bedroom or a larger living area, but its value depends on how it joins the existing house. Doorways, circulation and daylight in the rooms behind belong in the same design.
The existing layout often limits what can be achieved simply by adding floor area. A larger kitchen may need an opening through the original rear wall, while creating a new bedroom can affect access to a bathroom or the stairs. Existing and proposed plans need to show these alterations together.
Rear, side and two-storey options
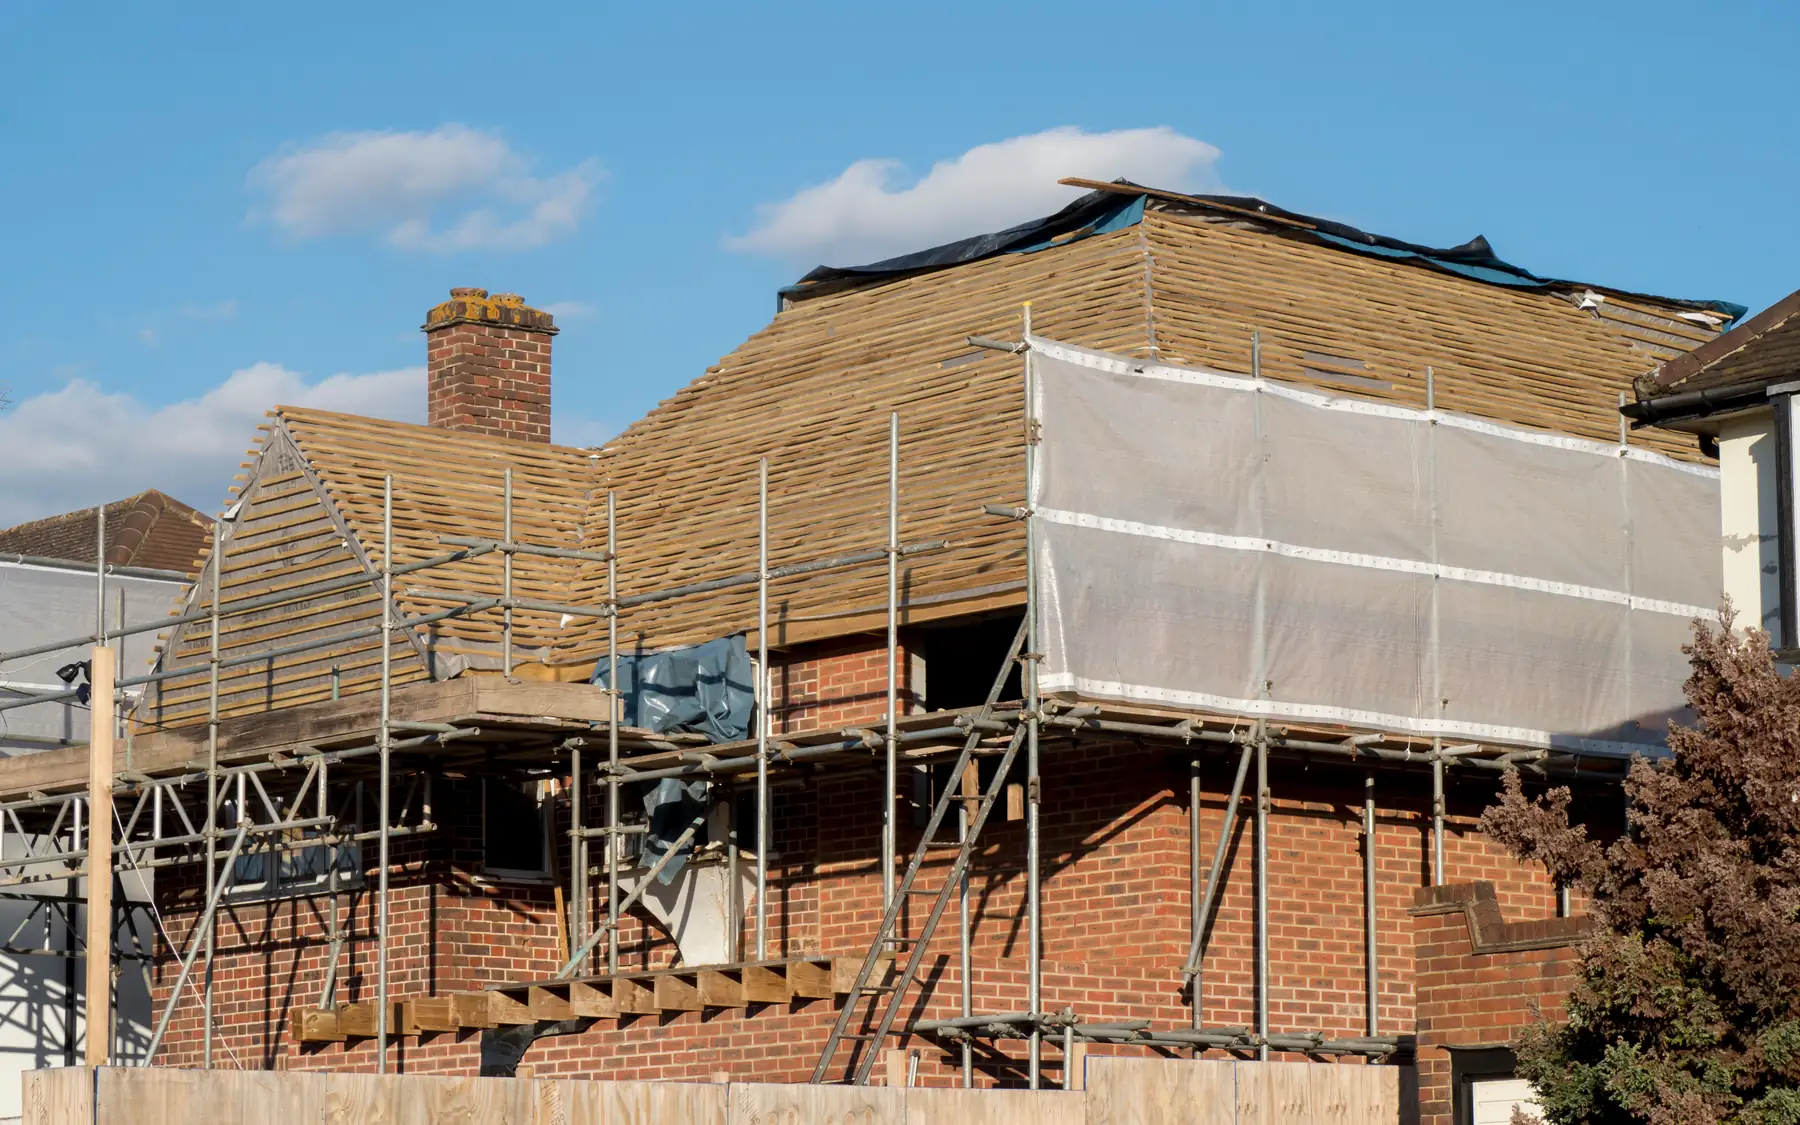
Rear, side and wraparound designs use different parts of the plot, and a two-storey extension adds upstairs rooms. Each changes a different part of the existing layout and roof.
A side extension can improve a narrow kitchen or provide a utility room without taking as much space from the rear garden. A rear extension may create a larger living area but leave the original middle rooms darker. The arrangement of openings and roof glazing matters as much as the additional floor area.
Work inside the existing house
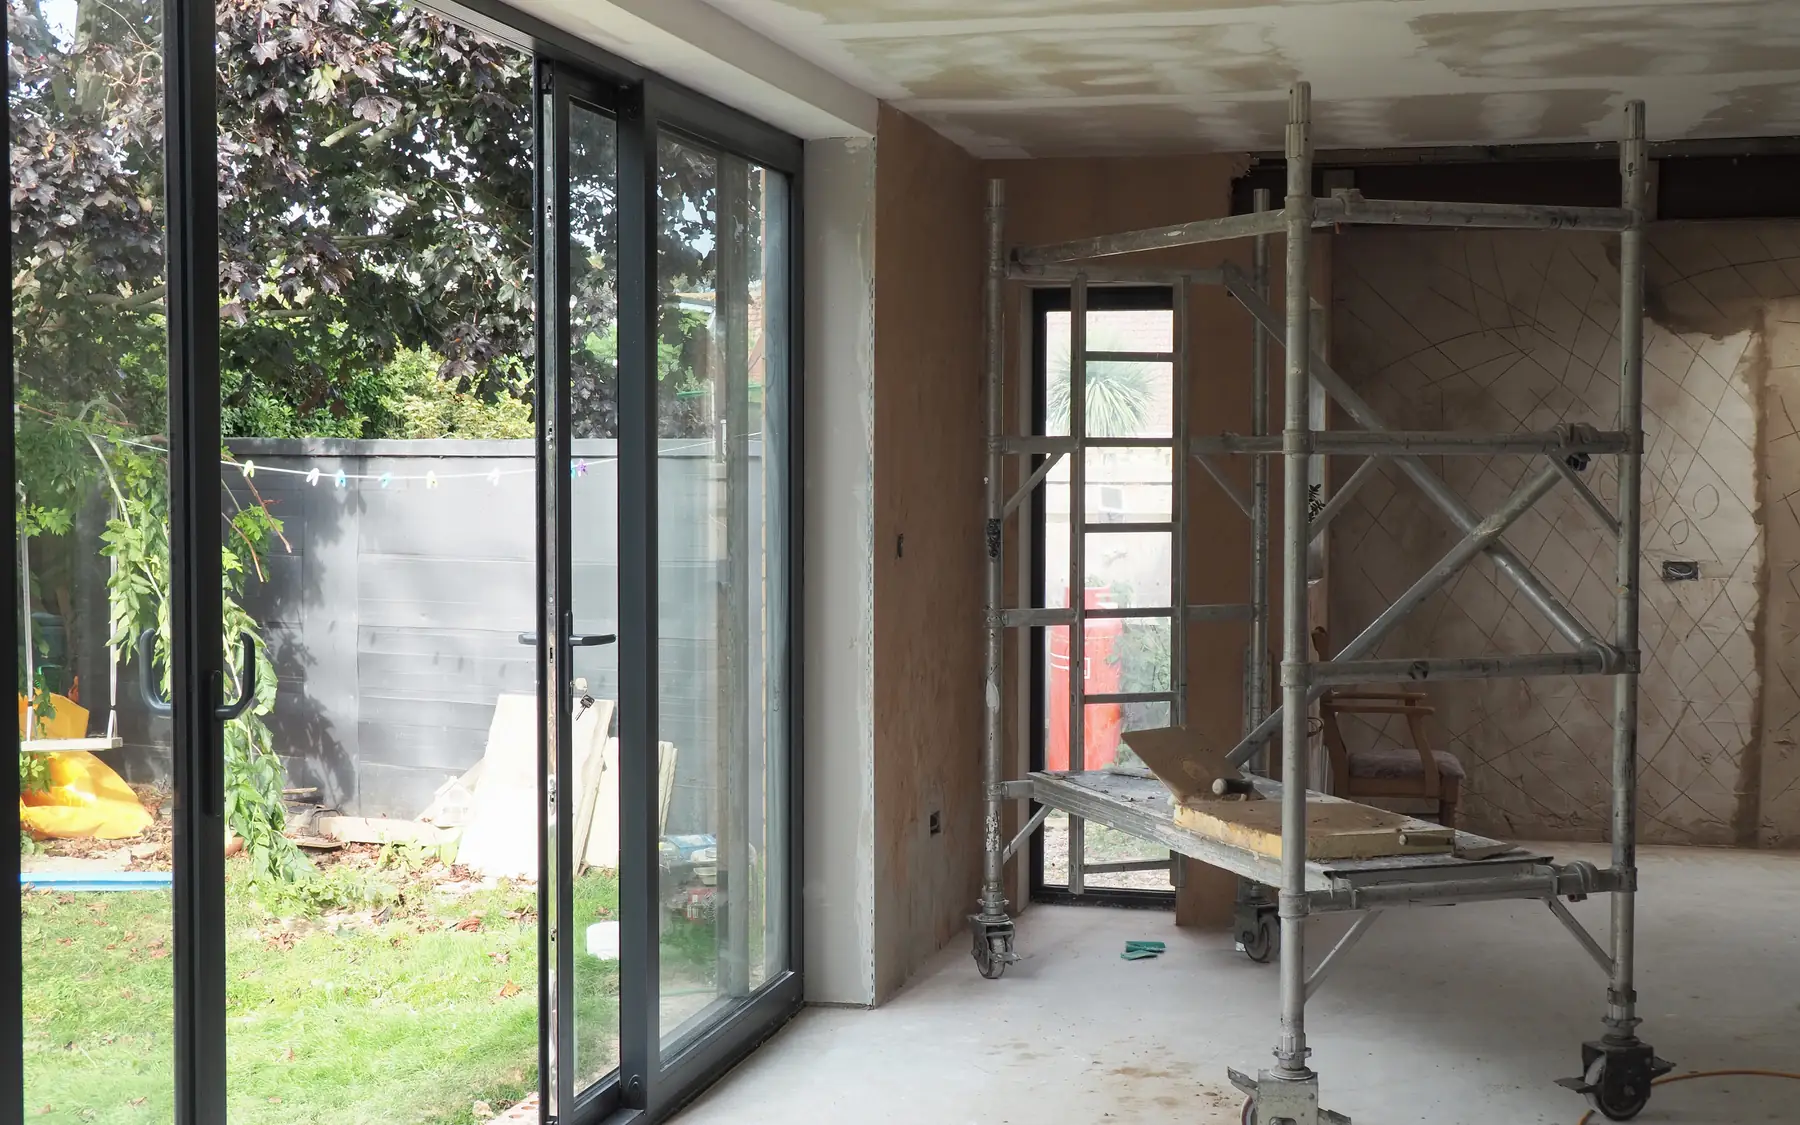
Opening up the rear wall, moving a kitchen or altering a staircase can be a substantial job in itself, with plumbing, electrical changes and new finishes in the retained rooms.
Living in the house during an extension can be possible, although removing a rear wall or relocating the kitchen may leave parts of the property unusable for a period. Temporary partitions, dust protection and safe access affect how the work is carried out. Existing-room refurbishment also needs to be accounted for separately from the new extension floor area.
Where the finished work ends
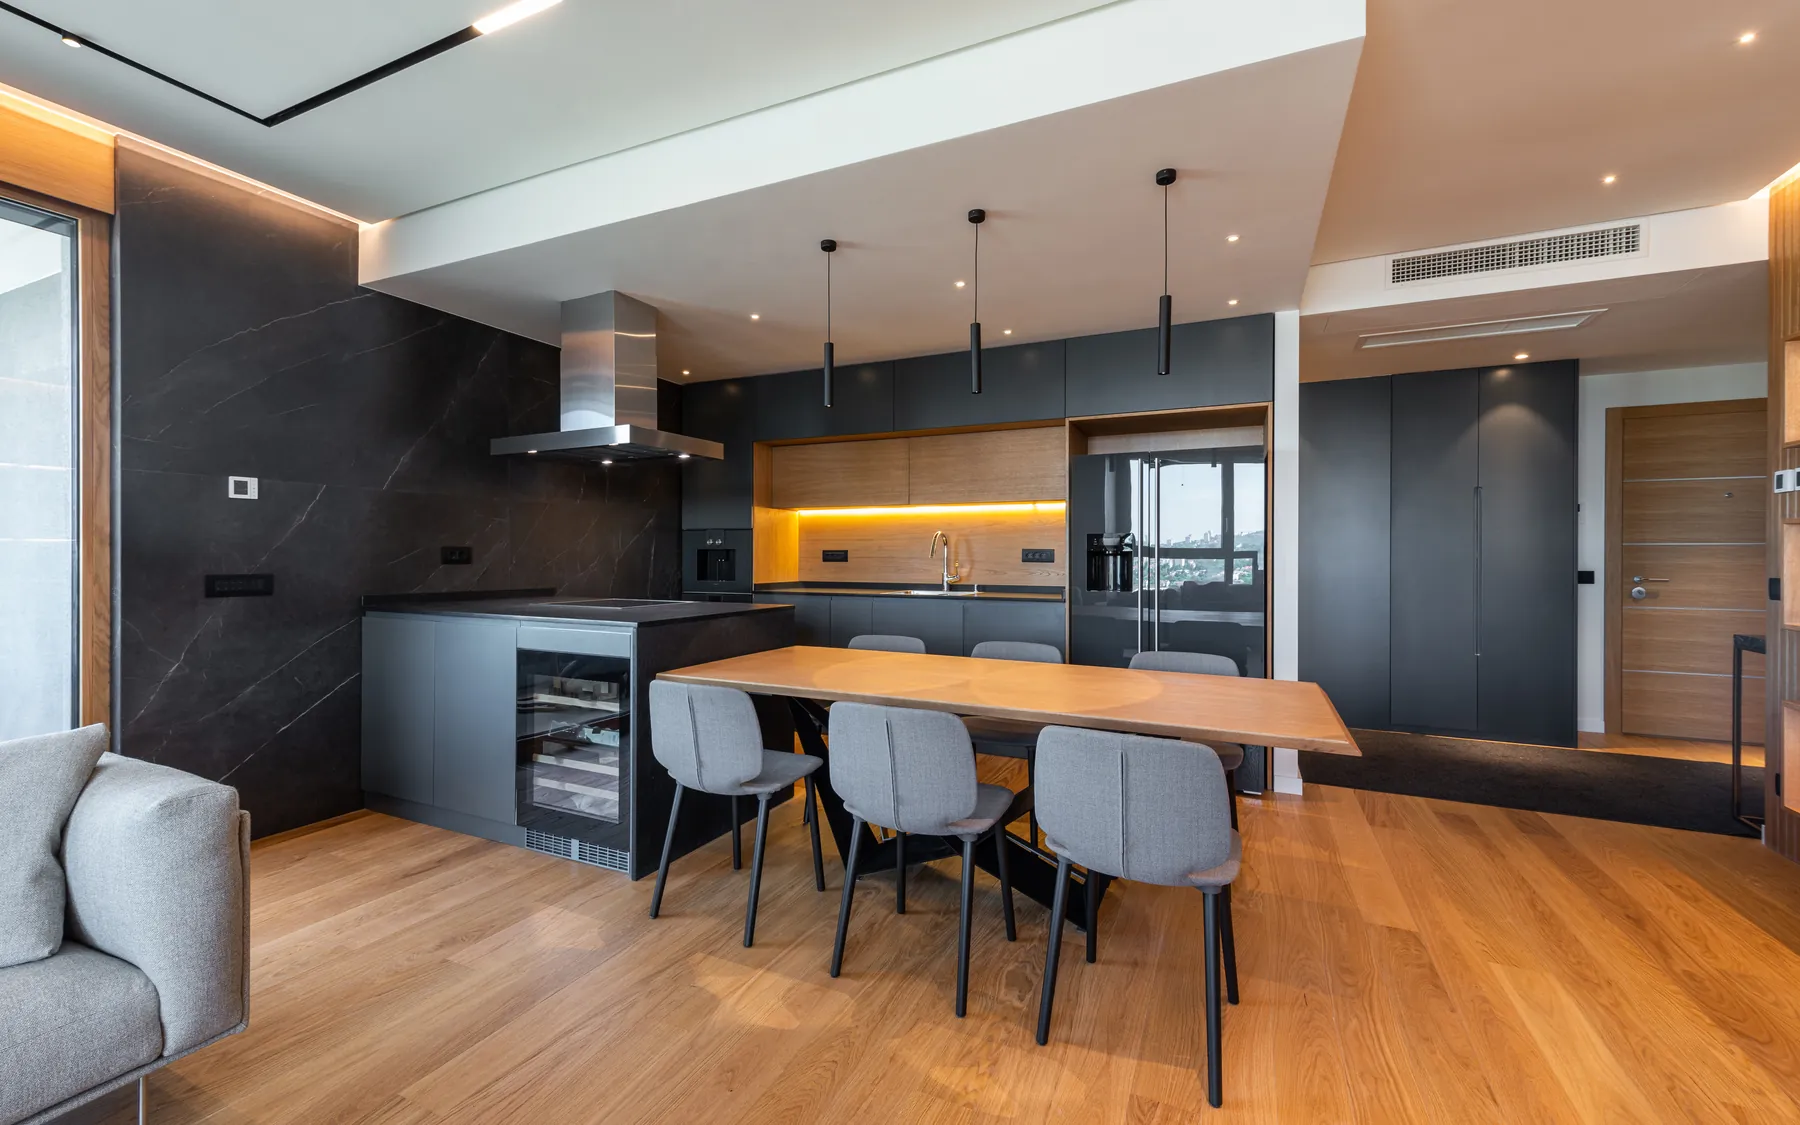
New flooring may need to continue through the original rooms, particularly where an open-plan kitchen or living area spans the old and new construction. Plastering and decoration can also extend well beyond the former external wall. These finishing works can account for a significant difference between two otherwise similar extension prices.
Related building services
House extension construction
Rear, side, wraparound and two-storey extensions can require substantial alterations to the existing house. Structural openings, changes to services and making good in retained rooms are part of the construction considerations. Our house building planner provides general cost information, with company details available through the contact page.
Plan your project
House Building Planner
Floor areas, dwelling quantities and your own budget assumptions, organised in one place.
Common questions
Frequently asked questions
Can the project include a kitchen and refurbishment?
Yes. Work in the retained house is priced alongside the new structure, with service changes and decoration shown clearly rather than assumed.
Can we live at home during an extension?
Usually, yes. A kitchen or bathroom and a safe way in and out are kept usable, the build is sequenced around them, and any fixed dates are agreed at the outset.
Request a quote
Complete the form and we will get back to you.