
Homes, developments and extensions
What a Replacement House Build Includes
A replacement dwelling involves demolition, groundworks and new construction on an occupied or previously developed plot. Existing drainage, services and retained structures can affect the foundations and the position of the new building.
Demolition and the cleared site
A demolition contract and a house-building contract can leave an expensive gap if they describe the site differently. One may end with the building taken down, while the other assumes a cleared formation ready for new foundations. Breaking out old slabs and foundations has to sit clearly in one contract.
Drawings and schedules should identify the slabs, foundations, hardstanding and below-ground structures to be removed or kept. Anything to be reused, such as reclaimed brick, needs careful handling and storage. Photographs of the existing house are a useful record but no substitute for survey information.
Retained features and new work
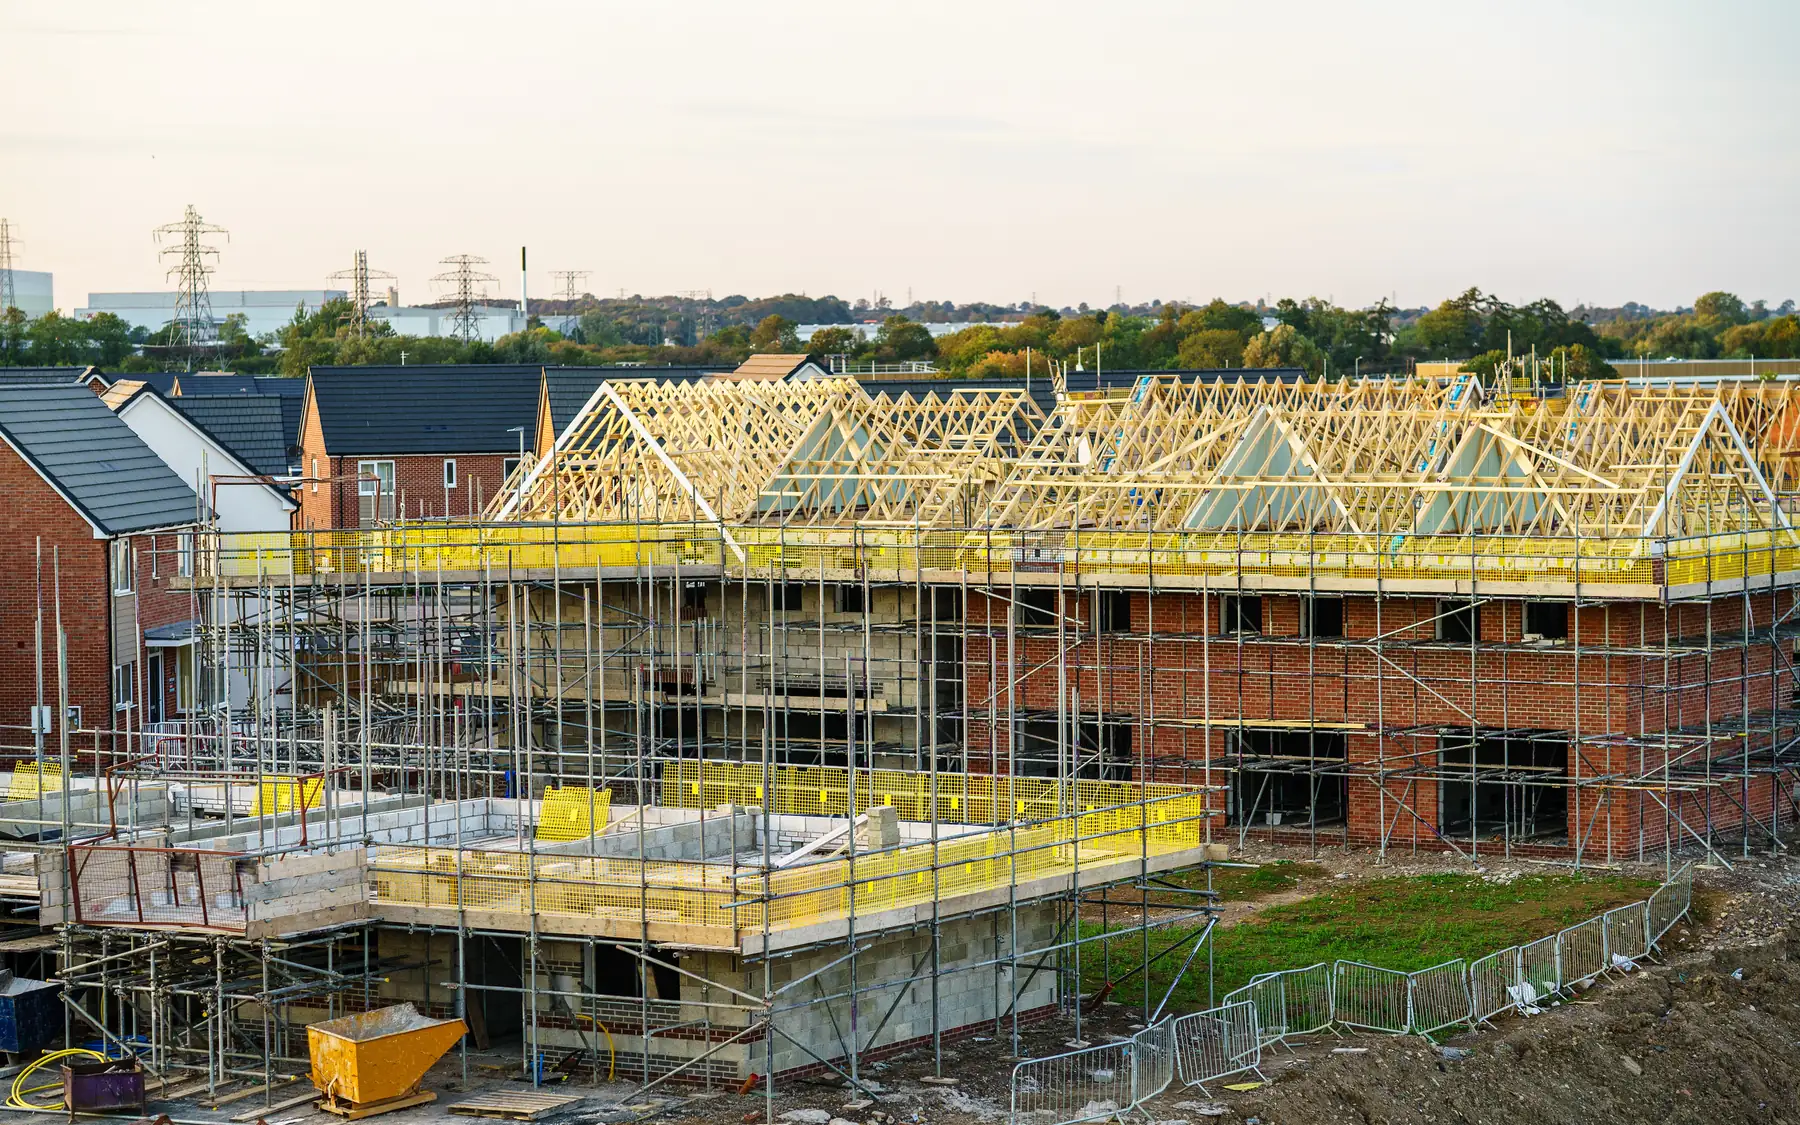
A garage, boundary wall, driveway or mature landscaping can stay while the house is replaced. Each one affects access, temporary works and the order of operations, so its treatment belongs on the same drawings used to price and organise the building work.
The junctions between old and new deserve particular attention. A retained garage built against a new wall, or an existing drive used by heavy delivery lorries, is more than an item marked to remain on a drawing. The adjoining work, temporary protection and finished condition all need to be defined.
Existing and proposed services
An older property may have service runs that are poorly recorded or unsuitable for the new house. Existing information helps locate supplies and drainage, then each connection is marked as retained, altered or replaced. A shared drain found late can hold up new connections.
Temporary supplies may be needed between demolition and completion of the new house. Electricity, water and drainage connections have different lead times, and some work can only proceed once the relevant utility company has completed its part. These dates need allowing for in the construction timetable.
Comparing replacement dwelling quotations
Two prices for the same replacement house can differ substantially if one includes breaking out old foundations and the other allows only for new groundworks. Drainage diversions, external levels and reinstatement can create similar differences. The quotations need to distinguish included work from exclusions and provisional allowances.
When weighing replacement against renovation, the accommodation, finish and retained features should stay the same in both options. The starting conditions are very different, and comparing floor areas alone says nothing about the work around the building or where new work meets old fabric.
Planning permission for a replacement dwelling
A building contract does not grant planning permission. Replacing an existing house may require planning approval, and the local planning authority can restrict its size, position and appearance. Demolition also needs to be considered under the applicable planning controls. The government’s planning permission overview explains the position in England and Wales.
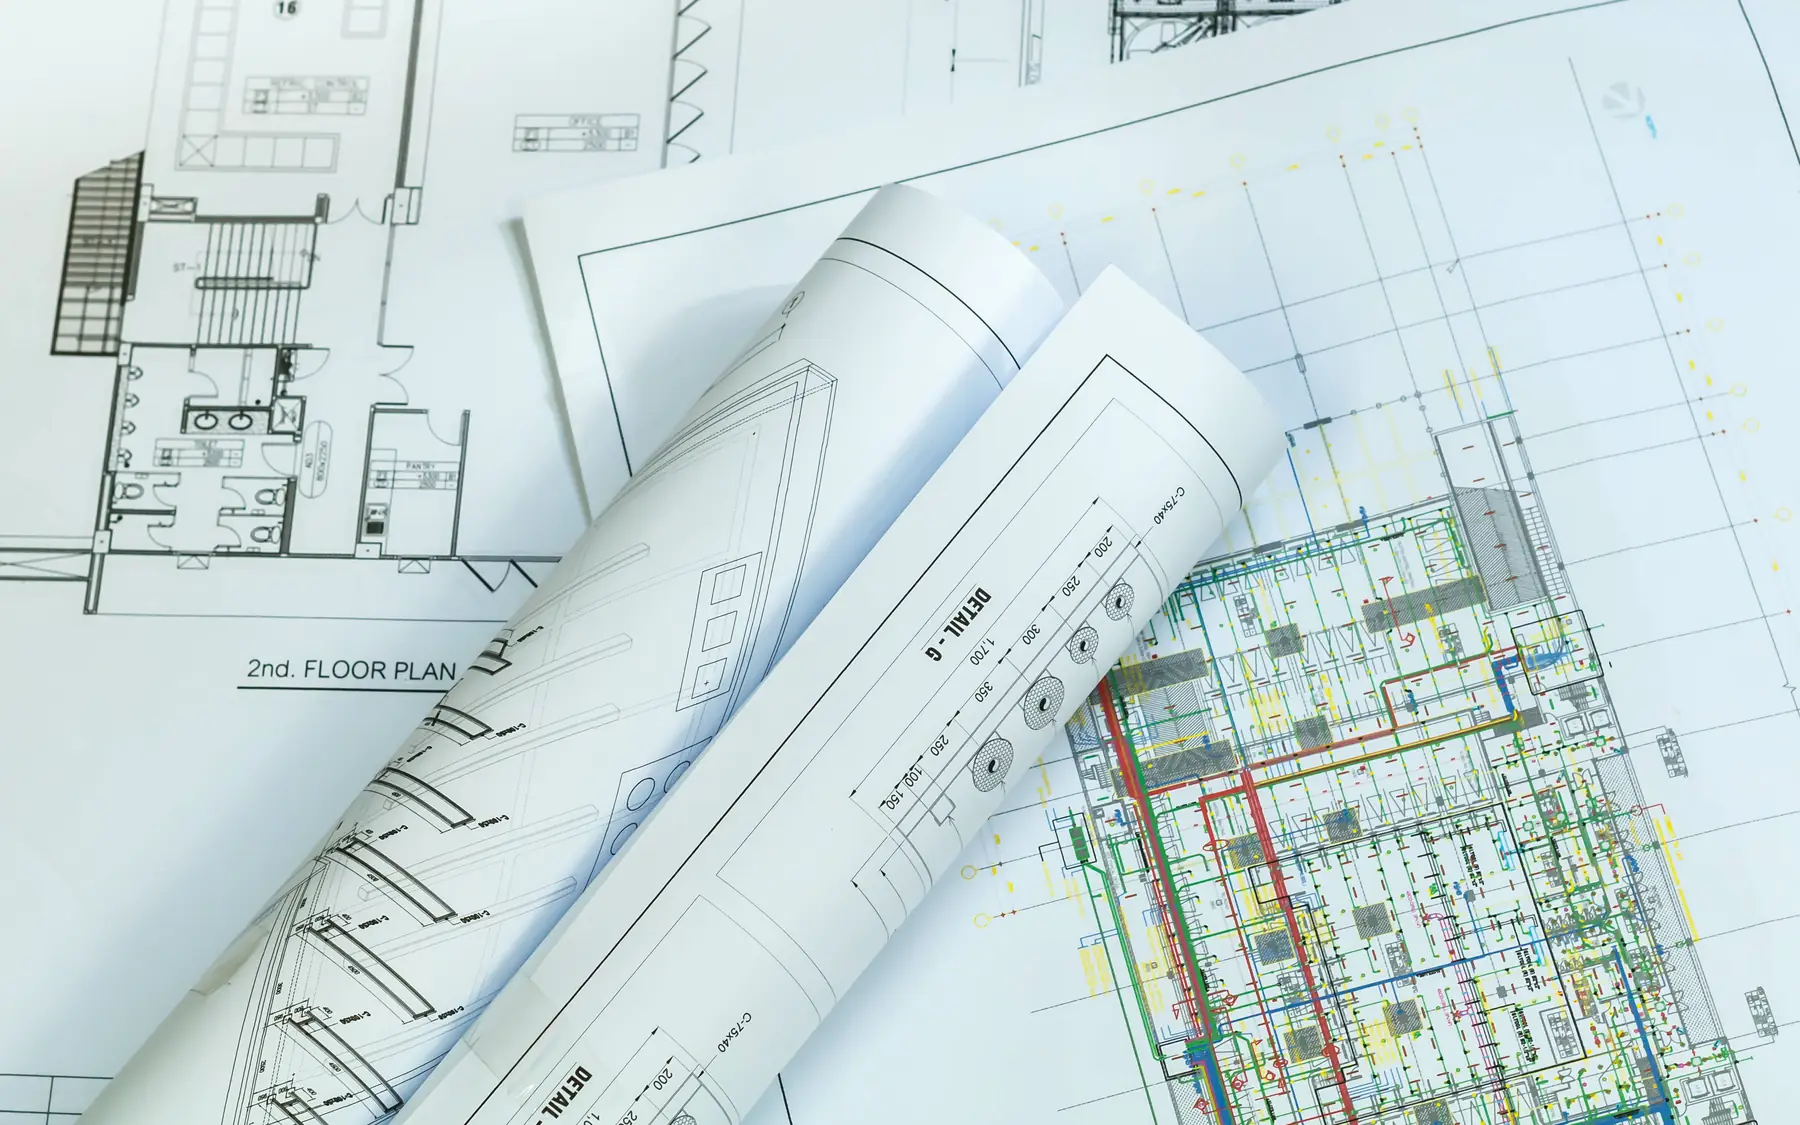
Approved drawings and planning conditions must agree with the technical drawings used for construction. A change to the roof height, footprint or external materials may need further planning approval as well as revised building details. The latest approved information must be available to those carrying out the work.
Plan your project
House Building Planner
Floor areas, dwelling quantities and your own budget assumptions, organised in one place.
Common questions
Frequently asked questions
What should the demolition handover cover?
What has been removed, what remains, the condition of the cleared ground and any services or below-ground structures that still need work.
Can features on the plot remain during rebuilding?
Yes, where they form part of the design. Their position, protection and the way new work meets them are agreed and shown on the drawings.
Why do replacement-house quotations differ?
They may include different demolition, groundworks, connections, finishes or external works. Pricing against one shared specification with listed exclusions makes the differences clear.
Request a quote
Complete the form and we will get back to you.