
Homes, developments and extensions
Bungalow Extensions
Bungalow extensions can provide additional bedrooms and living space while retaining accommodation on one floor. Roof connections and alterations to existing rooms affect the finished layout.
Adding space to a bungalow
A bungalow extension can provide another bedroom, a larger kitchen, more living space or a new bathroom. The position of the new rooms matters as much as their size, particularly where access to existing bedrooms, bathrooms or the garden changes.
Existing room positions affect where a bungalow can be extended without creating long corridors or awkward walks between bedrooms and bathrooms. An extension may also allow an existing room to be enlarged rather than adding another separate room.
The roof as part of the design
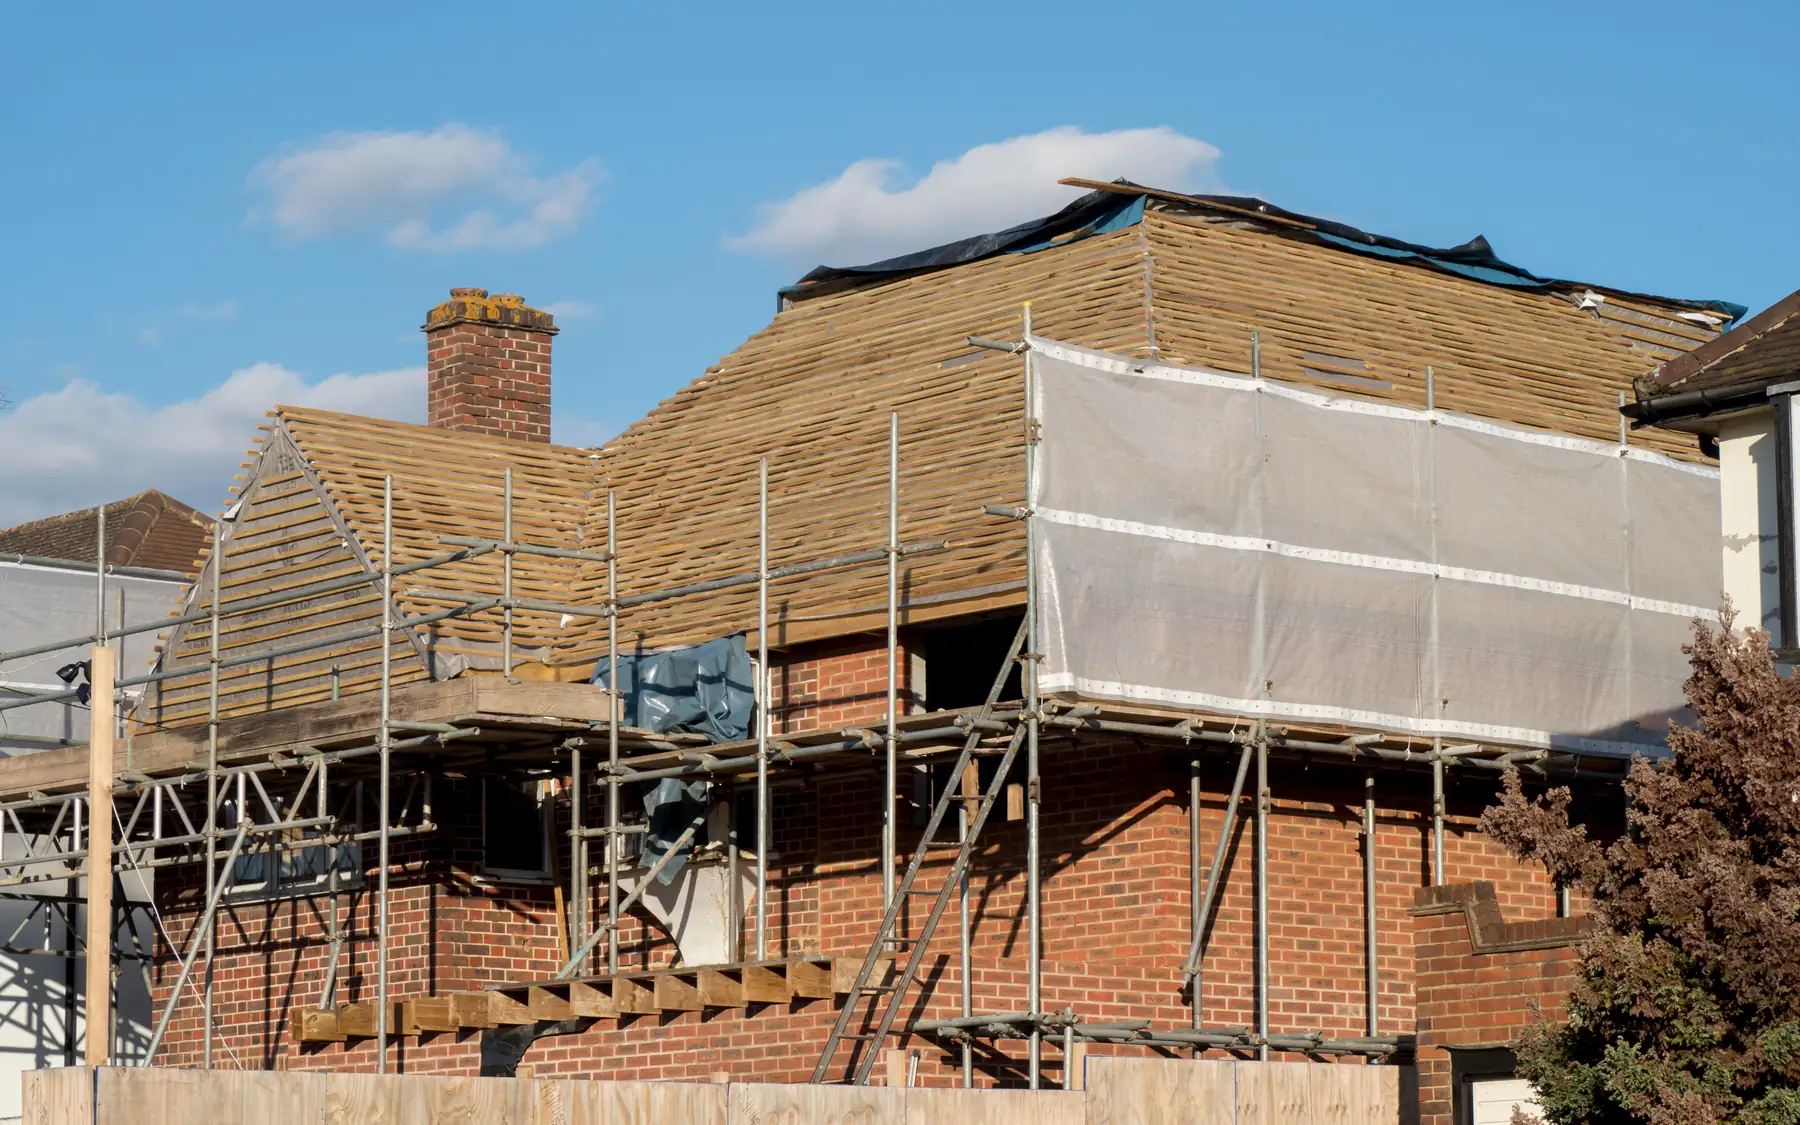
The existing roof shape affects how the extension joins the bungalow and how the finished building looks. Ceiling heights, rooflights and existing windows also influence the internal layout, so roof plans and sections are worth having early.
Work to the existing roof space is a separate piece of work from the ground-floor extension, even within one project. Converting the loft brings its own structure, stairs, insulation and fire safety requirements.
Retained rooms and outside access
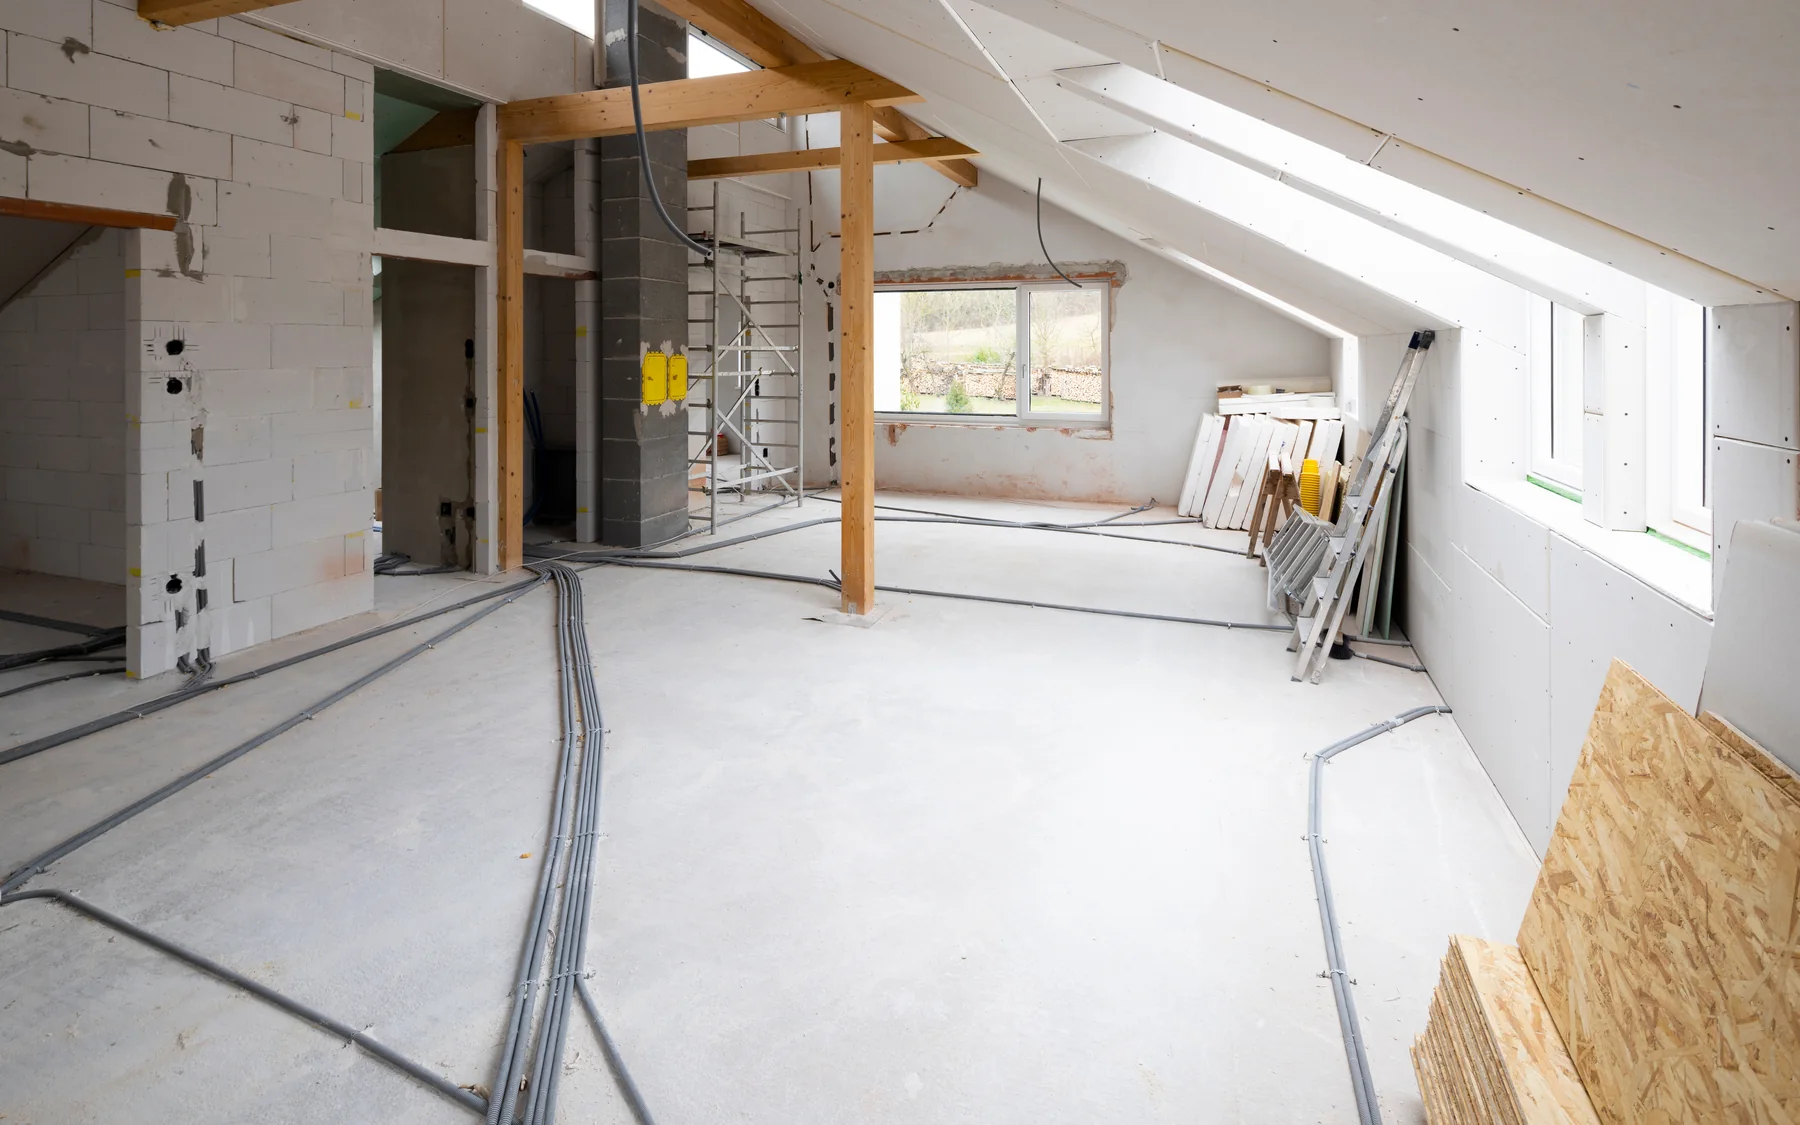
New openings, a moved bathroom and service changes can affect much of the bungalow. Refurbished rooms and the extent of new finishes are shown alongside the extension.
Paths, garden access and the walk from the parking area can matter as much as the internal layout. Where step-free access is required, the floor levels, external ground levels and drainage must work together. Threshold detailing also needs to keep rainwater and damp out of the building.
Changes to existing rooms
Extending a bungalow can bring new walls close to existing windows, reducing daylight to bedrooms or living rooms. Altering the position of a doorway or corridor may solve one layout problem but affect another. The effect on retained rooms is therefore an important part of deciding the extension’s position.
Related building services
Bungalow extension construction
We build bungalow extensions for additional bedrooms, larger kitchens and living areas, including changes to existing roofs and internal walls where required. Further information is available through our contact page and house building planner.
Plan your project
House Building Planner
Floor areas, dwelling quantities and your own budget assumptions, organised in one place.
Common questions
Frequently asked questions
Can I add an accessible bedroom suite?
Yes. An accessible bedroom suite may need wider doorways, sufficient turning and circulation space, level access and a bathroom suited to the intended user's needs. The existing bungalow layout and floor levels affect how these features can be incorporated.
Can the work change the existing roof?
Yes. An extension may involve altering the existing roof slope, extending the roof structure or forming a new junction against it. The structural support, weatherproofing and insulation at that junction need particular attention.
Request a quote
Complete the form and we will get back to you.