
Homes, developments and extensions
Single Storey Extensions
A single-storey extension adds ground-floor space, with the layout, roof, glazing and connection to the existing house planned as one building project.
A better ground floor
A single-storey extension can change the busiest parts of the home or provide a bedroom and bathroom downstairs. The accommodation you need should set its size, not a predetermined extension depth.
An extension to the kitchen or living room can also change how the original ground floor works. Removing an external wall may improve movement between rooms but reduce the wall space available for cupboards and furniture. The retained rooms need to be considered alongside the new floor area.
Roof and daylight
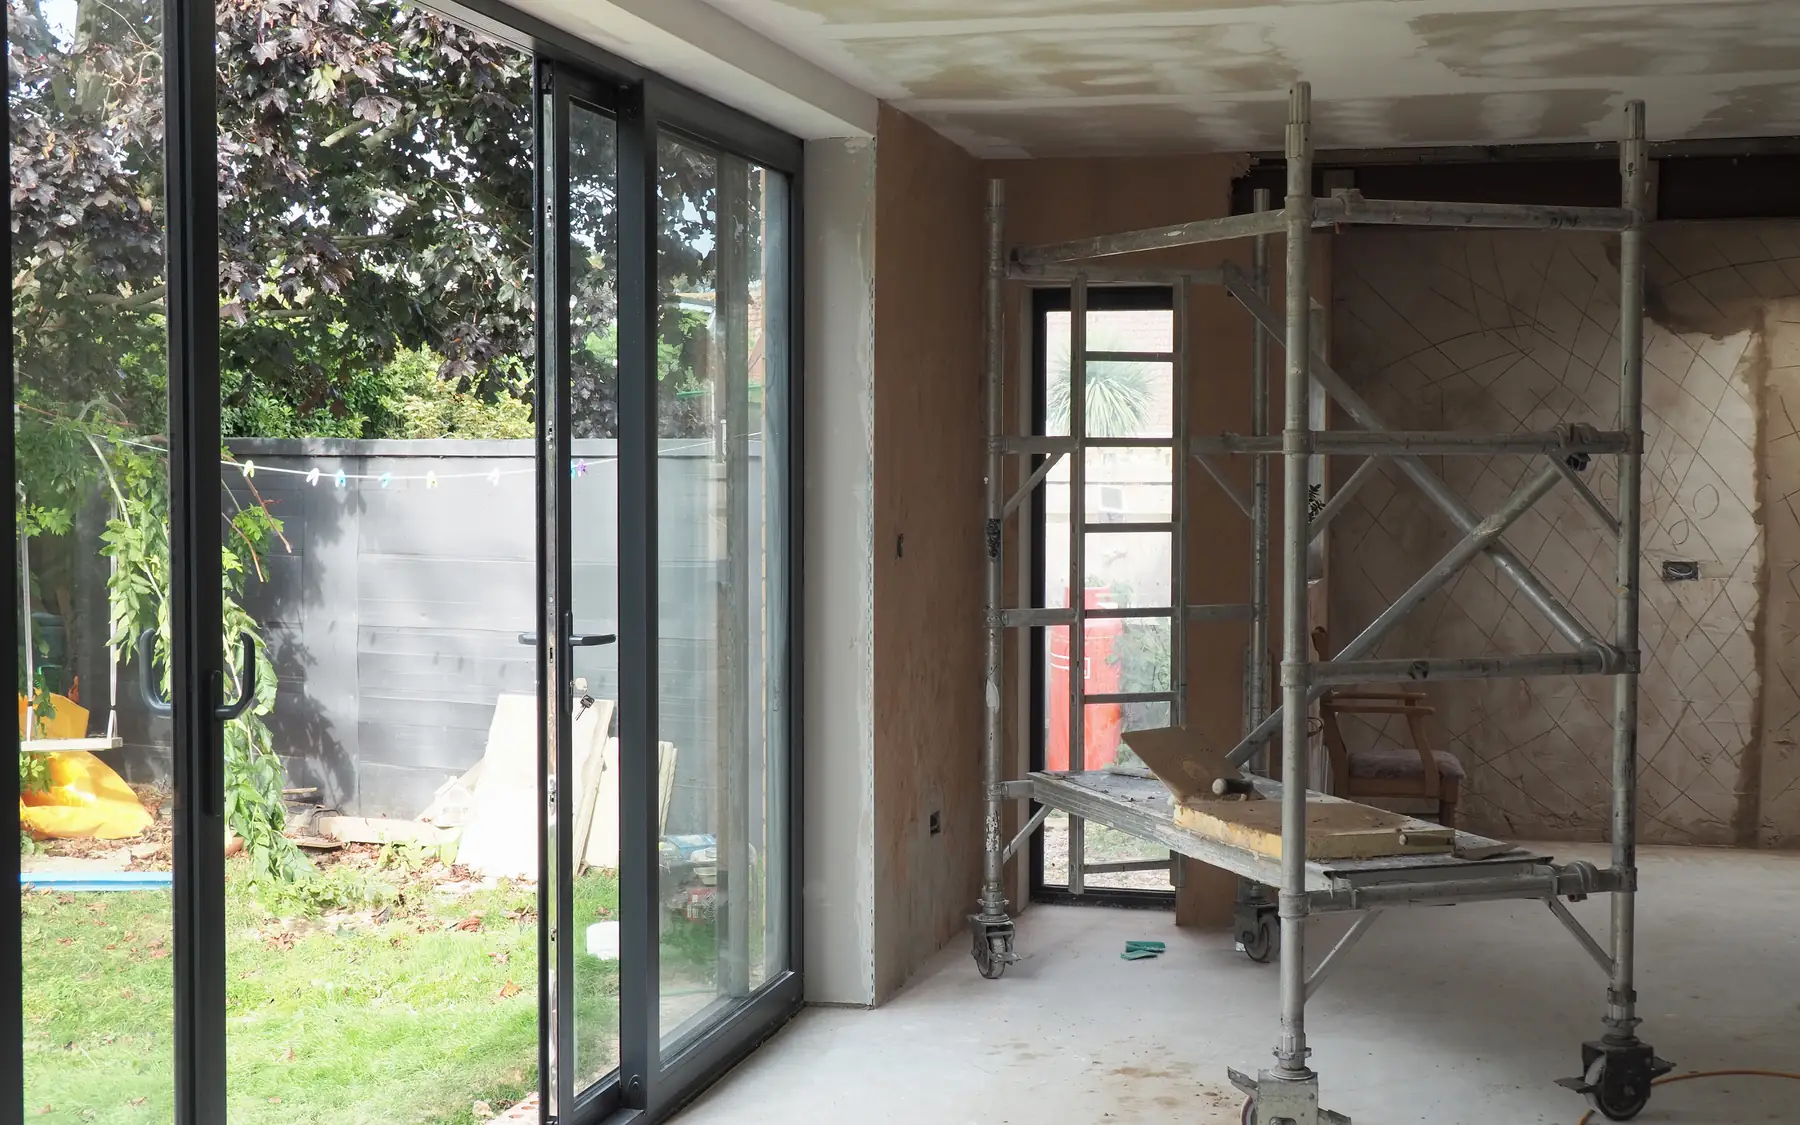
The roof form affects ceilings, the junction with the house and where rooflights go. Glazed doors connect to the garden, but solid walls are still needed for storage, furniture and kitchen units.
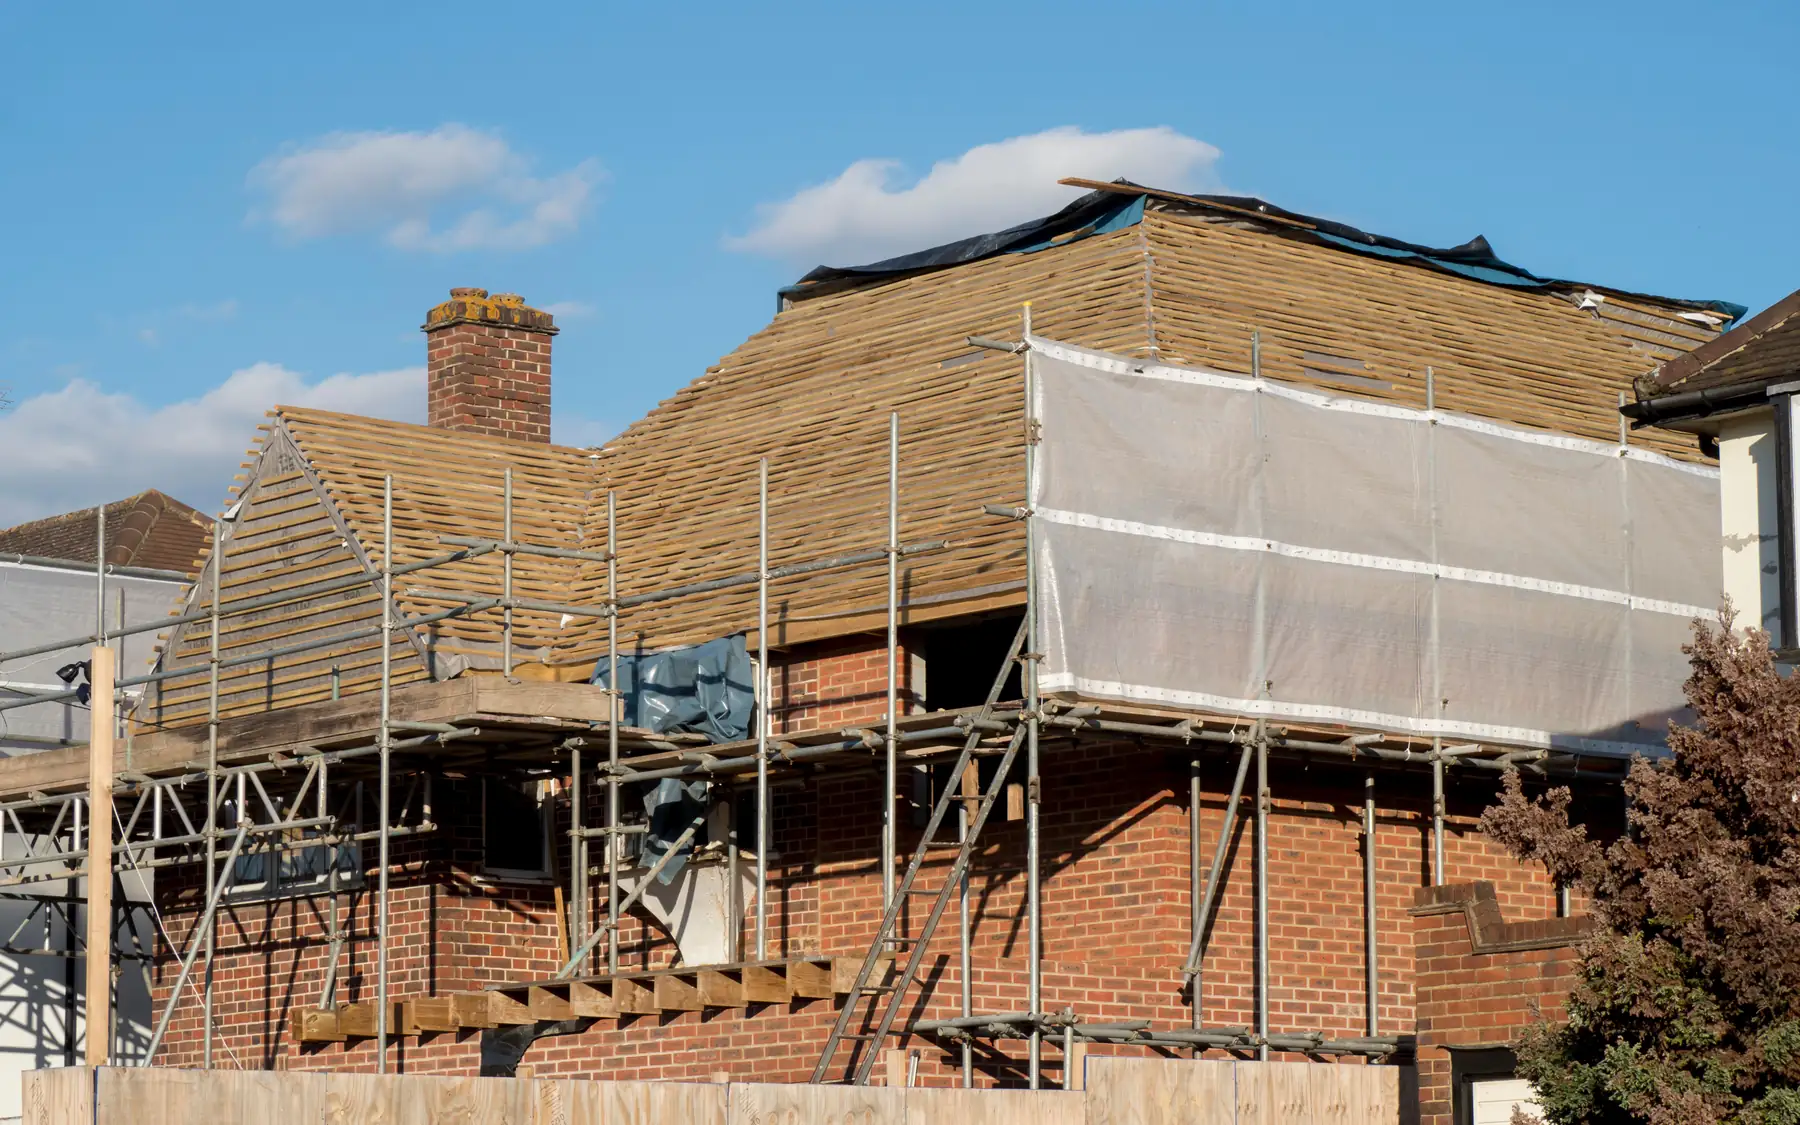
The roof construction and glazing specification have a direct effect on cost. Large rooflights may need additional structural support, while changes to the roof pitch or ceiling height can alter the junction with the existing house. These differences need to be reflected in the construction details.
Making good in the existing house
Floor levels, ceilings, heating, electrics and finishes may continue into the retained rooms. How far the refurbishment extends needs showing exactly, so the junction between new and old is properly priced.
External steps, patios, paths and drainage changes affected by the footprint are built with the extension. Landscaping planned for a later phase is kept apart, so it is clear what is finished at handover.
How the extension feels inside
A deep extension can leave the original room behind it noticeably darker. Rooflights and wider internal openings may help, but their positions need to work with the structure and the intended furniture layout. Changes in floor level also need attention, particularly where an existing suspended timber floor meets a new concrete floor.
Related building services
Single-storey extension construction
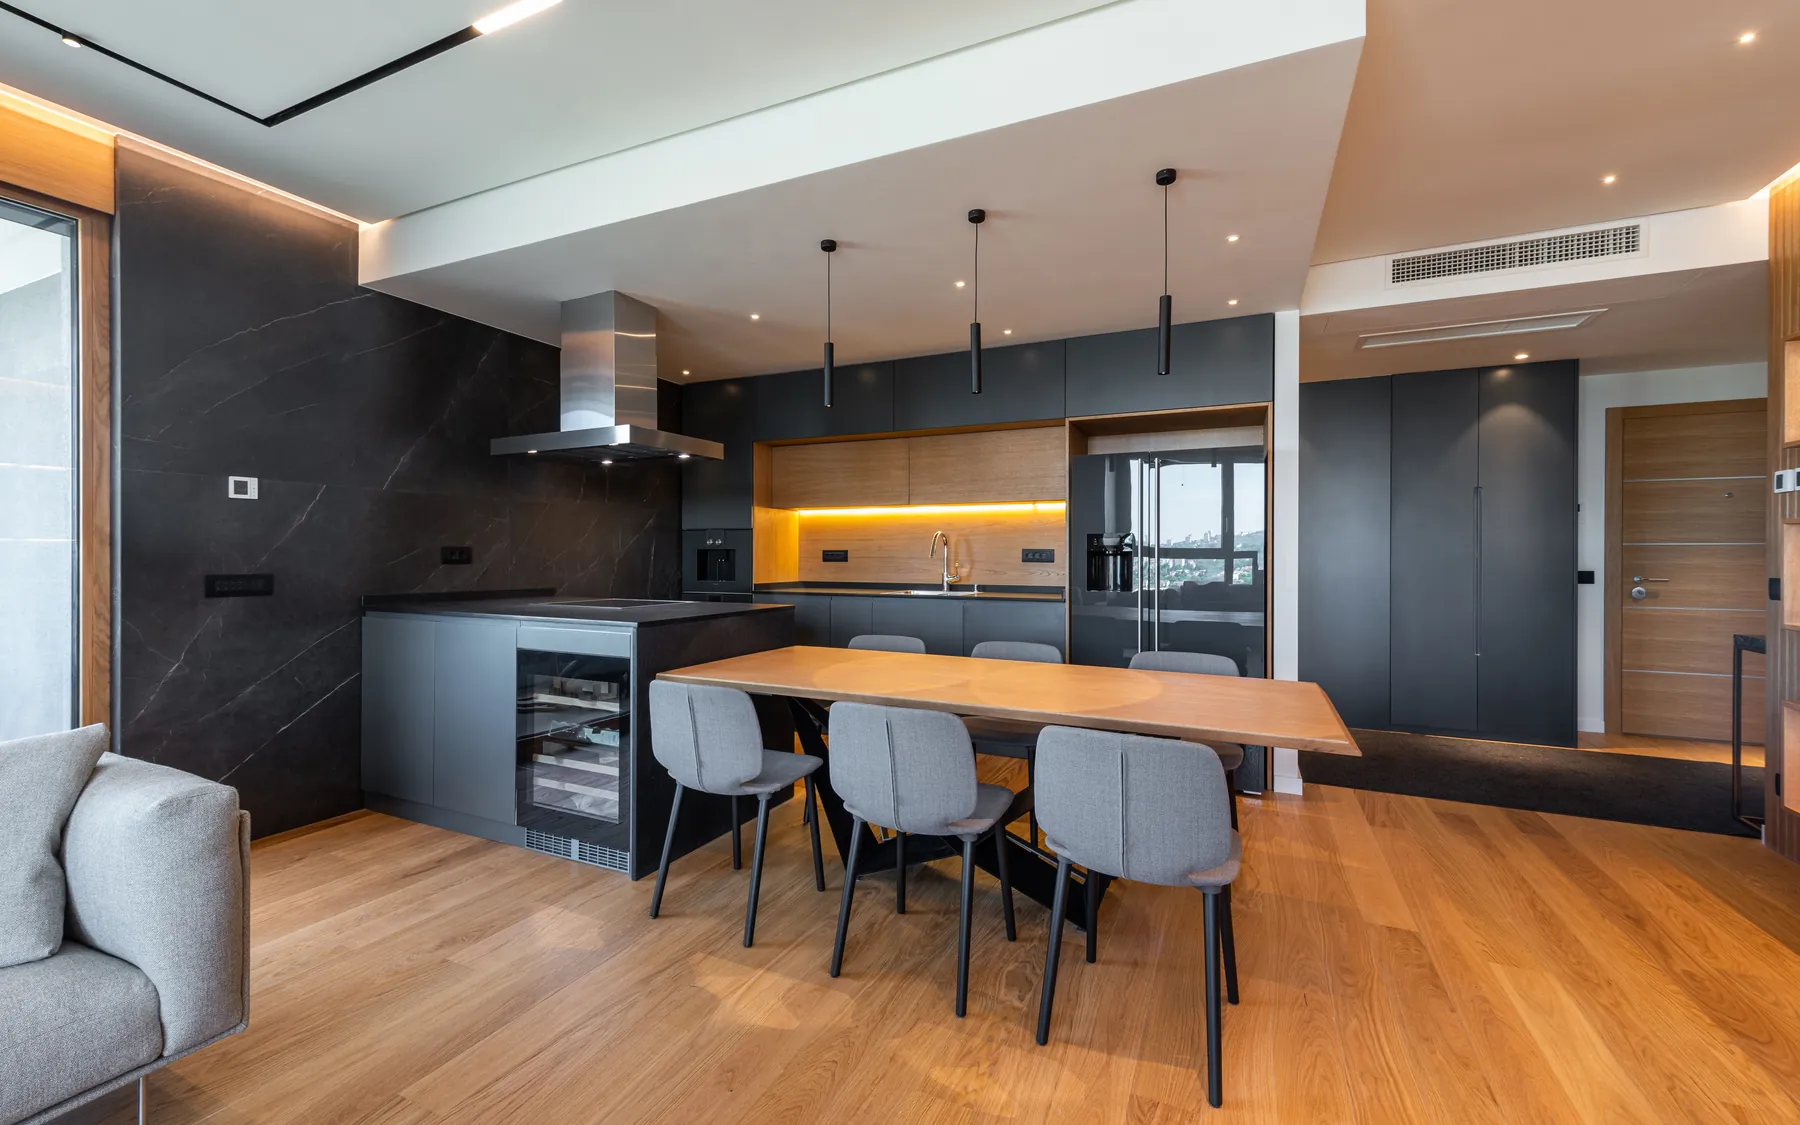
A single-storey extension can require new foundations, structural openings, drainage alterations and substantial finishing work in the existing ground floor. The relationship between the new roof and the existing house is particularly important. Further information is available through our house building planner and contact page.
Plan your project
House Building Planner
Floor areas, dwelling quantities and your own budget assumptions, organised in one place.
Common questions
Frequently asked questions
Can it include a downstairs bedroom and bathroom?
Yes. The layout, access needs and services are planned together, including the drainage connection for the new bathroom.
Should I choose rooflights before asking for a price?
Not necessarily. Rooflight positions can be developed with the roof design, although their size, glazing specification and structural requirements affect the cost. A price based on an allowance may change once the final products are selected.
Request a quote
Complete the form and we will get back to you.