
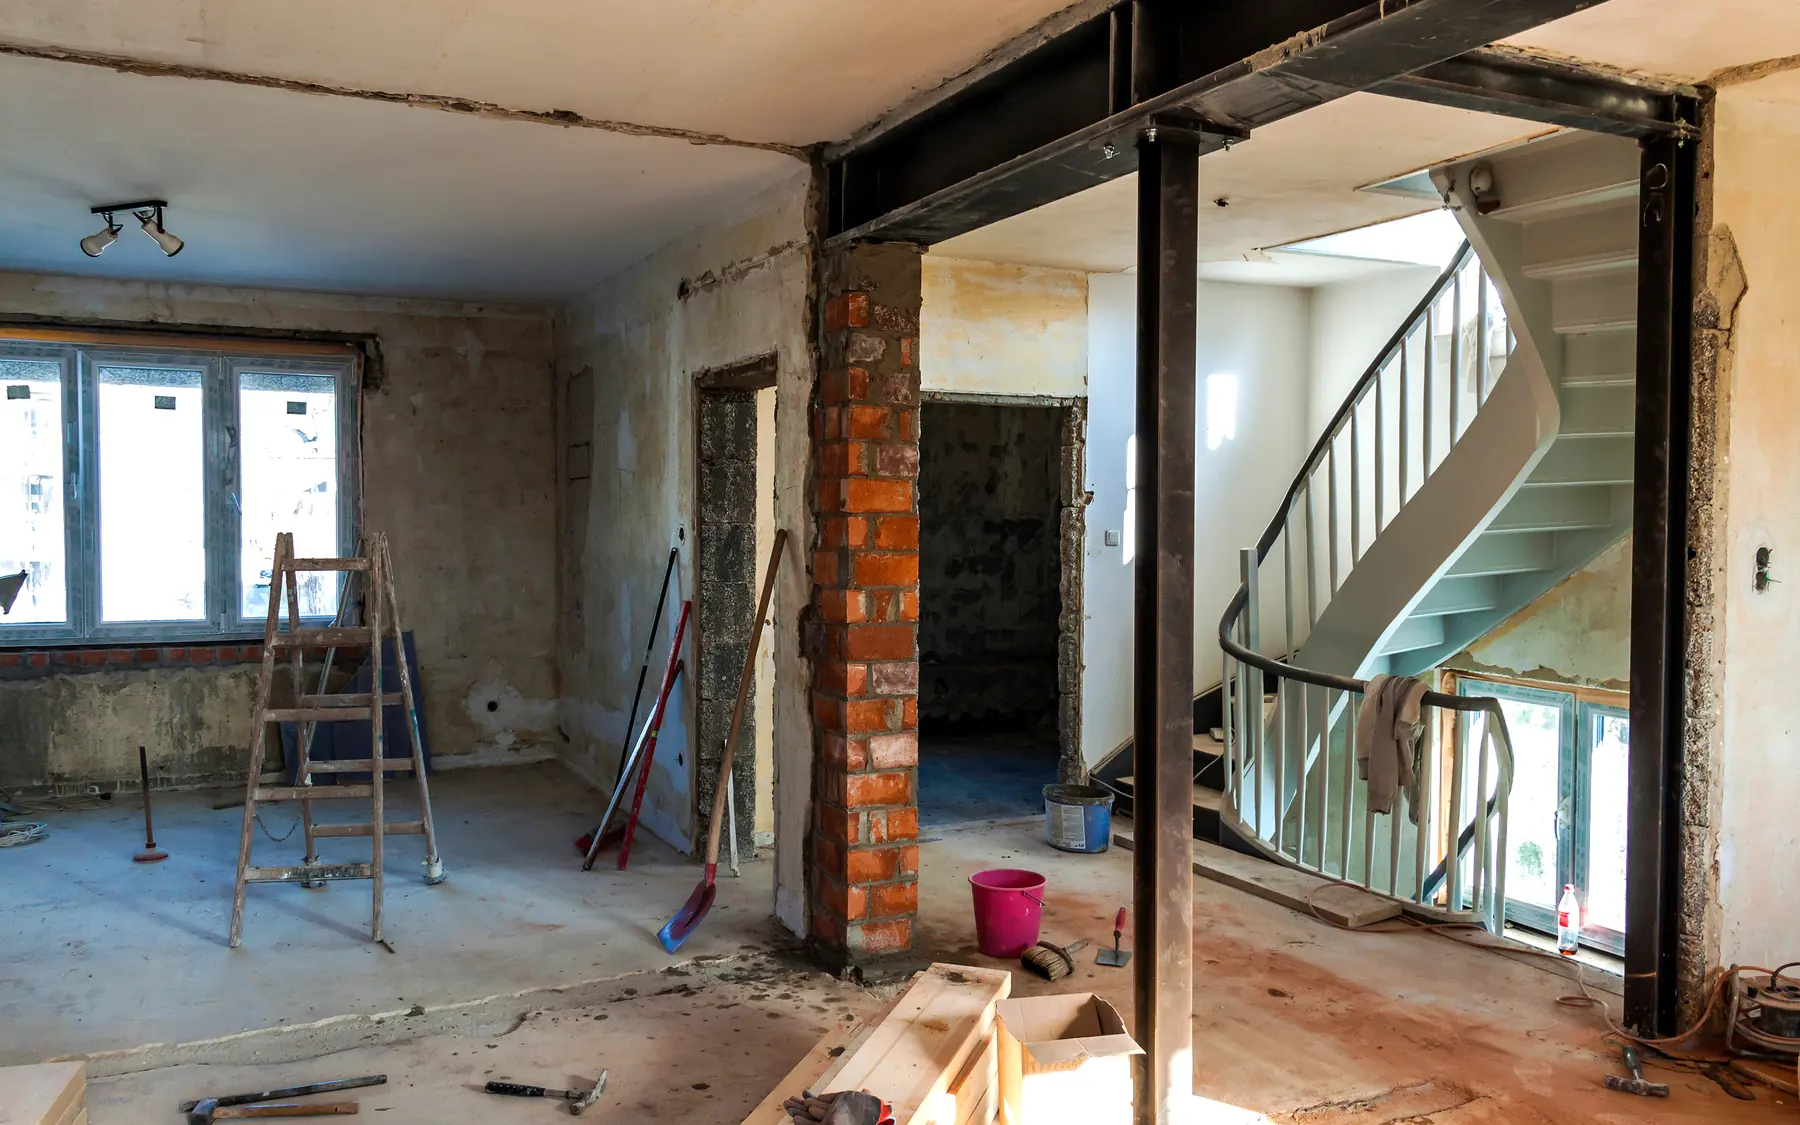
Homes, developments and extensions
Garage Conversions
Garage conversions make use of an existing building, but floor construction, insulation, damp protection and the connection to the house determine how much alteration is needed.
Using the garage space
A garage can become a home office, bedroom, playroom or utility room. Each use brings different requirements for layout, heating, lighting and services. How the room connects to the house, and whether some garage storage is kept, also shapes the conversion.
Integral, attached and detached garages convert differently. The existing floor, walls and roof decide how much work is needed to bring the space up to the standard of a habitable room.
Floor, walls and services
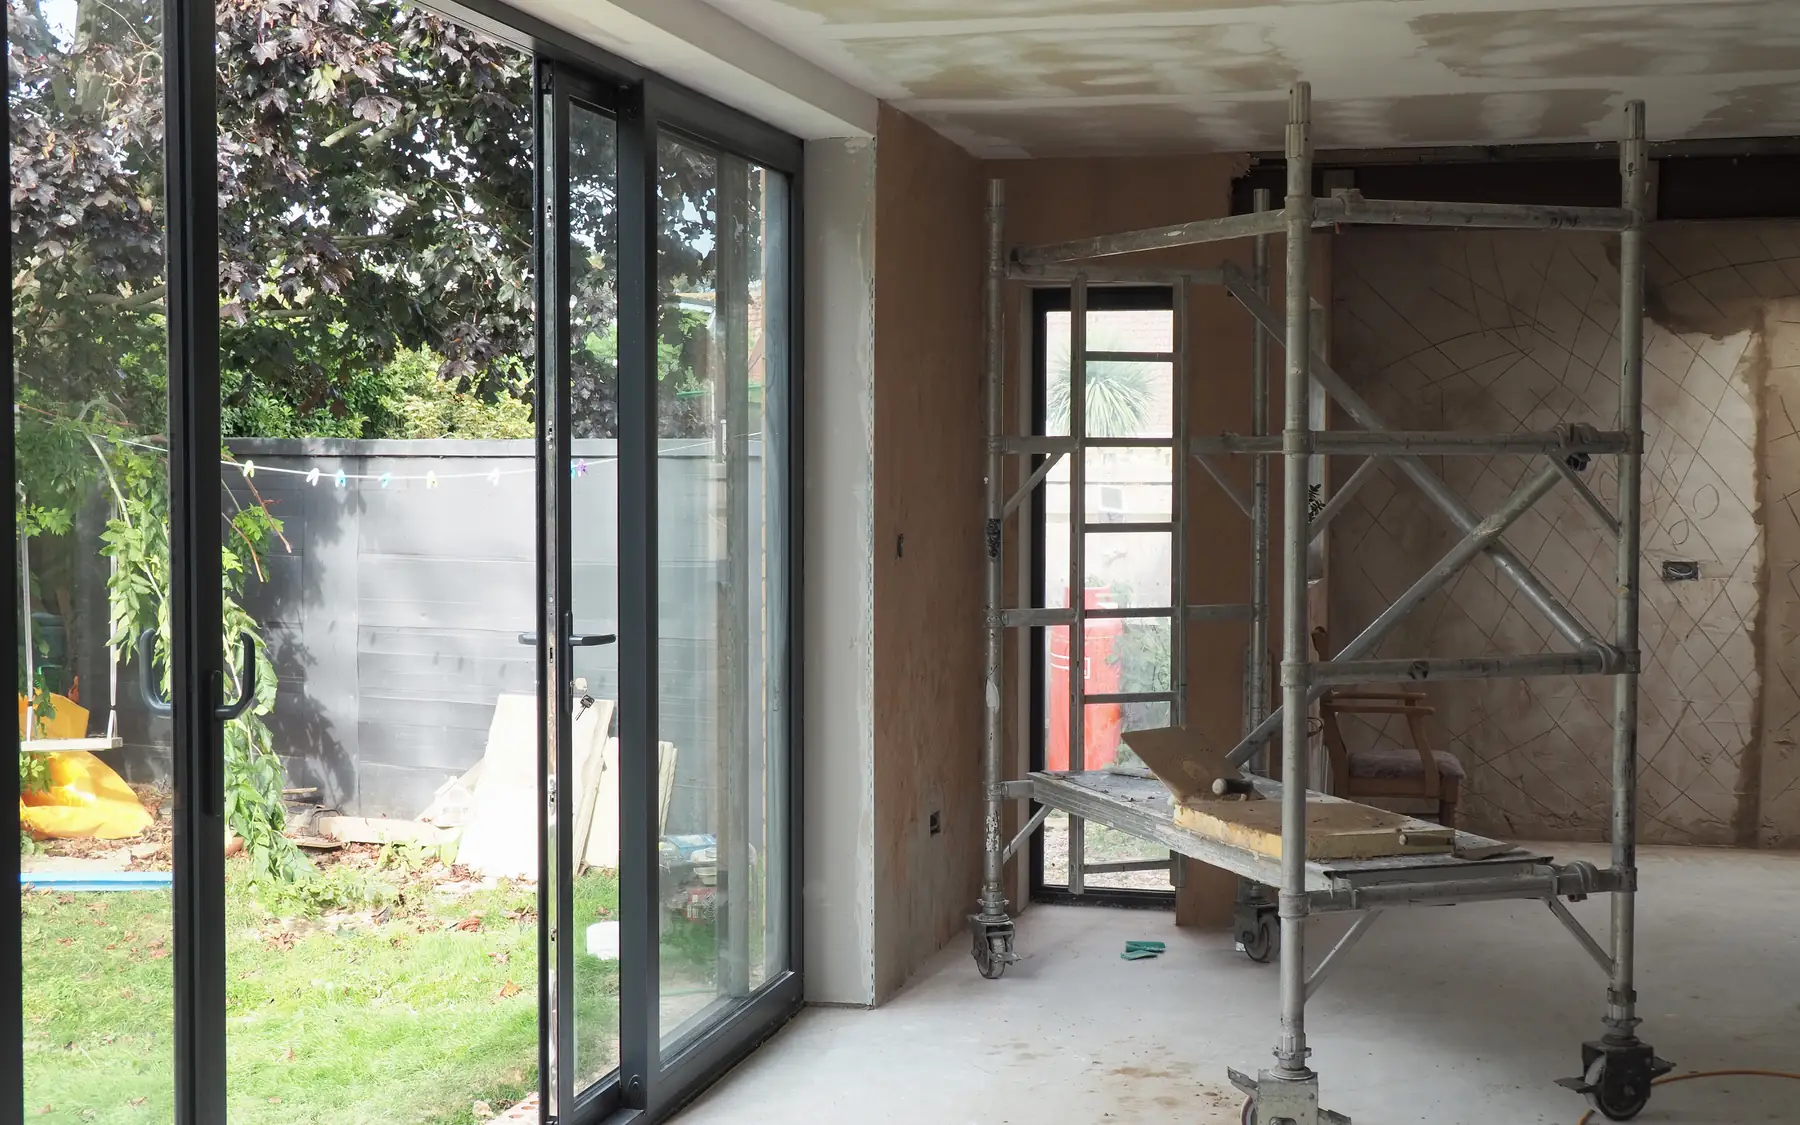
Garage floors are often thinner or lower than the floors in the main house. The existing slab, damp protection and available headroom determine whether the floor needs rebuilding, raising or insulating. Walls, roof, windows, heating and ventilation also need to meet the applicable requirements for the proposed room.
A bathroom, utility or kitchenette needs a drainage connection, and the distance to the nearest drain can decide where it goes before the fitted-room design is settled.
The frontage and retained storage
The old garage door opening becomes part of the house front. Window proportions, materials and any driveway work around it decide how well the conversion sits with the rest of the house.
A partial conversion leaves part of the garage in use for storage or vehicles. Where the retained area remains a garage, the separation from the new habitable room needs suitable fire protection. The dividing wall, doors and any services passing between the spaces must suit the arrangement.
Work before fitting out
Damp, uneven floors and deterioration around the garage door opening can be more significant than they first appear. An older garage may have little insulation and a roof that needs repairs before internal finishes can be fitted. Existing electrical supplies and drainage also need examining before deciding what can be retained.
Related building services
Garage conversion construction
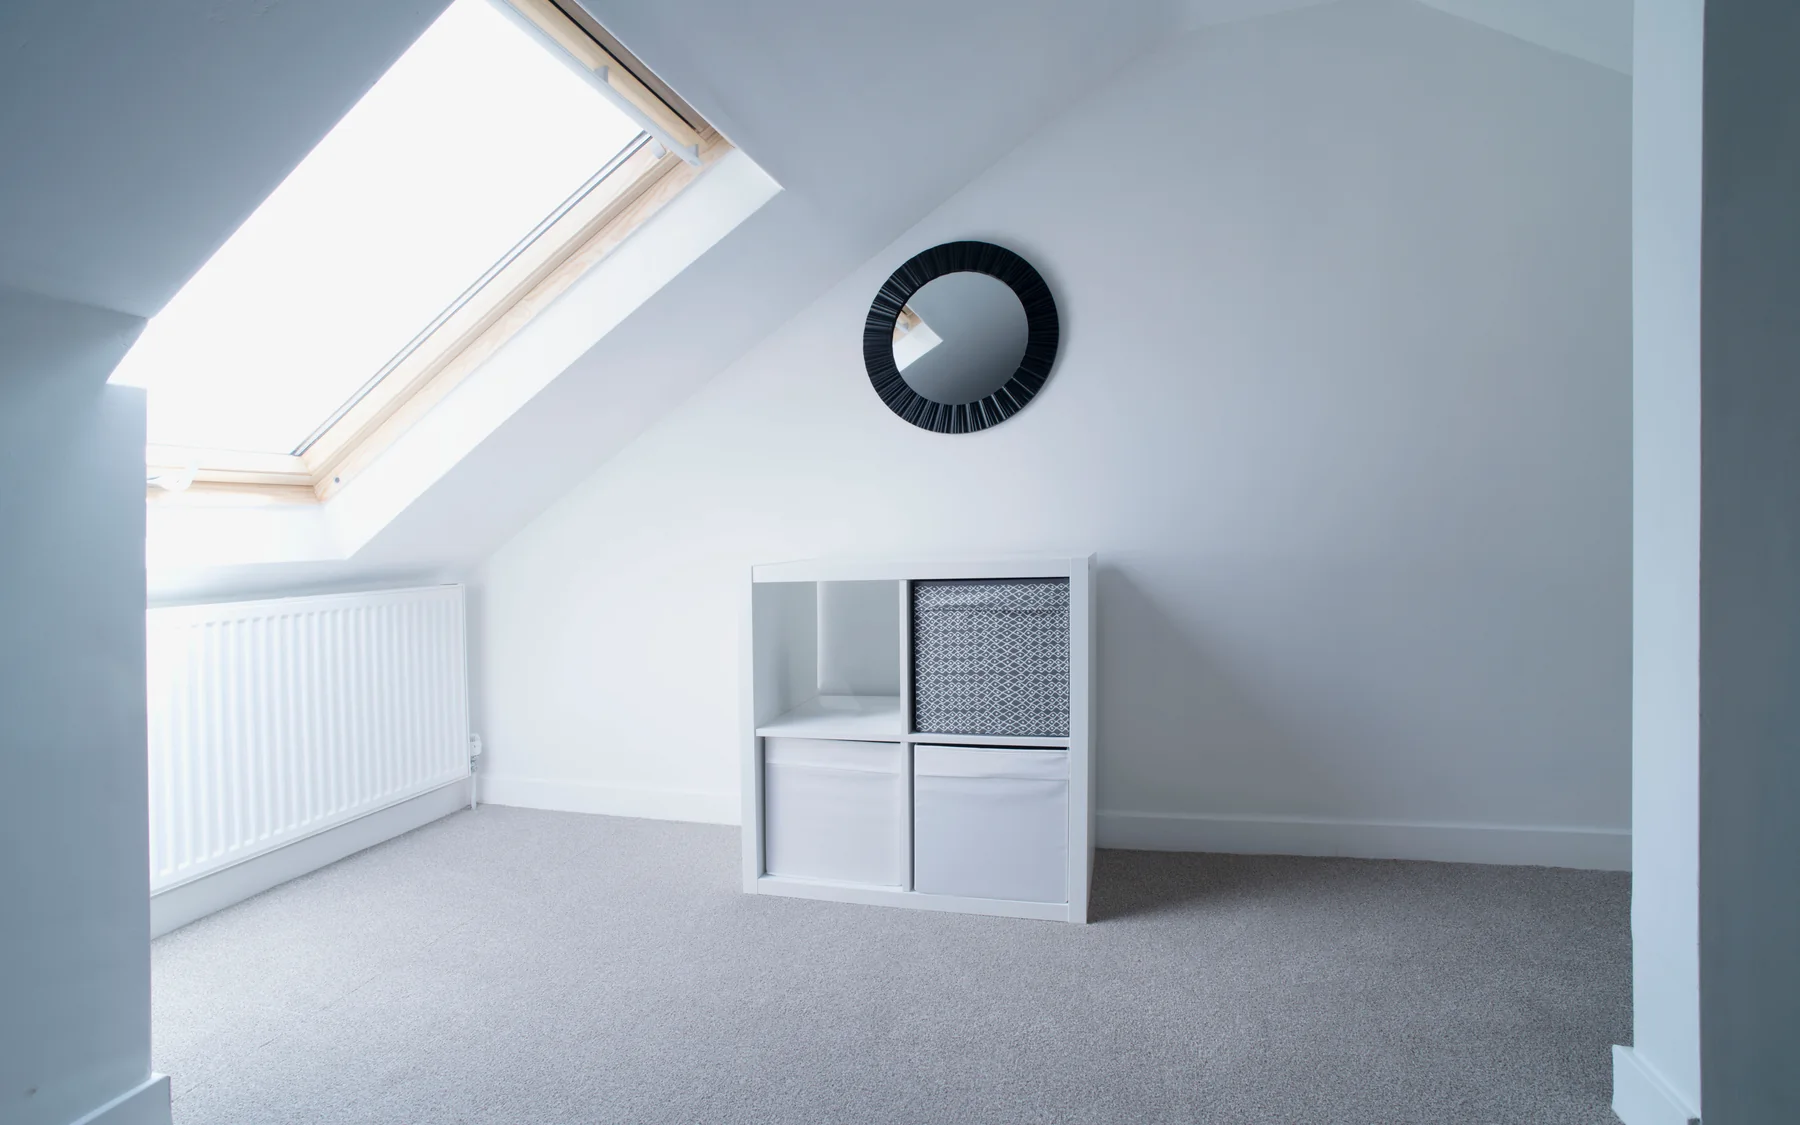
We convert integral, attached and detached garages into habitable accommodation, including alterations to floors, walls, openings and services. Partial conversions can also retain garage storage where the layout allows. Further information is available on our contact page and through the house building planner.
Plan your project
House Building Planner
Floor areas, dwelling quantities and your own budget assumptions, organised in one place.
Common questions
Frequently asked questions
Can I convert only part of the garage?
Yes. A partial conversion separates the new room from the storage you keep, with a dividing wall and access arrangements that work for both areas.
What if it is detached?
A detached garage can sometimes be converted into an office, hobby room or other accommodation. Access, drainage, insulation and heating need separate consideration from those of an integral garage. Planning permission and Building Regulations requirements depend on the proposed use and the existing building.
Request a quote
Complete the form and we will get back to you.