
Homes, developments and extensions
Building Plot Checklist
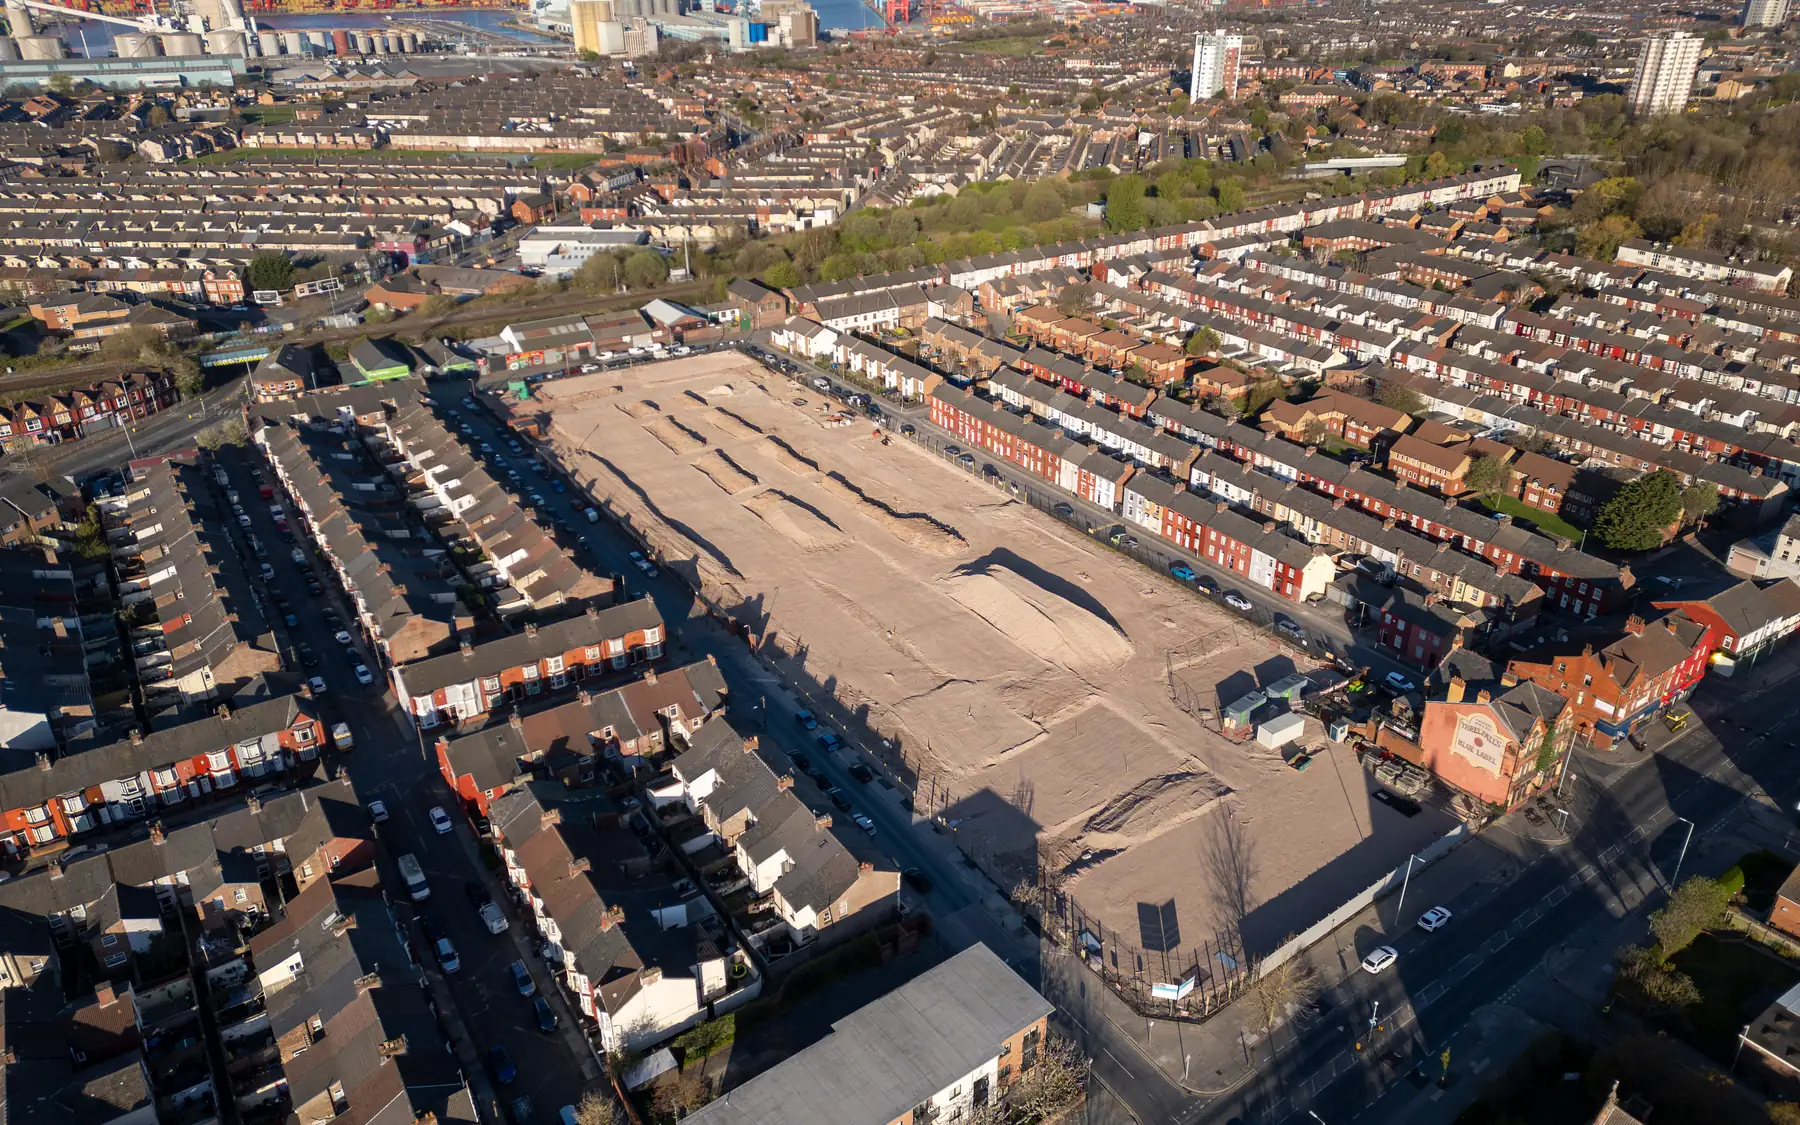
A building plot is more than a space for the house itself. Access, boundaries, planning documents, ground conditions and utility connections all affect what the construction involves. This building plot checklist brings together the information that matters when building on a plot.
Plot boundaries and planning documents
The plot location, the boundary plans and the type of house you intend to build come first. Whether you already own the land or are thinking of buying it, the documents available show how much is already known.
Where a planning decision exists, the decision notice, approved drawings and conditions belong together. The approved proposal should be compared with the house you actually want, particularly if the design has changed since.
Access, levels and existing features
A narrow entrance can restrict deliveries, excavation equipment and the removal of spoil. On confined plots, neighbouring buildings, boundary walls and trees may leave little working space around the proposed house. These restrictions can affect the method and cost of construction.
Site levels matter too, especially where the plot slopes or retaining walls are needed. A measured survey shows the ground and surrounding features accurately and is worth commissioning before the design is fixed.
Drainage, utilities and ground conditions
What is known about water, electricity, drainage and other services matters, including whether connections already exist or will need to be made, and how far away the nearest supplies are.
Ground reports can reveal made ground, weak bearing strata or groundwater conditions that affect foundation design. Drainage surveys may identify existing pipes that need diverting or protecting. The information reduces uncertainty, although excavation can still expose conditions that were not apparent beforehand.
Driveways, garages and external works
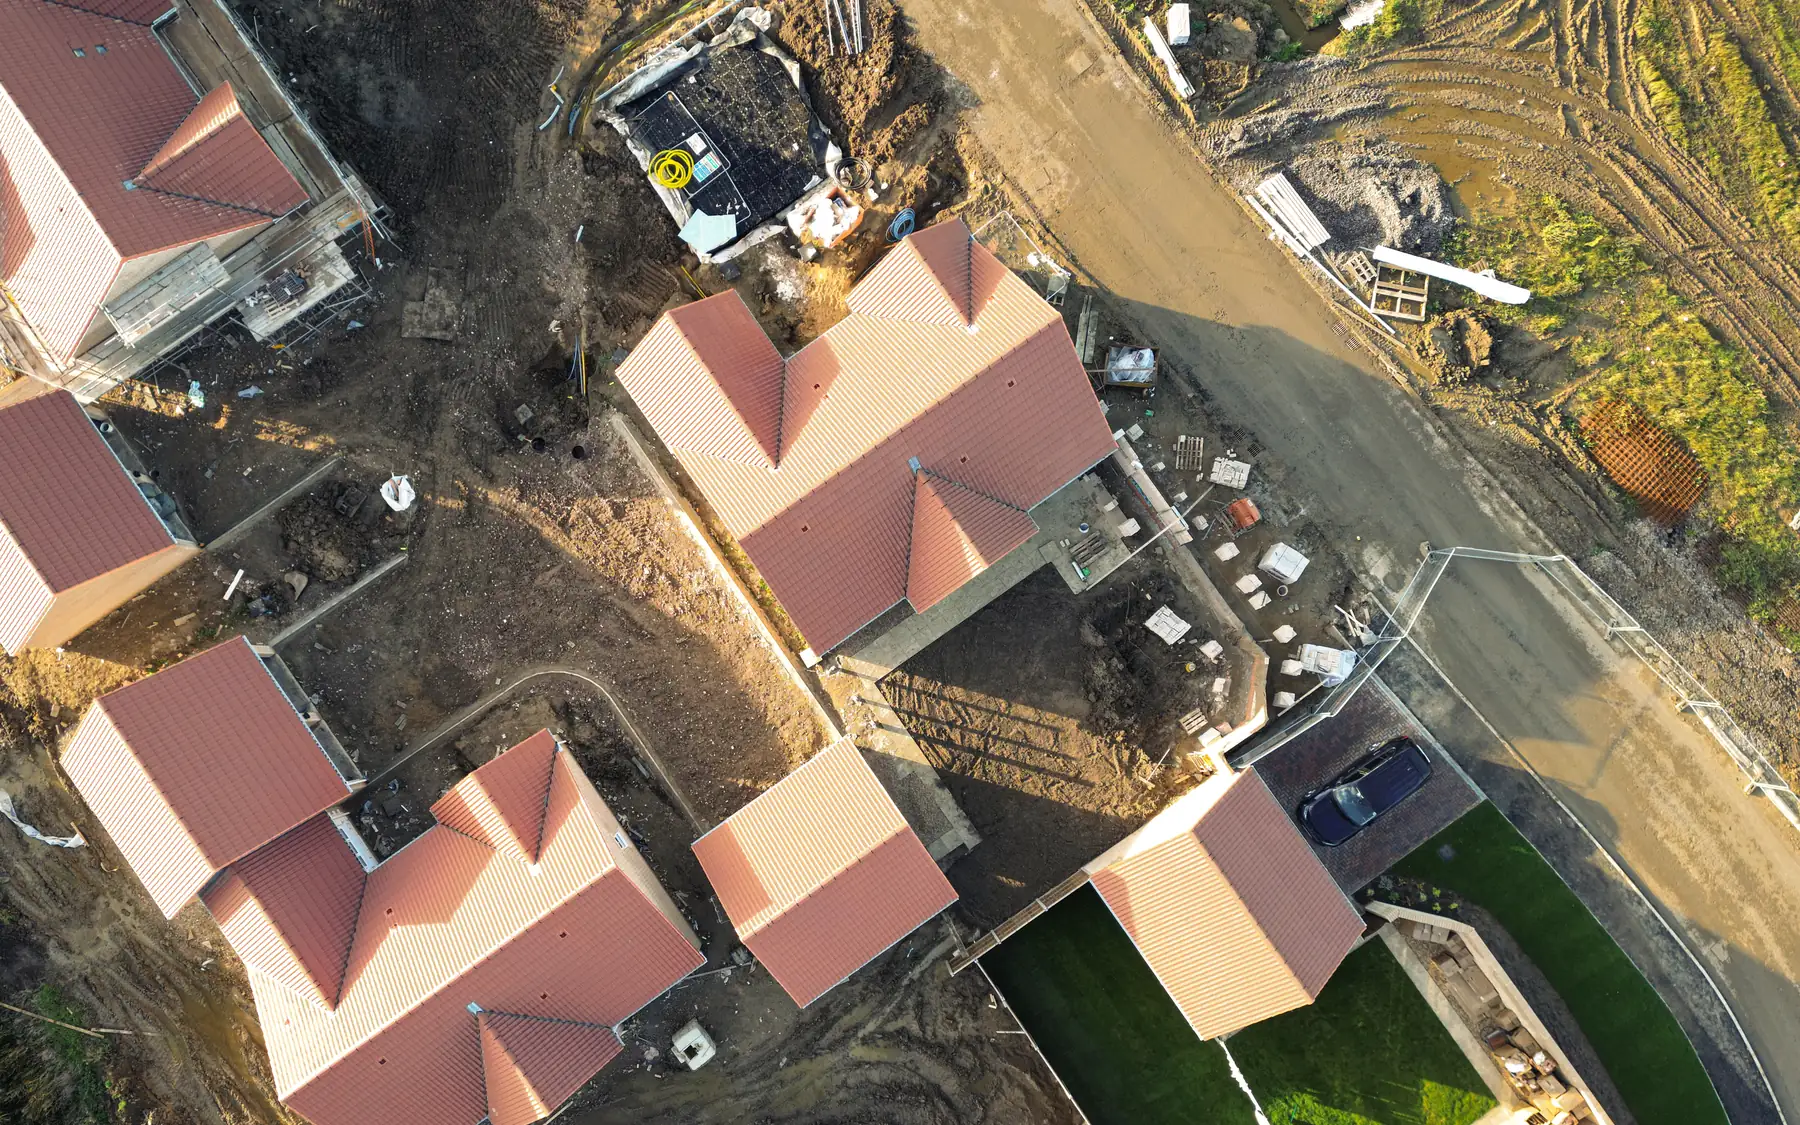
The building work may extend well beyond the house footprint. Driveways, garages, retaining walls, external drainage, paths and landscaping can all be part of the overall construction.
A steep driveway, retaining wall or substantial change in ground level can add significant construction work outside the house itself. These elements can also affect the foundations and drainage design, so treating them as minor finishing work may underestimate their importance.
Related building services
Building on a plot
An individual plot can have constraints that are not obvious from its appearance. Access rights, ground conditions and the availability of drainage connections can determine whether the proposed house is straightforward or difficult to construct. Our contact page and house building planner provide further information.
Plan your project
House Building Planner
Floor areas, dwelling quantities and your own budget assumptions, organised in one place.
Common questions
Frequently asked questions
Can I use this before buying land?
Yes. It is most useful before purchase, when the boundaries, planning position, access, services and ground conditions can still affect your decision and the price you pay.
Can restricted access affect the build?
Yes. A narrow access may prevent larger excavation machines or delivery vehicles from reaching the plot. Materials may need handling in smaller loads, and spoil removal can become more labour-intensive. The surrounding buildings and available lifting positions also affect how the house can be constructed.
Request a quote
Complete the form and we will get back to you.