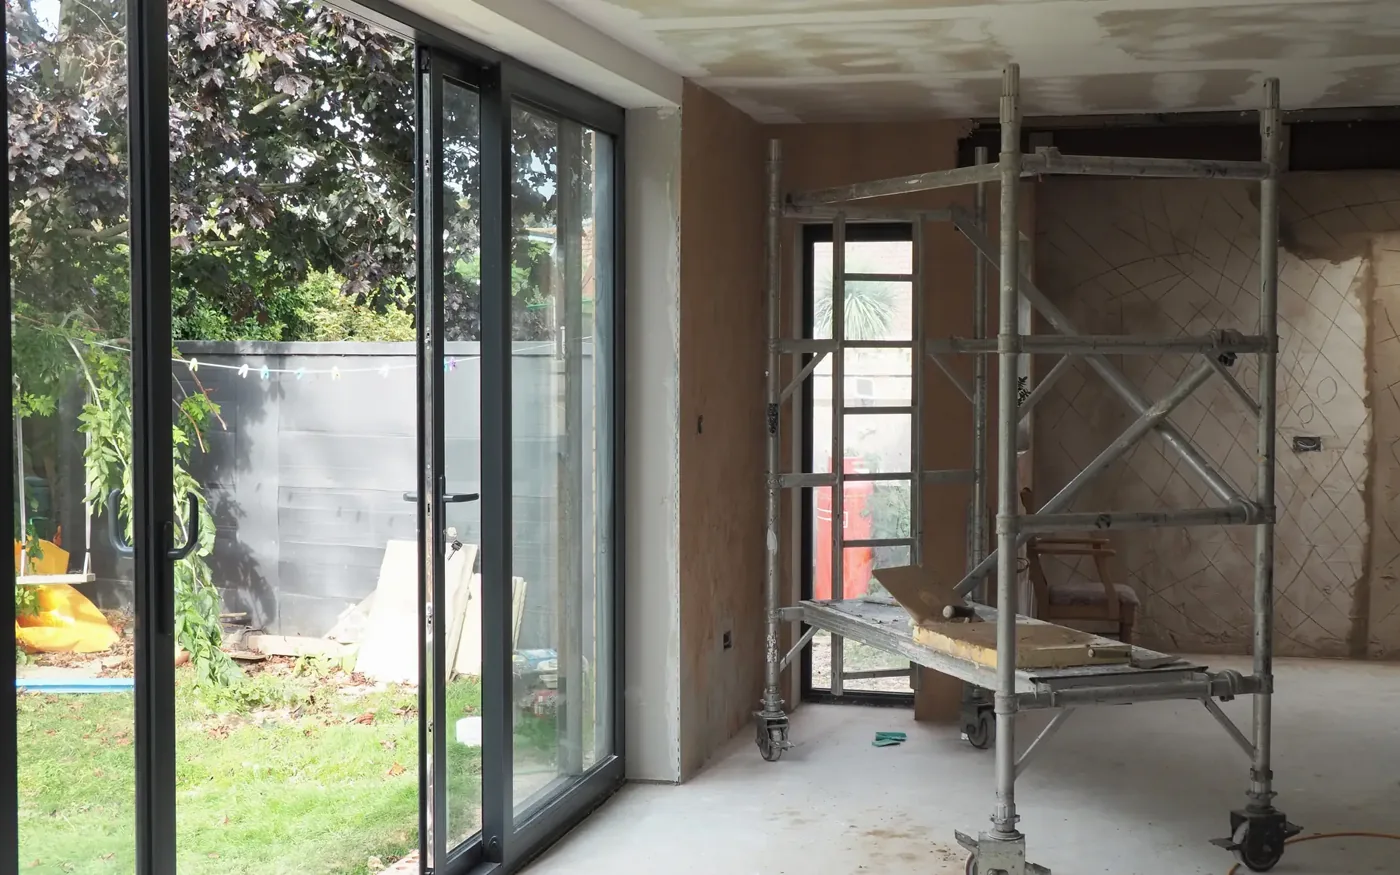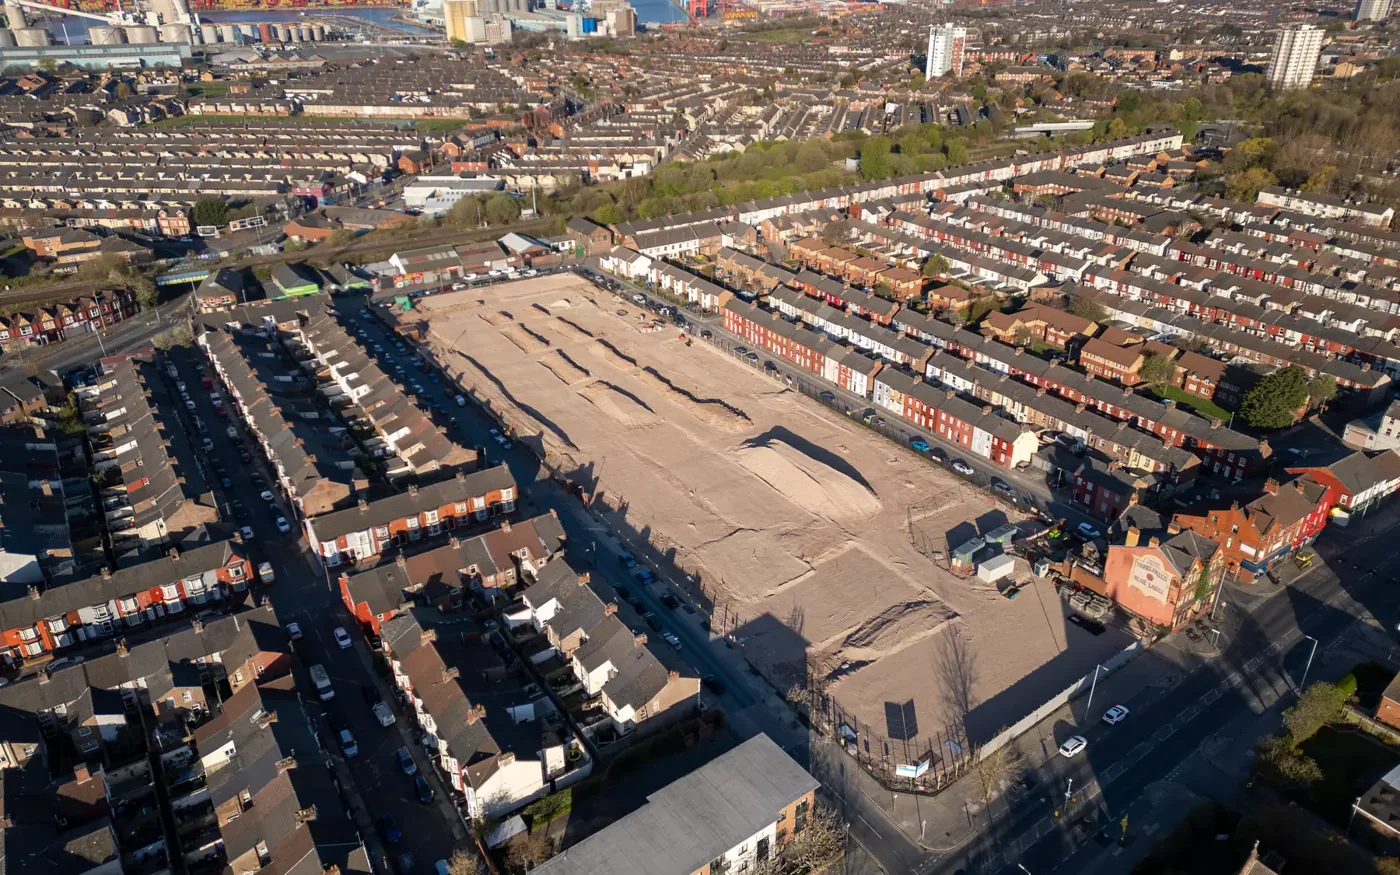
Extension foundations may need to be deeper than an early estimate when the ground found on site differs from the assumptions used for that estimate. The design needs suitable support for the proposed building and an assessment of ground movement, rather than a standard depth copied from another property.
Separate an allowance from a confirmed design
An initial quotation may include an assumed excavation depth before the relevant ground information is available. Ask what that allowance is based on and which investigations or inspections are intended to confirm it.
The foundation design and the pricing allowance should be identifiable as separate documents or decisions. A figure used to estimate quantities is not, by itself, evidence that the ground at that depth is suitable for the extension.
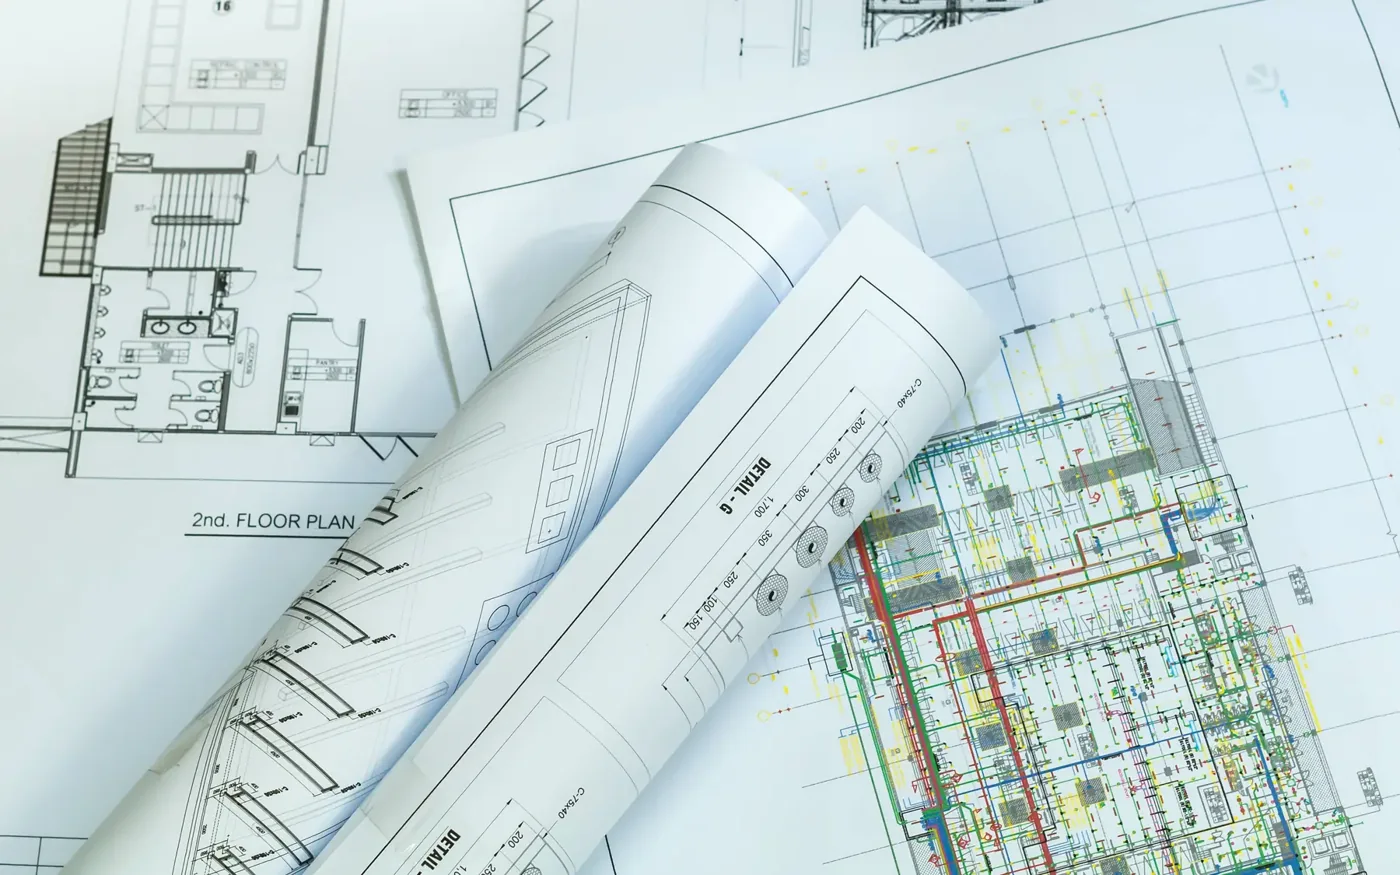
For residential groundworks, provide the proposed extension drawings and available site information together. Identify any earlier investigations, nearby structures and known drainage so that the groundworks price reflects the design information actually available.
Understand why the ground can change the answer
For projects in England, Approved Document A covers loading and ground movement. Its strip-foundation guidance explains that depth may need to increase to reach satisfactory ground and that shrinkable clay and nearby trees can influence the assessment.
This does not mean every site with a tree needs the same foundation depth. The designer needs to consider soil bearing capacity, the risk of settlement or ground movement, the influence of trees on shrinkable clay and the proposed building loads together. Excavation may need to reach stronger ground, while clay affected by vegetation may need deeper footings or piles. A nearby extension’s foundations are not a substitute for that assessment.
Where investigation reveals conditions outside the original design assumptions, the footings may need to go deeper or change to a raft or piled foundation. Continuing to dig deeper without an assessed design response is not a useful basis for agreeing the work.
Ask what finding has changed the proposal
If the excavation requirement changes, request a clear explanation of the observation and the resulting design decision. The record should distinguish what has been found from what remains uncertain or requires further assessment.
Ask which drawings or instructions now define the work and who has provided them. This keeps the builder, designer and owner working from the same information rather than different verbal descriptions of the required foundation.
Deeper or different foundations may change excavation quantities, removal of excavated material, concrete volumes, working space and the build time. Deeper excavations can also change the temporary support or access arrangements needed during construction. Those consequences should be priced against the agreed design, with any remaining assumptions identified.
Keep the change connected to the original quotation
Compare the revised work with the quantities and allowances in the original proposal. This helps explain the change without assuming that every additional cost is caused by excavation depth alone.
- What ground condition or design requirement changed?
- What information supports a change to the foundation design?
- Which quantities and activities are different?
- What inspections and records are required before the next stage?
A documented decision gives the extension project a clearer basis for progress. It also preserves useful information for later work on the house, including what was found, the foundation arrangement selected and the checks completed during construction.