A public sewer can change an extension’s position or design because the building must be considered alongside the pipe’s protection, condition and future access. A sewer beneath a garden is not automatically private, and where it runs may matter even when it lies outside the proposed internal floor area.
Establish where the sewer runs and who owns it
Collect the available drainage records and identify visible access points. Ask the designer what investigation is needed to establish the line, depth and condition of the pipe before relying on a line shown on an older plan.
The purpose is to understand the drainage arrangement that the extension could affect. A chamber within the property boundary does not, by its location alone, establish who owns the connected pipe or which properties it serves.
For house extension building, include the drainage information with the proposed footprint. This lets the design team consider the constraint before room sizes and foundation positions are treated as fixed.
Assess protection and access together
In England, Approved Document H includes guidance on building over existing sewers. It addresses effects on the building and sewer, protection during construction and retaining suitable access.
Approved Document H advises consulting the sewer owner when building over or near a sewer shown on sewer records. For a public sewer, that owner is the sewerage undertaker. Building control considers the applicable building requirements, while the sewerage undertaker may require a separate build-over or diversion agreement. Planning permission does not replace either process.
Inspection chambers need particular attention. Approved Document H4 advises against building over an inspection chamber serving more than one property unless an alternative access point can be provided in a location acceptable to the sewer owner. Simply enclosing a chamber within a new room does not resolve that requirement. Ask where maintenance access will be retained and whether any chamber must be relocated.
Distance also matters. Approved Document H4 addresses extensions built over or within 3 metres of the centreline of a drain or sewer shown on the sewerage undertaker’s records. Its guidance also says that buildings should not normally be constructed over or within 3 metres of a drain or sewer more than 3 metres deep, or greater than 225 millimetres in diameter, without the owner’s permission. Check these constraints against the confirmed pipe position before fixing the layout.
Compare the available design responses
Possible responses include moving the footprint clear of the sewer, altering the foundation arrangement to protect the pipe, or investigating a build-over agreement or sewer diversion. The designer must consider the foundation’s position and clearance relative to the pipe, including how construction loads could affect it. Whether any option is acceptable depends on the sewer’s location, condition, size, access needs and the sewerage undertaker’s requirements.
A smaller change to the layout may avoid work that a preferred initial plan would require. Conversely, keeping the same floor area may depend on a defined engineering and approval process. Compare those options using confirmed information about the pipe and access constraints.
Ask the team to identify which permissions or agreements are needed and what information must accompany them. This allows investigation and design decisions to be completed before dependent groundworks are booked.
Put the agreed drainage arrangement in the construction brief
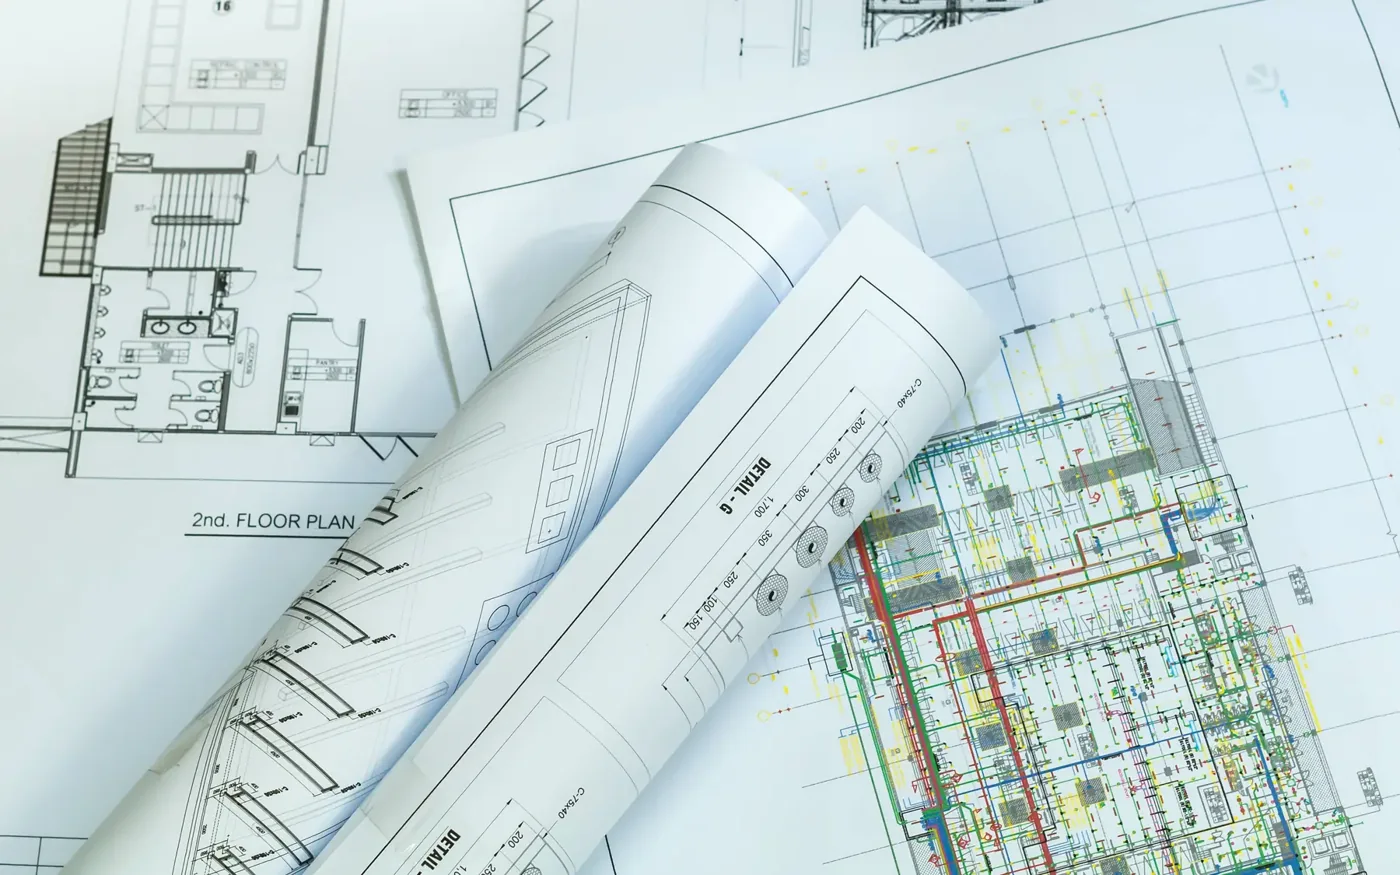
The final drawings should show the relevant sewer, affected access points and the assessed building arrangement. The quotation should identify drainage-related work and any conditions that still need to be resolved.
- Is the line of the sewer and its ownership established?
- What condition and level information is available?
- How will the sewer be protected and accessed?
- Which approvals and construction checks does the price include?
Keep the agreed documents with the extension records. They explain why the building was positioned or detailed in a particular way and provide useful information if further work is proposed later.