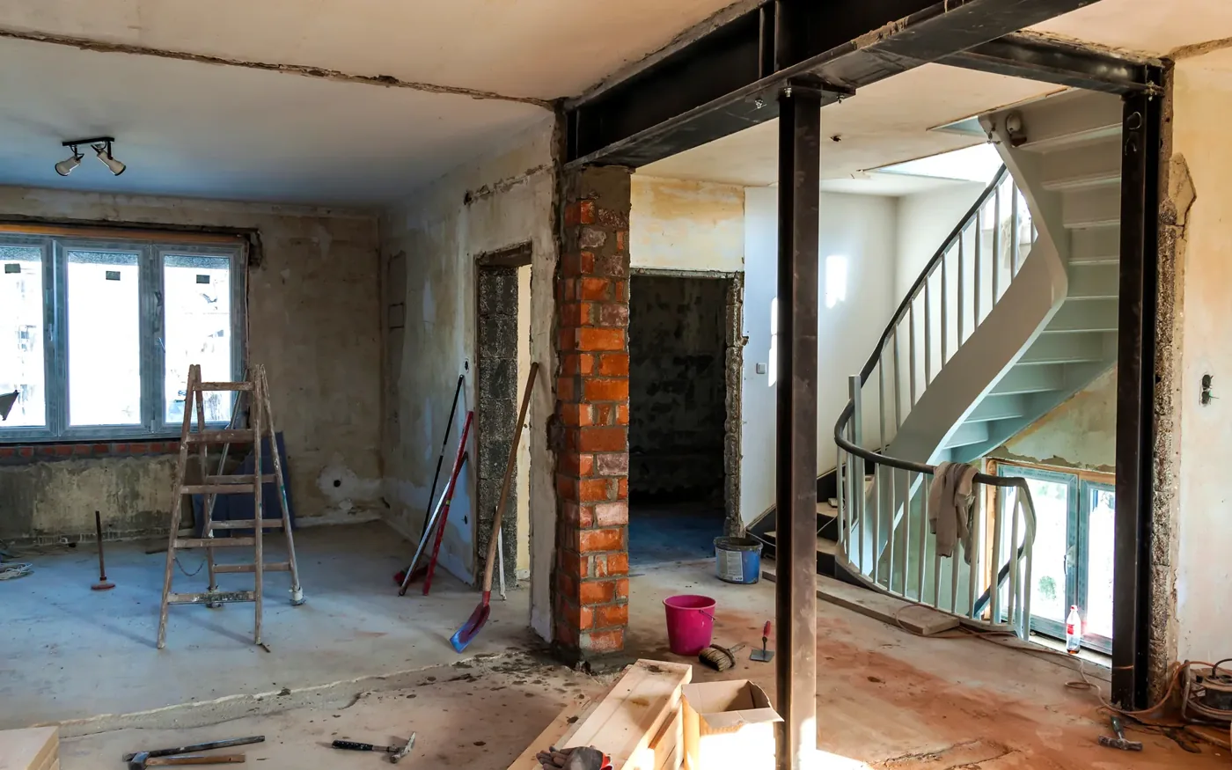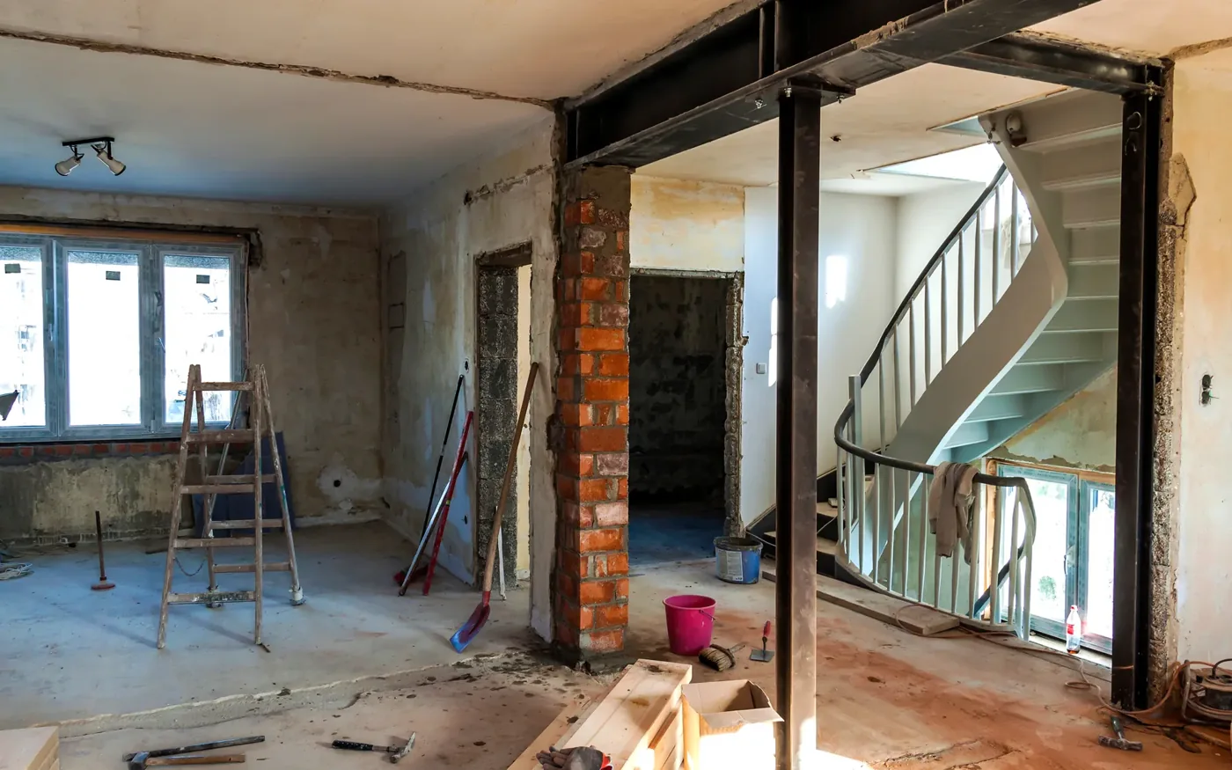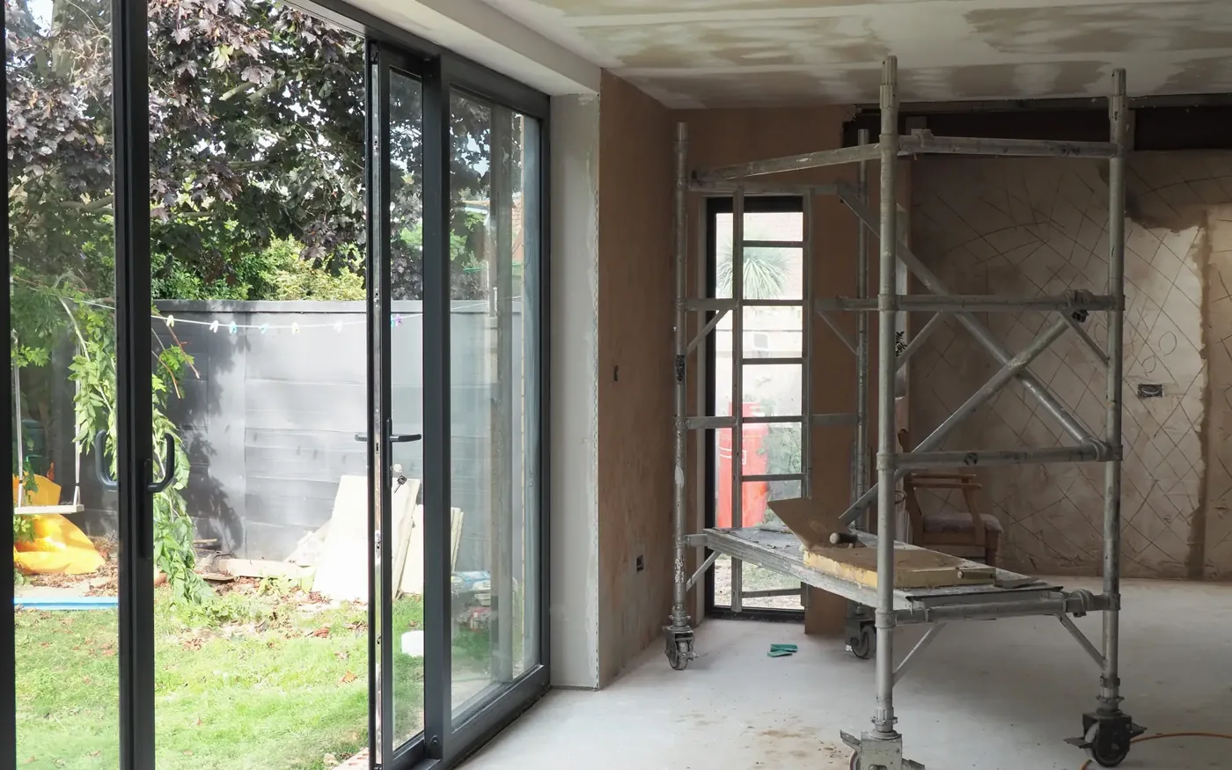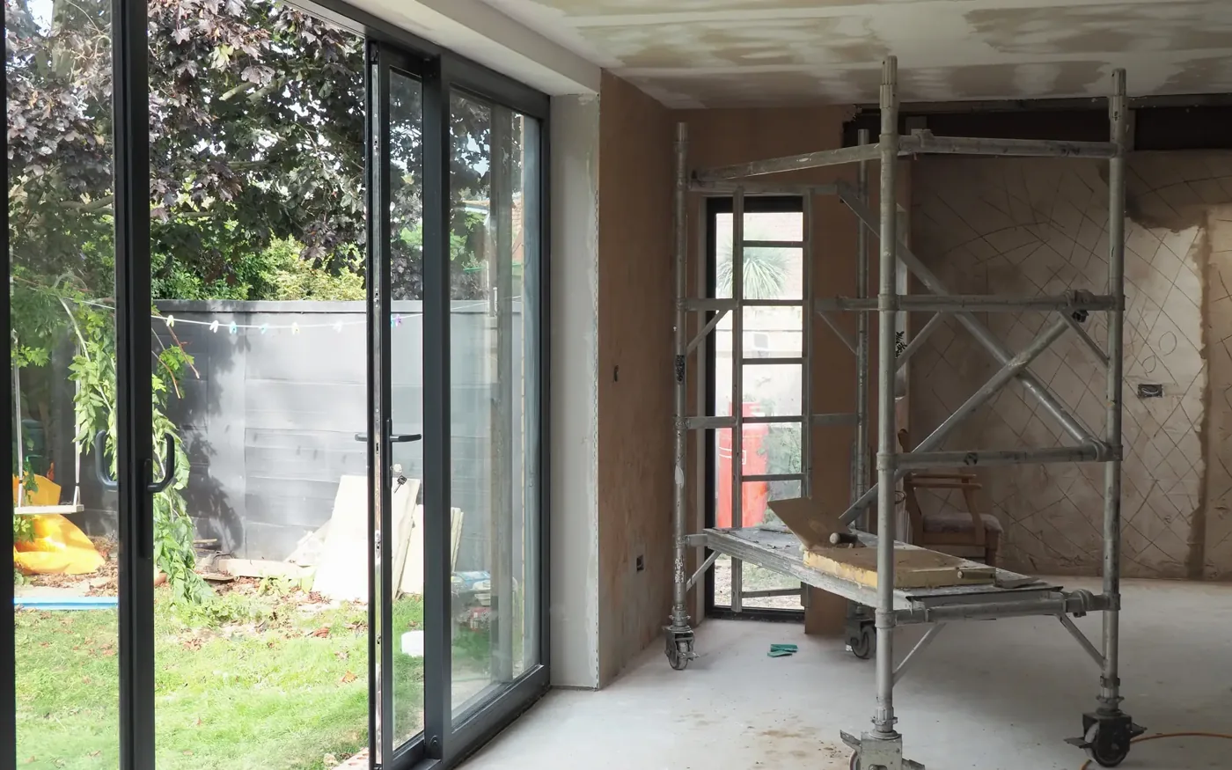
The finished floor in a new extension may not match the older house unless both floor build-ups and their junction are designed together. Structural levels, insulation, moisture protection and the selected finishes all contribute to the final height people walk on.
Compare finished levels, not just concrete levels
A drawing may show the top of a structural slab while a flooring quotation describes the finished surface above it. Establish which level each document refers to before comparing the existing and new rooms.
Record the complete proposed build-up, including floor insulation, layers above the structure and the chosen floor finish. Changes to screed, heating arrangements or flooring thickness need coordination with door thresholds and adjoining spaces. Confirm whether both rooms can achieve the intended finished floor level before setting the new structural slab level.
For single storey extensions, provide the intended continuous room layout and finishes early. That allows the designer to assess the junction before excavation and structural levels are fixed.
Understand the existing floor construction
An older house may have a floor arrangement that differs from the new extension. Ask what is known about its construction, ventilation and moisture protection, and what investigation is needed where the two areas will meet.
The connection needs a detail appropriate to both sides. A proposal to raise or cover the existing floor should be assessed for its effects on the retained construction, rather than treated only as a way to remove a visible step.
Where the existing arrangement relies on ventilation, identify how the extension affects its air paths. The finished room layout should not conceal a change that has not been considered within the design.
Coordinate the moisture and thermal details
For work in England, Approved Document C addresses moisture resistance in floors and other building elements. At the junction, establish how the new damp-proof membrane will meet the existing damp-proofing arrangement. A membrane beneath the new floor does not, by itself, resolve moisture movement at the adjoining wall or older floor. The detail should identify the damp-proofing connection, any changes in level and how moisture protection will be maintained where the two constructions meet.
The designer should also establish the relevant thermal requirements. Approved Document L provides energy guidance, with the applicable edition determined by the regulatory provisions covering the project.
Ask for the junction to be shown in section so that the relevant layers and levels are visible. This makes the detail easier to coordinate with the builder and flooring installer than a plan carrying only a finished-level note.
Resolve any level difference before the finishes stage
If a level transition remains necessary, assess its location and form within the room layout. A step or ramp affects circulation, furniture and door clearances. Check the proposed arrangement against any relevant building requirements and the occupants’ day-to-day access needs before construction. Approved Document M’s dwelling guidance does not generally apply to extensions of existing dwellings, so it should not be presented as imposing a universal step-free junction requirement.
- Do the drawings use the same finished-level reference?
- Are both floor constructions adequately understood?
- How are moisture, insulation and any ventilation interfaces detailed?
- What changes to finishes would affect the agreed levels?
Keep the final floor section and finish schedule with the construction drawings. They provide a clear reference when substitutions are proposed and help the completed extension meet the intended relationship with the older rooms.