

Homes, developments and extensions
Infill Housing Development
Construction beside occupied properties can require temporary protection to buildings, boundaries and shared access surfaces. Limited space for excavation, storage and deliveries may also affect the equipment and methods used on site.
Infill development in established streets
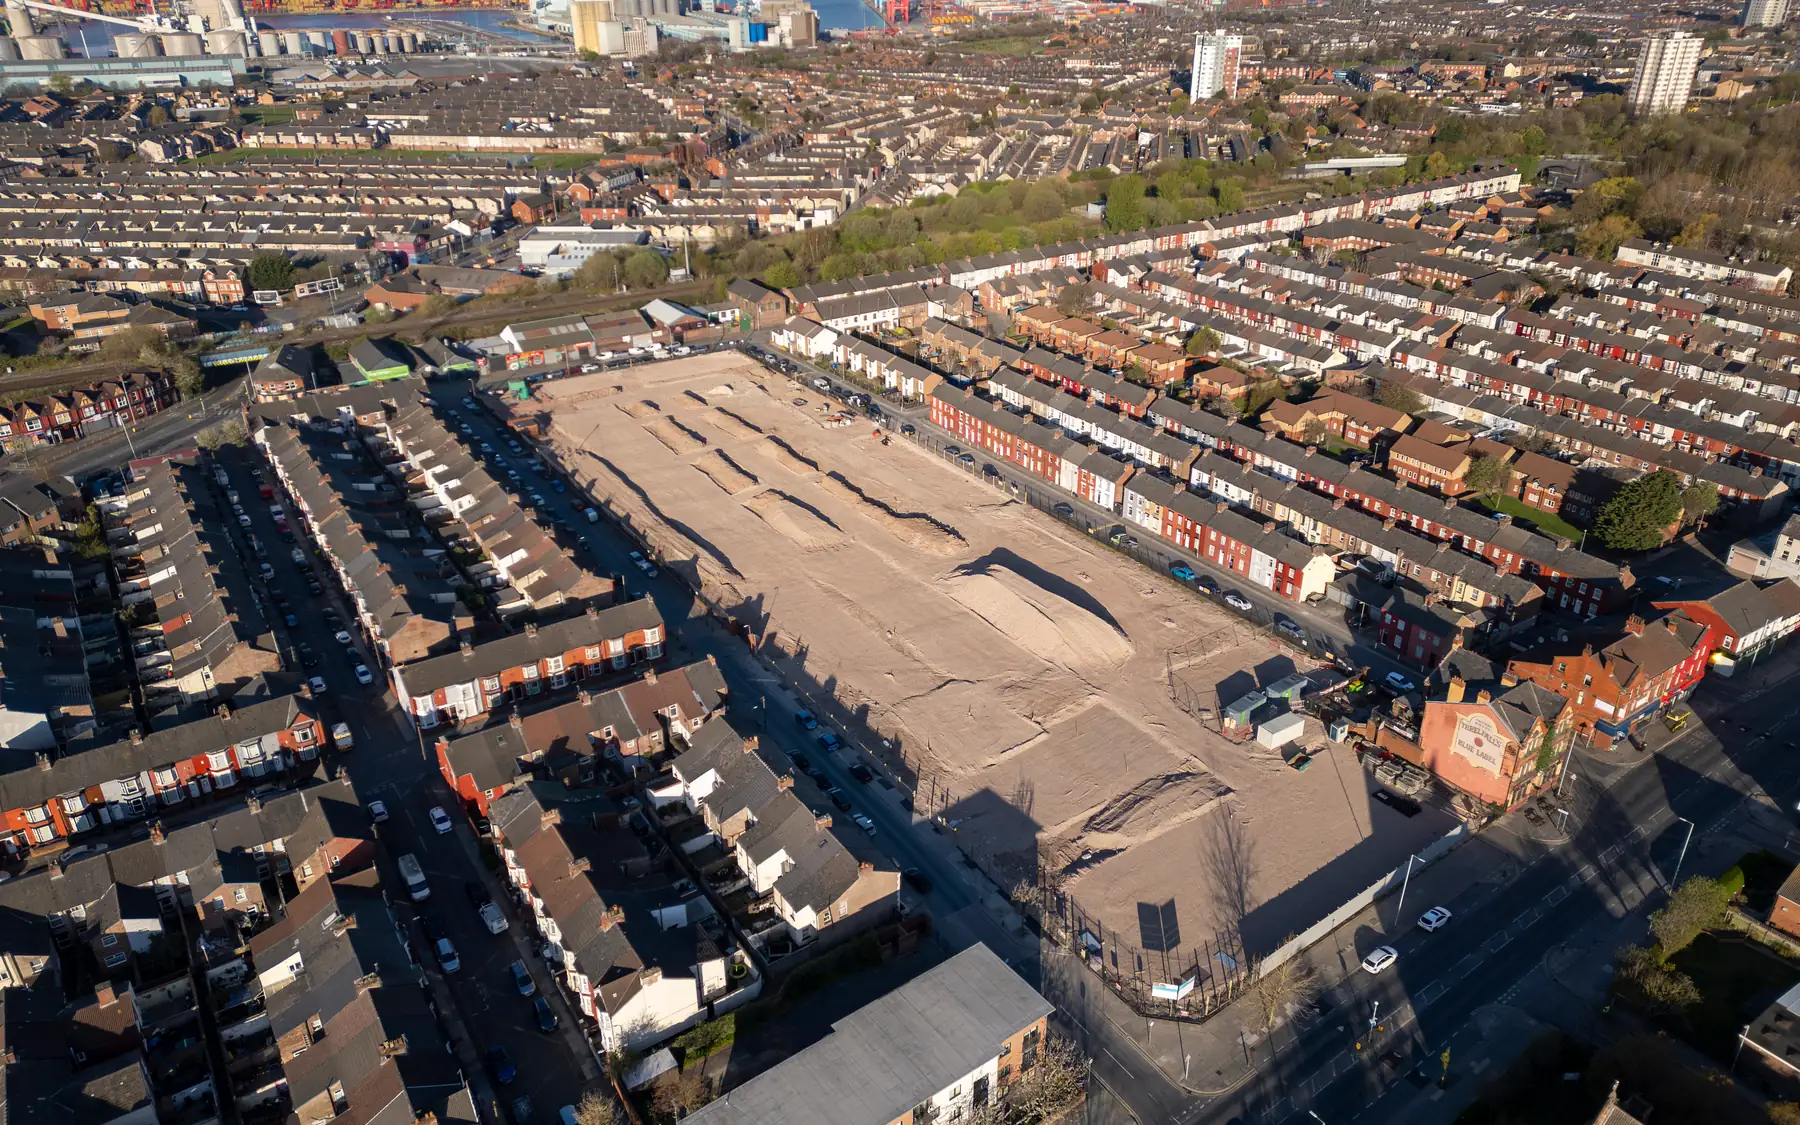
An infill development places new housing within an existing built-up area, often between established properties. Sites behind a street frontage may instead be classed as backland development, depending on the layout and local planning context. In either case, neighbouring buildings affect construction, particularly where foundations, scaffolding or excavation are close to a boundary.
The approach from the public road can be more restrictive than the plot itself. An archway, sharp bend or narrow shared drive may limit delivery vehicles and the movement of excavation equipment. These restrictions can change how materials reach the working area and how spoil is removed.
Deliveries and storage on tight sites
Deliveries, unloading, storage and waste collection need planning where space is limited. Restricted access can change the order of the work, such as building the rear plot first to keep the frontage clear. Space is needed for materials and working, not just the finished footprint.
Shared driveways and narrow passages may remain in use by neighbouring occupiers throughout construction. Vehicle movements and material deliveries can therefore be restricted. Existing surfaces may also need protection where construction traffic crosses areas that must remain available to residents.
Where new work meets existing property
Excavation close to adjoining buildings, new foundations near a boundary and alterations to shared or party structures need particular attention. In England and Wales, certain work may require notices under the Party Wall etc. Act 1996. Existing drainage, retaining walls and boundary surfaces may also need protection or alteration. Accurate surveys and construction details help establish what will remain and what must be rebuilt.
On a site of several homes, dwelling work is priced apart from shared access and services, and construction phases follow the planned order of occupation.
Access to the site
Access means the whole way from the public road to the working area, not only the final entrance to the plot. Width, overhead cables or branches and turning space can change along the way. Some areas may be shared with neighbours, and temporary arrangements may already be agreed. The permanent finish of each access surface decides what is prepared at the outset, used during construction and reinstated at the end.
Related building services
Construction on restricted infill sites
Infill construction is affected by the buildings and occupied land around the site. Foundation excavation, material handling, drainage and access arrangements may need methods different from those used on an open plot. The house building planner separates the principal cost areas, and further information is available through our contact page.
Plan your project
House Building Planner
Floor areas, dwelling quantities and your own budget assumptions, organised in one place.
Common questions
Frequently asked questions
Can infill mean a single house?
Yes. Infill describes the setting within existing development, not a minimum number of homes. A single plot can still need detailed access planning.
Does a restricted entrance stop a build?
Not necessarily. Restricted access may require smaller plant, different delivery arrangements or alternative construction methods. Some restrictions can make a proposed design or method unworkable, particularly where safe access cannot be maintained.
Request a quote
Complete the form and we will get back to you.