
Homes, developments and extensions
Building a House on a Plot
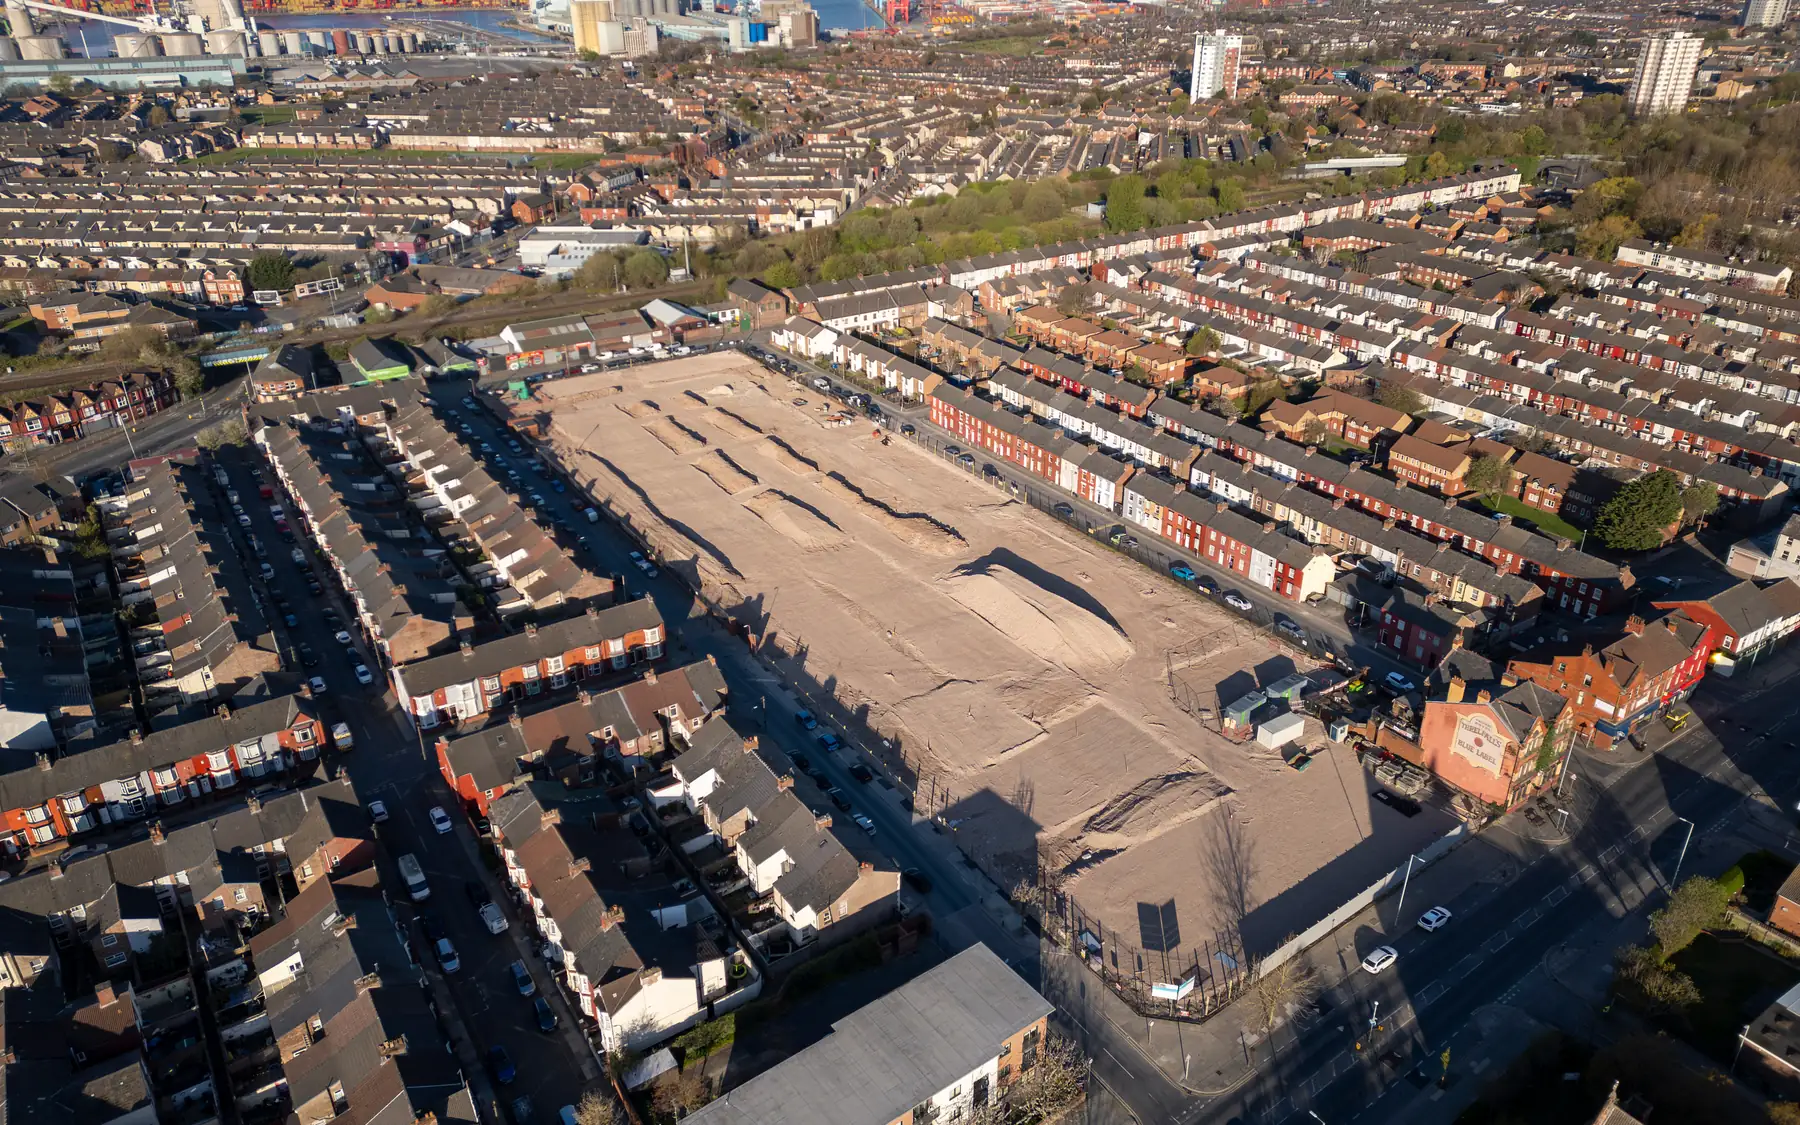
Building on your own plot means understanding the land as well as the house. Access, ground levels, drainage and existing services all affect the work involved.
What the plot allows
The space available for building is often less than the plot plan suggests. Entrance width, slope, nearby buildings, trees and the line of existing services all affect how the house fits.
The position is different for land already owned and a plot being considered for purchase. Planning history, legal access and a topographical survey can reveal restrictions that are not obvious from the site plan. Where the proposed house differs materially from an existing planning permission, an amendment or fresh planning application may be required. That can affect the design, cost and construction timetable.
Levels, drainage and services
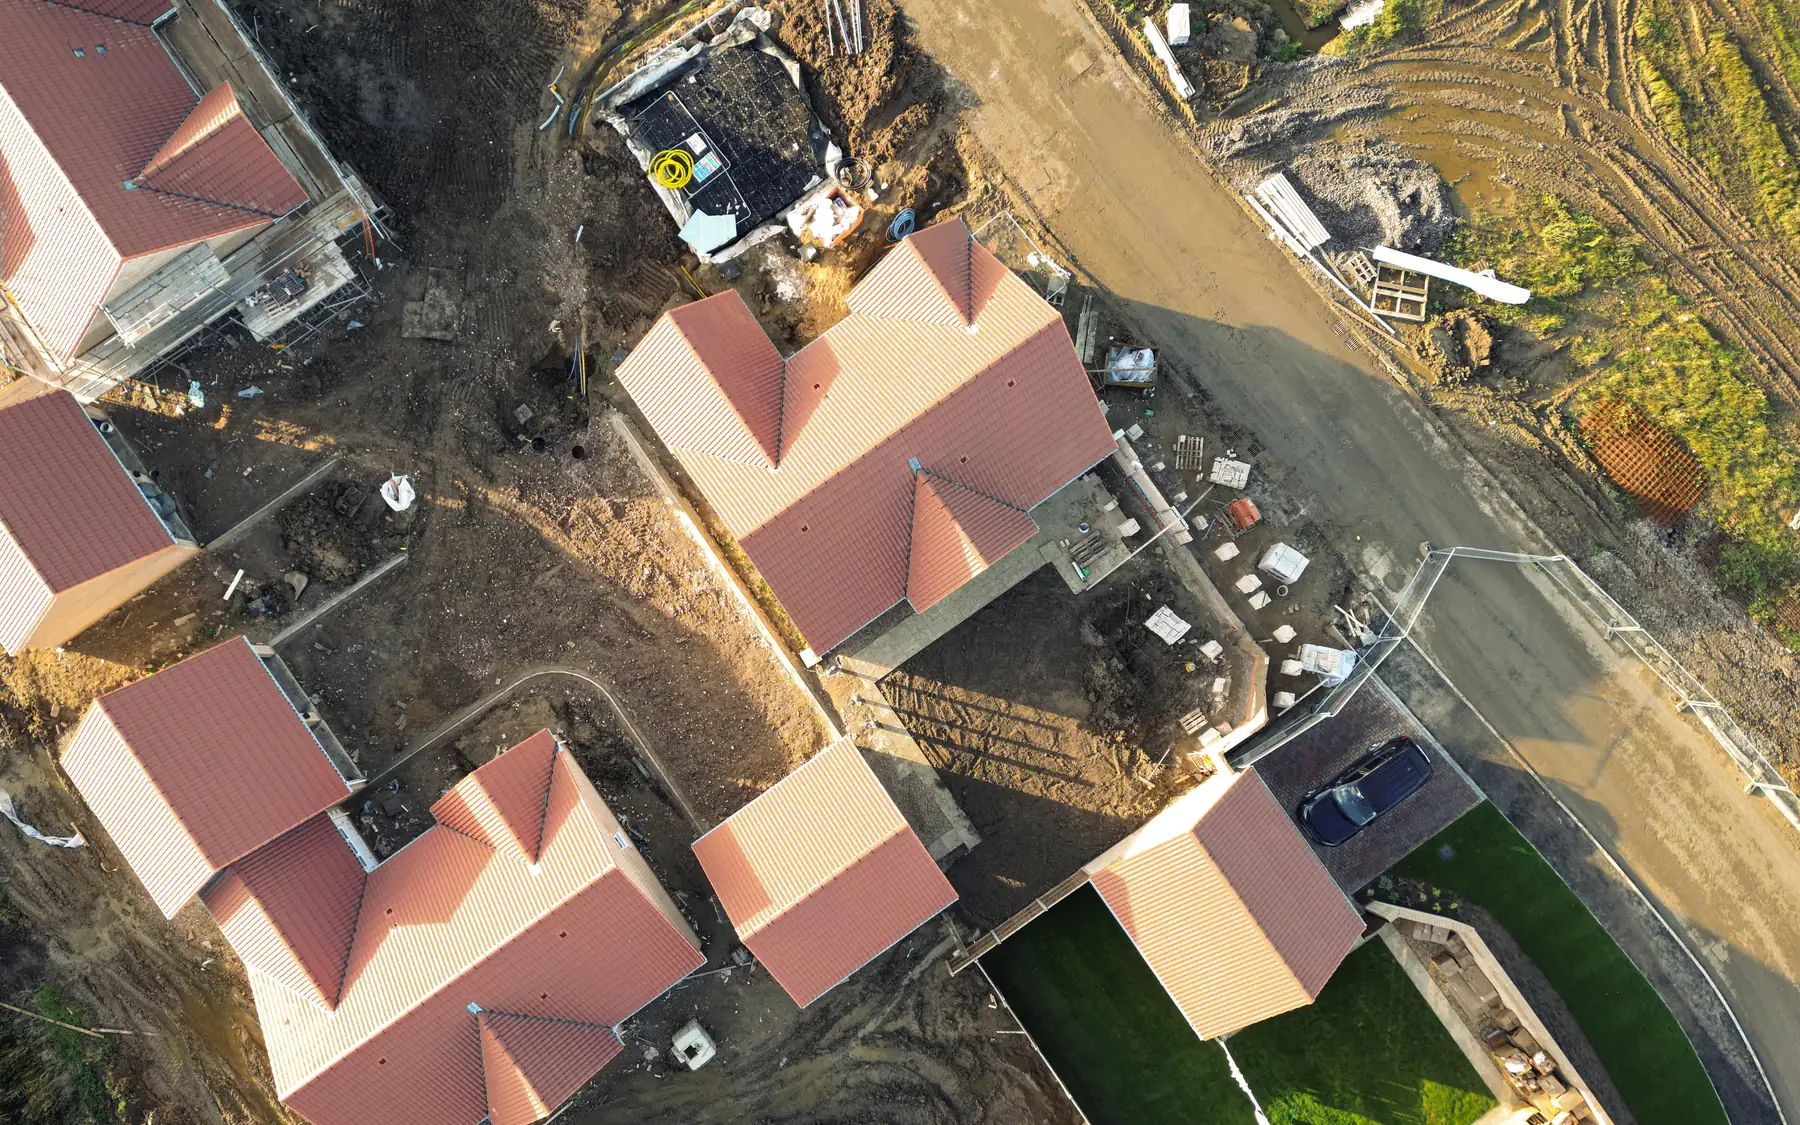
Finished floor levels set the height of entrances, gardens, driveways and drainage runs. Sections through the plot show these relationships better than a floor plan, and a change in level may bring steps or retaining walls.
Existing water, drainage, electricity and other services can restrict the position of a new house. A sewer crossing the proposed footprint may need protection or diversion, subject to the relevant requirements and approvals. Utility records help establish what may be present, but underground positions can need verification on site before excavation.
Preparing the plot
Plot preparation may include removing structures, forming an access, changing levels or setting up a working area. It is costed alongside the house, not added later.
Garden plots can be affected by shared drains, access rights and services connected to the original house. A new dwelling may need separate service connections or changes to existing drainage. The plot checklist covers the principal site and planning matters that affect construction.
Parking, paths and the finished setting
The site layout needs to show parking, the path to the front door, bin storage and how the house relates to the garden. A garage or outbuilding is best designed at the same time so its access and services are not an afterthought. On a sloping plot, sections show the extent of paths, steps and retaining walls before the building is priced, which is where budgets often go wrong.
Related building services
Building on an individual plot
House construction on an individual plot can involve substantial work outside the proposed building footprint. Access, foundations, drainage, service connections and changes in ground level all affect the finished cost. Our house building planner separates the main cost areas, and further details are available on our contact page.
Plan your project
House Building Planner
Floor areas, dwelling quantities and your own budget assumptions, organised in one place.
Common questions
Frequently asked questions
Can you build a house in my garden?
A house can be built on suitable garden land where the necessary planning permission and other legal and technical requirements can be satisfied. Access, drainage, neighbouring properties, available space and any rights affecting the land may restrict what can be built. Building regulations also apply to the new dwelling.
What if I have no measured survey yet?
The design can be considered using existing plans and approximate dimensions, but detailed construction drawings and reliable pricing generally require an accurate survey of the site. Levels, boundaries and existing features can materially affect foundations, drainage and external works.
Request a quote
Complete the form and we will get back to you.