
Homes, developments and extensions
New Build Contractors
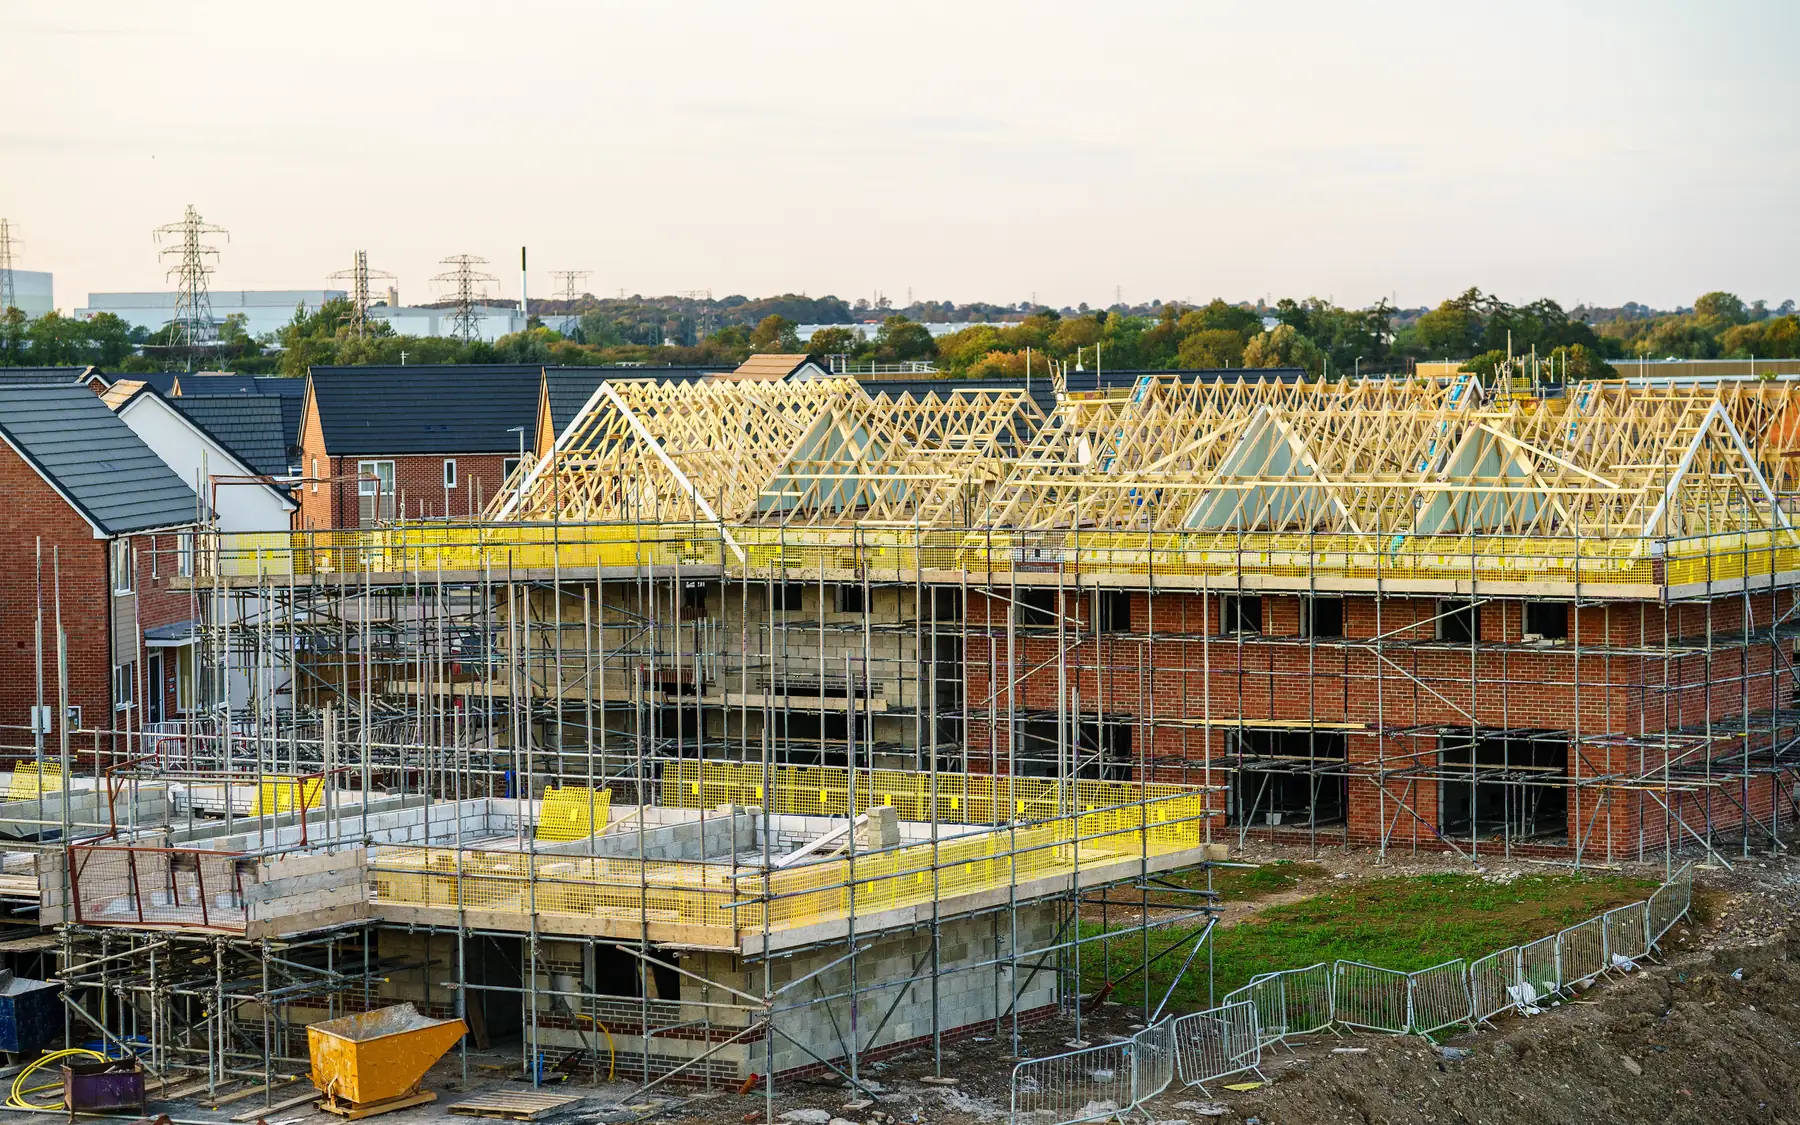
Residential new build construction involves the building structure, services, internal finishes and external works. The drawings and specification establish what is included, while access restrictions, ground conditions and material lead times affect construction.
Pricing new build construction
Architectural drawings show the proposed building, but a construction price needs more than plans and elevations. Structural design, materials, building services and external works all have to be defined first.
For owners, developers and design teams, the drawing register is the basis of a tender: current revisions, the number of dwellings and the form of contract. Work already let separately, such as piling or utility diversions, needs to be clear so nothing is priced twice.

Comparing new build tenders
Two tenders can show similar totals while covering different amounts of work. The comparison needs to distinguish structure, building services, finishes, groundworks and external works, including allowances and exclusions. If the kitchen specification has not been finalised, its cost should be identified separately using an appropriate allowance rather than treated as a fully priced item.
Responsibility for surveys, applications, temporary utilities and specialist design also needs settling. A survey nobody has ordered can delay the start on site.
Design decisions and the build timetable
The completion date is only one part of the brief. Material selections, design information, client approvals and delivery dates all shape the sequence. Windows, roof trusses and steelwork have manufacturing lead times, so their specifications must be agreed in time to order them.
On a scheme of several homes, phased handovers, a single completion date or a show home first each need a different build order. Access, utility connections and the remaining external works have to fit around the first occupiers.
Tender qualifications
Ground conditions and existing services are common sources of uncertainty in residential tenders. A foundation price based on assumed bearing conditions may change once site investigation results are available. Underground drainage, service diversions and retaining structures can create similar differences. The tender needs to distinguish work included at a firm price from costs dependent on information that is not yet available.

Related building services
Residential new build work
New build construction depends on the relationship between the architectural design, structural requirements, services and site conditions. A complete contract price also needs to account for work outside the building footprint. Our house building planner provides a breakdown of the principal cost areas. Further details are available on our contact page.
Plan your project
House Building Planner
Floor areas, dwelling quantities and your own budget assumptions, organised in one place.
Common questions
Frequently asked questions
Why is a specification needed alongside the drawings?
Drawings establish the proposed layout and construction details, but they do not always identify the exact materials, fittings or standards of finish. The specification fills those gaps. Structural information, ground investigation results and details of building services may also be needed before the construction cost can be established reliably.
Can I discuss a shell-only contract?
Yes. Shell-only means different things to different builders, so the handover condition is written down: roof, windows, external doors and any first-fix work.
Request a quote
Complete the form and we will get back to you.