
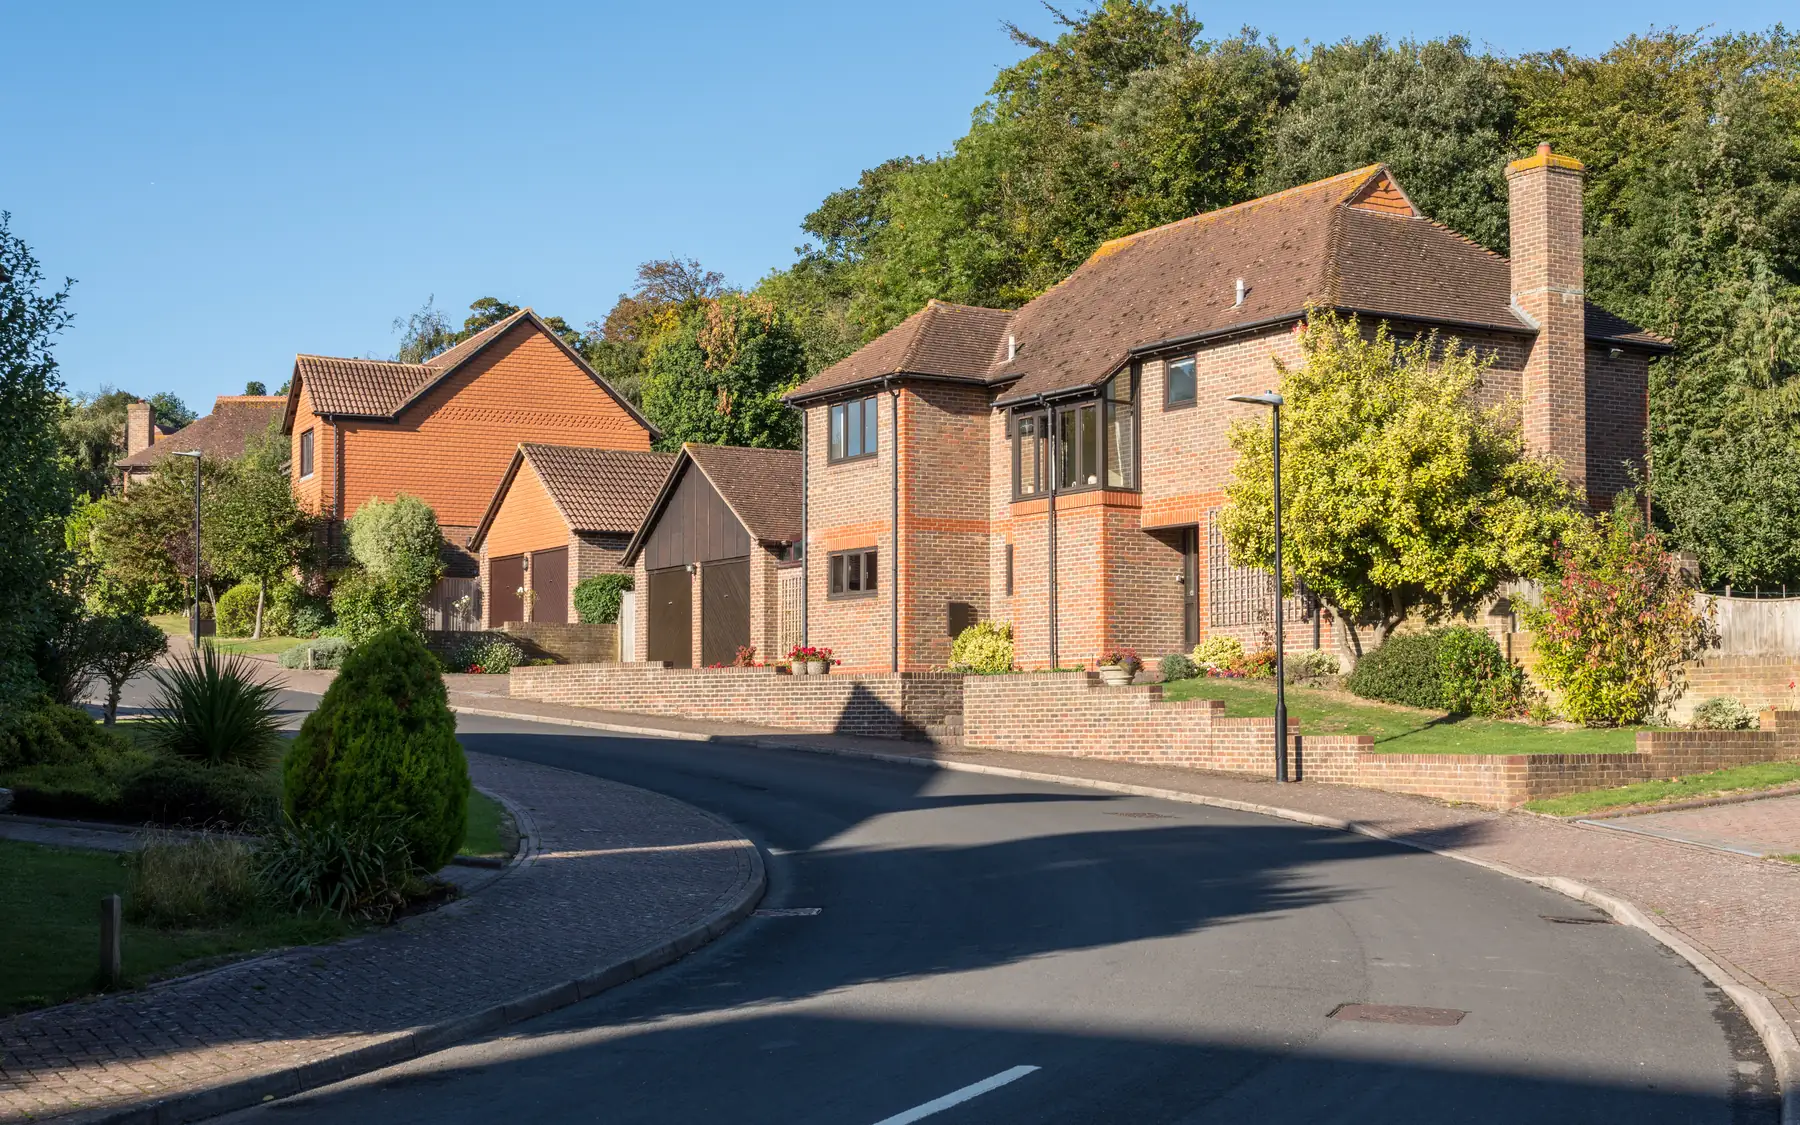
Homes, developments and extensions
House Builders
Residential construction on individual plots, replacement dwelling sites and land intended for several homes. The building work must account for foundations, ground conditions, drainage, access and external construction as well as the house itself.
Design decisions affecting construction
The roof design affects the supporting walls and steelwork below it. Window openings need properly designed lintels, while the heating and ventilation systems need space for pipes, ducts and equipment. These details need to agree across the architectural, structural and services drawings. Changes made once construction is under way can mean removing completed work or altering materials already ordered.
A house can be priced more accurately when the structural design, materials and finishes are defined. At an earlier design stage, foundations, drainage, roof construction and internal finishes may still carry significant cost uncertainty. The difference matters particularly on plots with difficult ground conditions or restricted access.
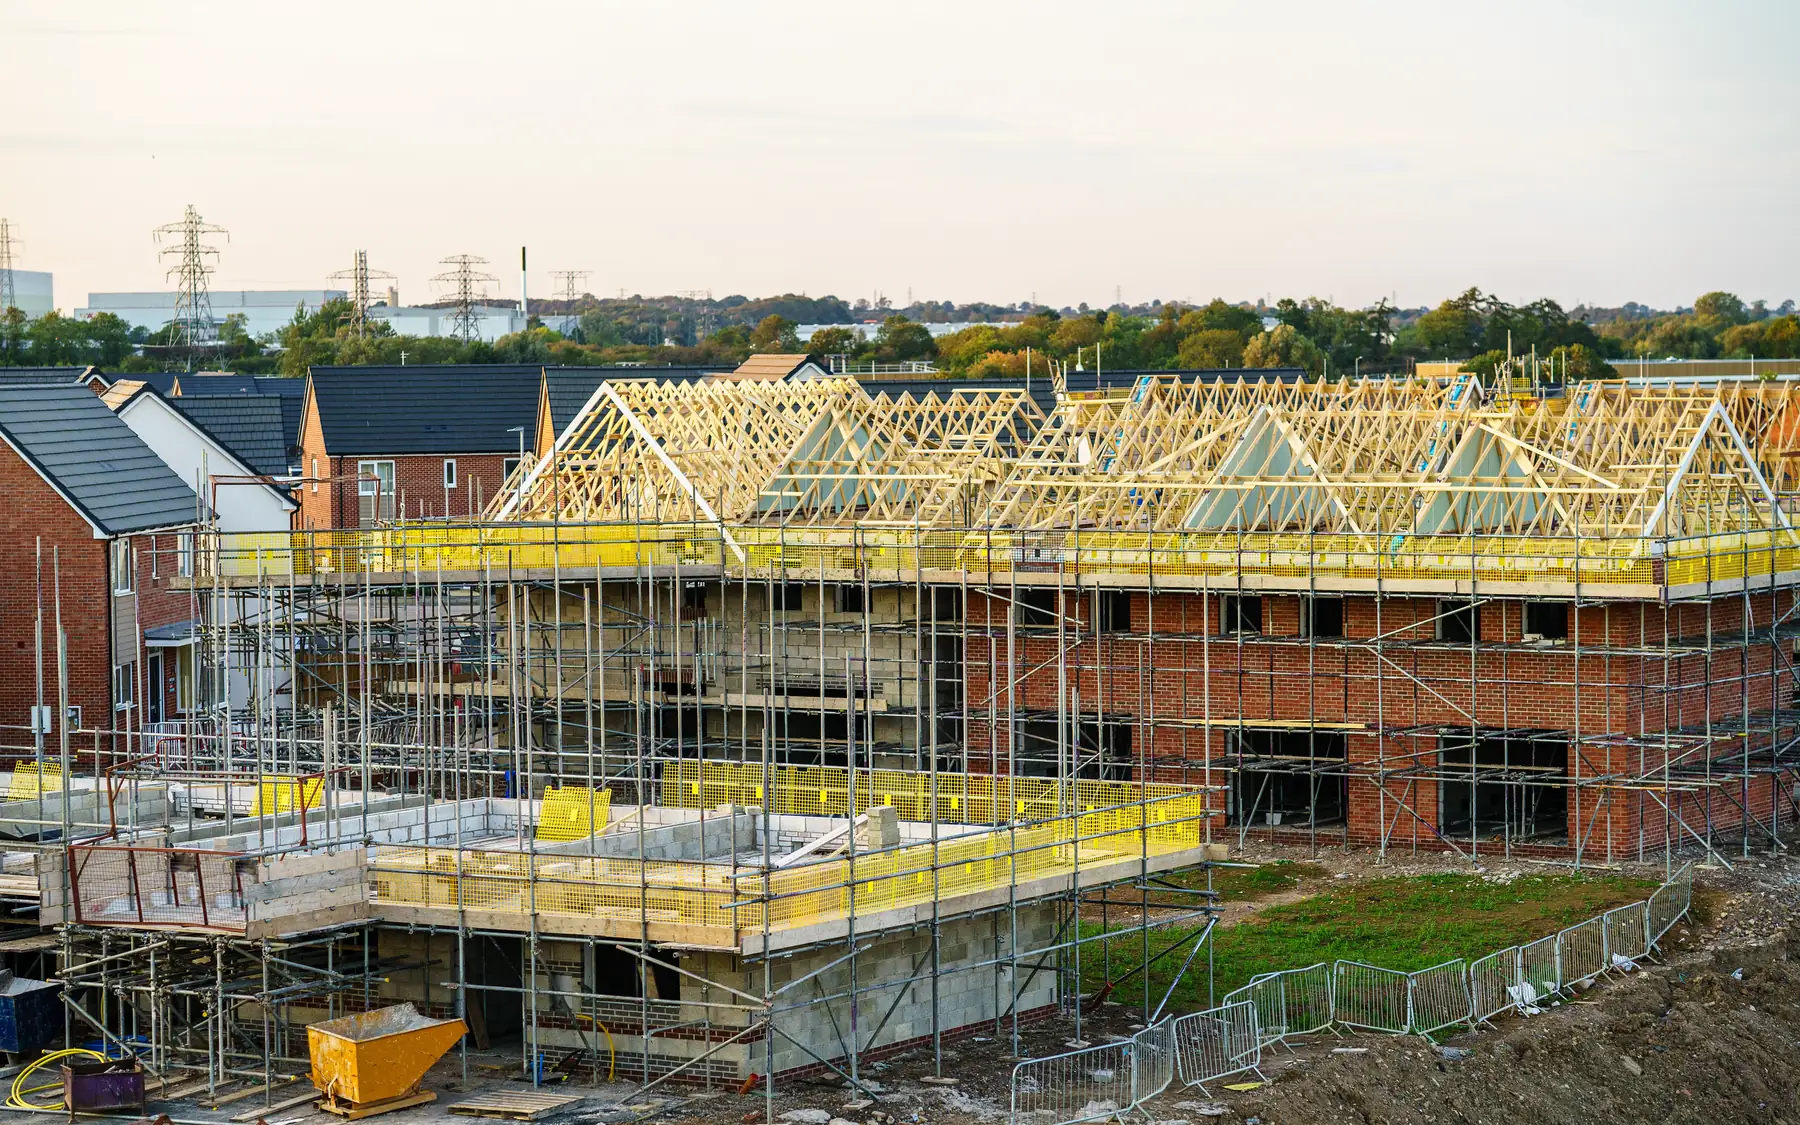
What the building contract includes
A shell build and a finished home are very different contracts. Foundations, the weathertight structure, partitions, plumbing, electrics, kitchens, bathrooms and external works each need a clear place in the specification, and anything the owner buys directly needs a delivery date and an installer.
For a home you will live in, storage, a utility room, the proportions of the main rooms and the walk from the car to the front door matter as much as the elevations. They are cheap to change on paper and expensive once the blockwork is up.
Site access and existing services
Delivery access, material storage and existing underground services affect how a house can be built. A narrow entrance may restrict the size of delivery vehicles and lifting equipment. A water main crossing the proposed foundations may require protection, a design change or diversion agreed with the relevant utility provider.
Garages, retaining walls, drainage and landscaping can add substantially to the final cost. These works need to be accounted for even when they are carried out under separate contracts. Drainage connections, safe access and any relevant planning conditions also affect what must be completed before the house can be occupied.
Levels of finish and completion
The difference between a basic finish and a more expensive one is not limited to kitchens and bathrooms. Window systems, internal doors, flooring, heating controls and the standard of decoration can each change the price significantly. The specification needs to identify the actual materials and fittings rather than relying on terms such as ‘high specification’. Any rooms excluded from the finished contract should have their handover condition recorded.

Related building services
Residential house construction
Our residential construction work covers individual houses and sites with more than one dwelling. The design, ground conditions and external works determine much of the building cost. The house building planner separates the main cost elements, and further information about our building services is available through our contact page.
Plan your project
House Building Planner
Floor areas, dwelling quantities and your own budget assumptions, organised in one place.
Common questions
Frequently asked questions
Can building costs be estimated before the drawings are complete?
Yes, but the estimate will depend on assumptions about materials, structure, foundations and finishes. Architectural drawings may establish the size and layout while leaving important construction details unresolved. Ground conditions can also affect the foundation cost. A firmer price follows when those details have been established.
Can the price cover more than the house itself?
Yes. Garages, driveways, drainage and other external works can be priced with the house, which shows the real cost of a finished home.
Request a quote
Complete the form and we will get back to you.