
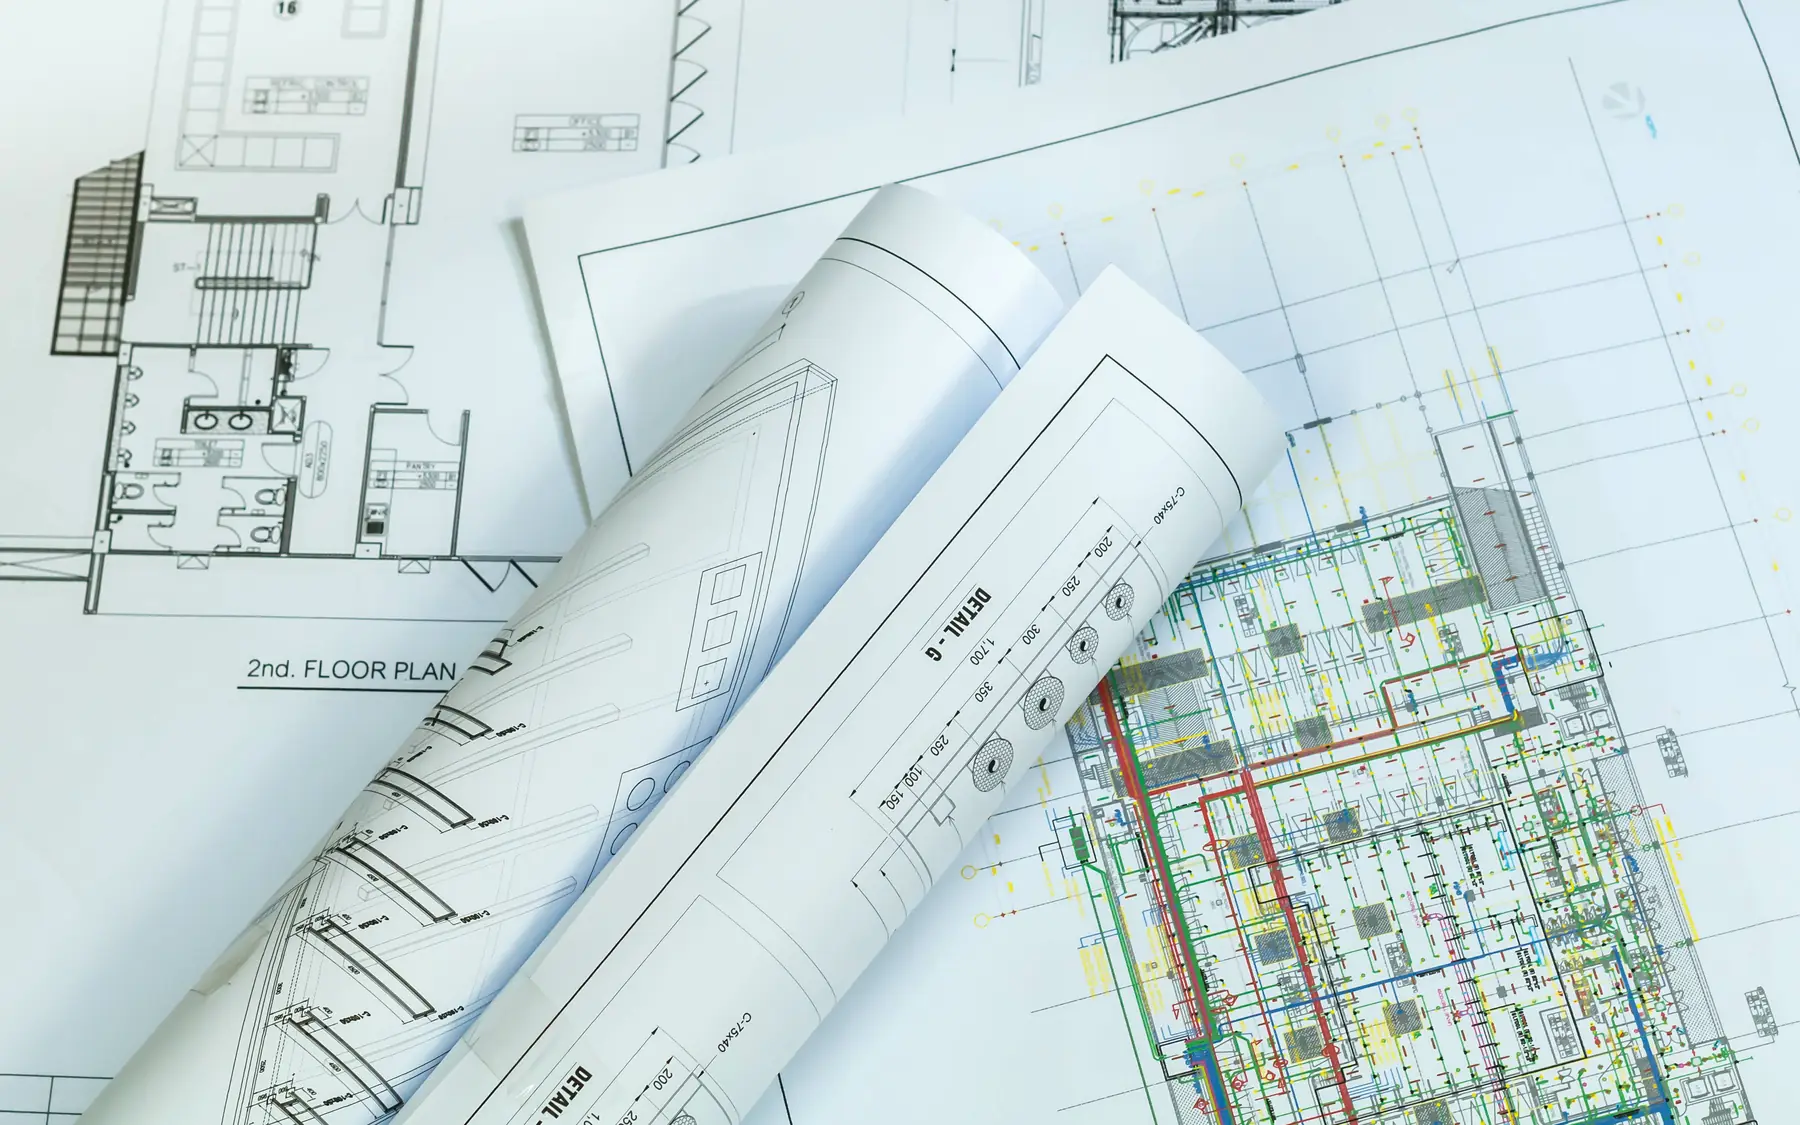
Homes, developments and extensions
House Building and Extension Guides
House building guides explain construction costs, building plots, construction stages and the approvals involved in new homes and extensions.
House Building Costs
The main costs involved in building a house, including construction, groundworks, finishes and project expenses outside the building contract.
View detailsHouse Extension Costs
A house extension budget built around the new floor area, changes to existing rooms, construction details and the finishes you want.
View detailsHouse Building Stages
House build stages from design and groundworks through structural construction, roofing, first fix, internal finishes, testing and completion.
View detailsBuilding Plot Checklist
A building plot checklist covering planning documents, boundaries, site access, drainage, utilities and the external works around the house.
View detailsHousing Development Feasibility
Housing development feasibility considers house types, floor areas, ground conditions and shared infrastructure when estimating construction costs.
View detailsPlanning Permission for Extensions
Planning permission for a house extension: permitted development, planning applications and how approved drawings and conditions feed into the construction package.
View detailsBuilding Regulations for Residential Work
Building Regulations for extensions, new homes and alterations: approval, technical design, inspections and the completion records that follow.
View detailsCosts and budgets
Our guides to house building costs and extension costs explain what goes into a budget and why quotations differ.
The house building planner calculates floor areas and quantities, with optional cost calculations based on rates entered by the user. It does not supply contractor prices.
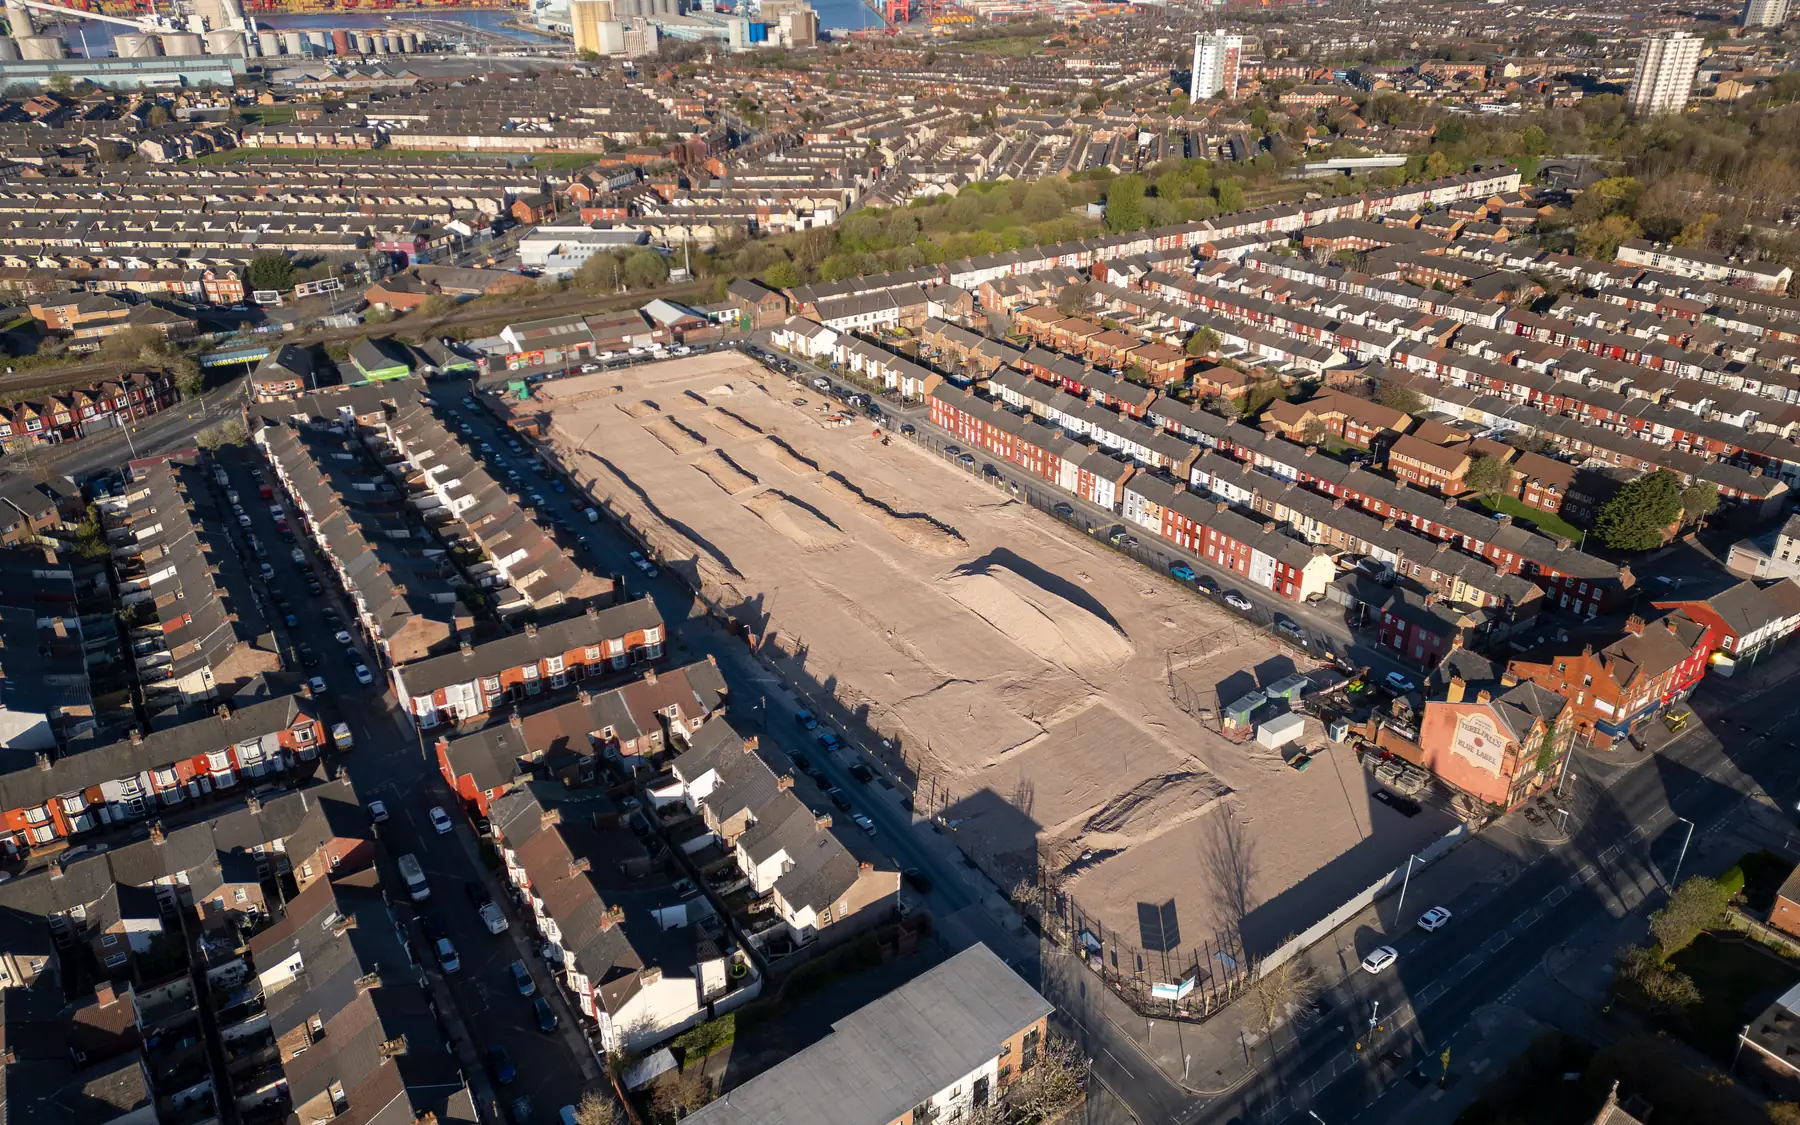
Plots and developments
Ground conditions, access, drainage and planning constraints can change the viability of a building plot. The building plot checklist examines those considerations before construction. For several homes, the development feasibility guide also considers house types, shared infrastructure and construction costs.
Our guide to the stages of building a house runs from design and site preparation through construction to handover.
Planning and Building Regulations
Our pages on extension planning permission and building regulations point to the official sources and show how approvals feed into the building work.
To discuss a particular project, contact us with your plans.
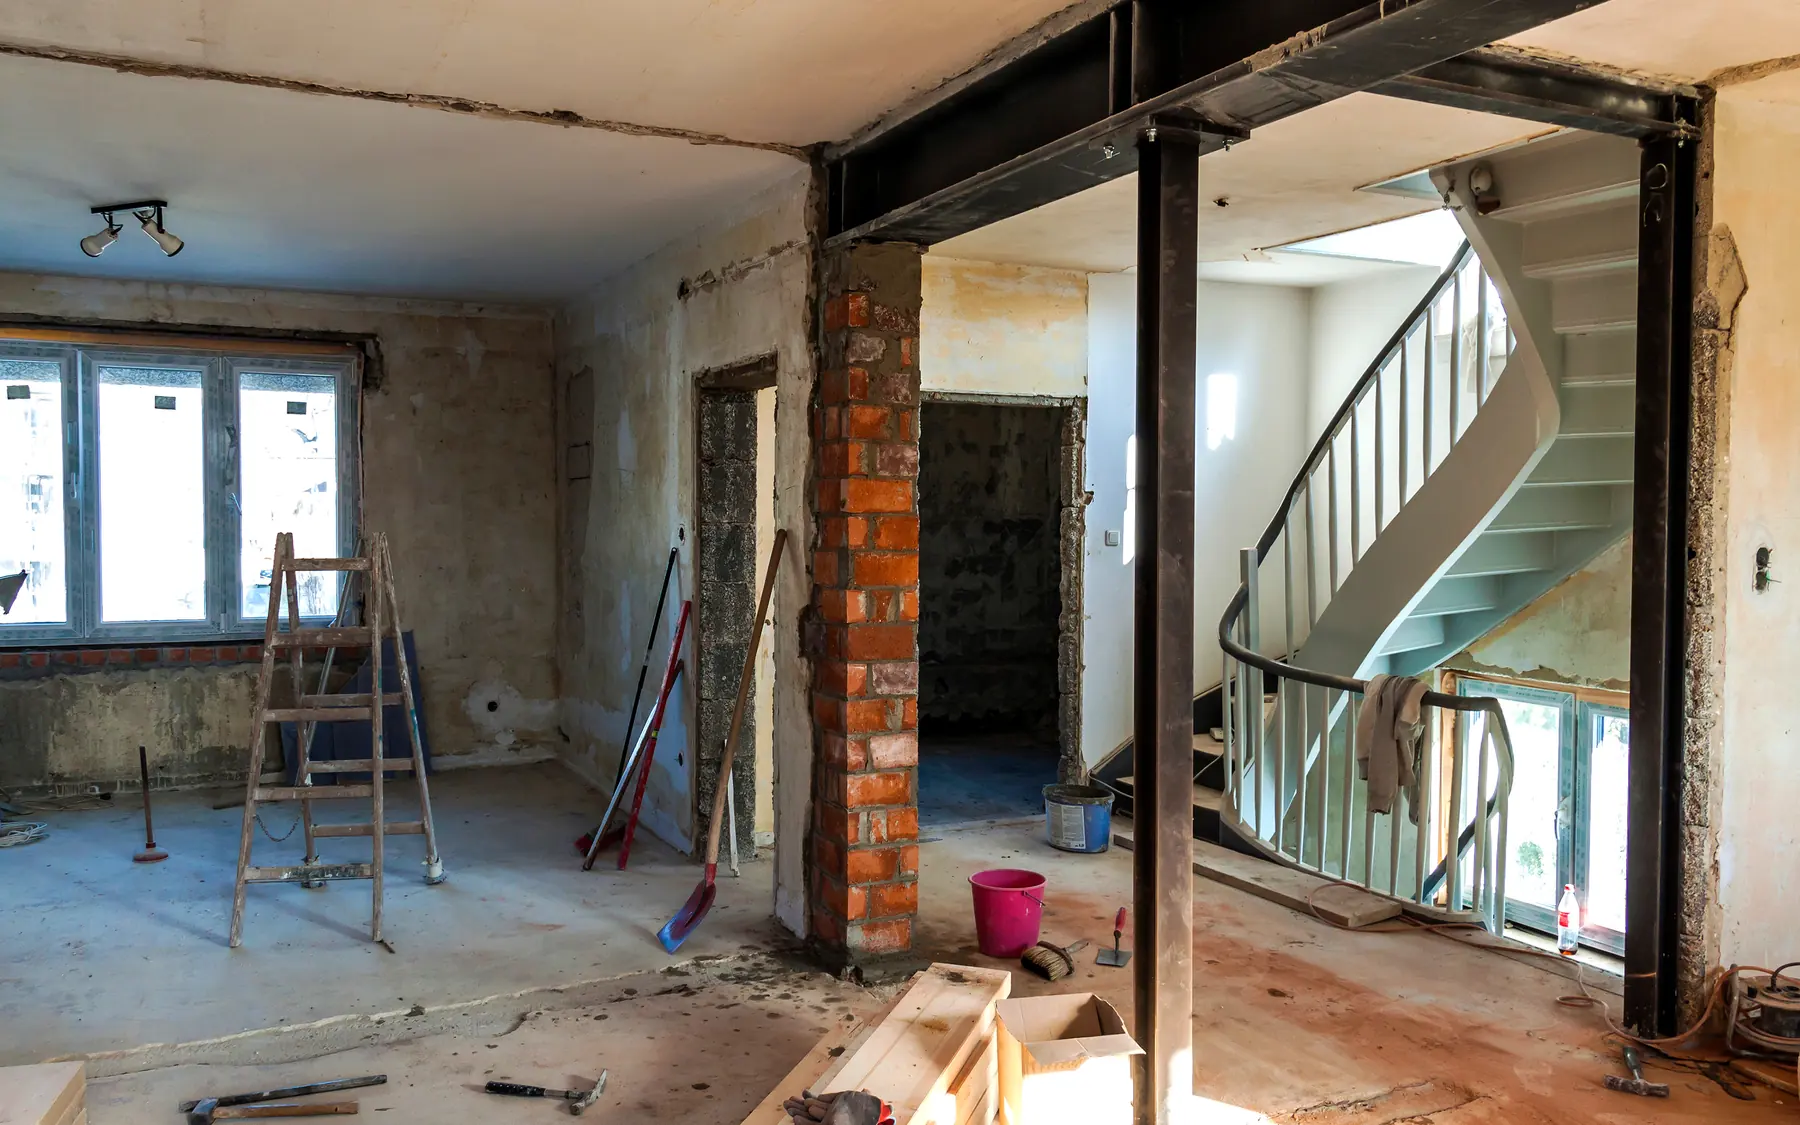
Plan your project
House Building Planner
Floor areas, dwelling quantities and your own budget assumptions, organised in one place.
Request a quote
Complete the form and we will get back to you.