
Homes, developments and extensions
Planning Permission for Extensions
Planning approval and construction design are different matters. The approved extension still needs suitable foundations, structural details, drainage arrangements and compliance with the relevant Building Regulations.
Does an extension need planning permission?
Planning permission depends on the house, its location and the proposed extension. In England, some extensions are permitted development if the relevant conditions are met and those rights have not been removed. Others require a planning application. A lawful development certificate can formally establish whether a proposal is lawful without a separate planning permission.
Official planning permission information covers the basics and directs readers to the arrangements in each part of the UK. England’s householder technical guidance describes permitted development in that nation.
Planning drawings and conditions
The decision notice, the approved drawings it refers to and any conditions should be kept together, with the current set clearly marked where several versions exist.
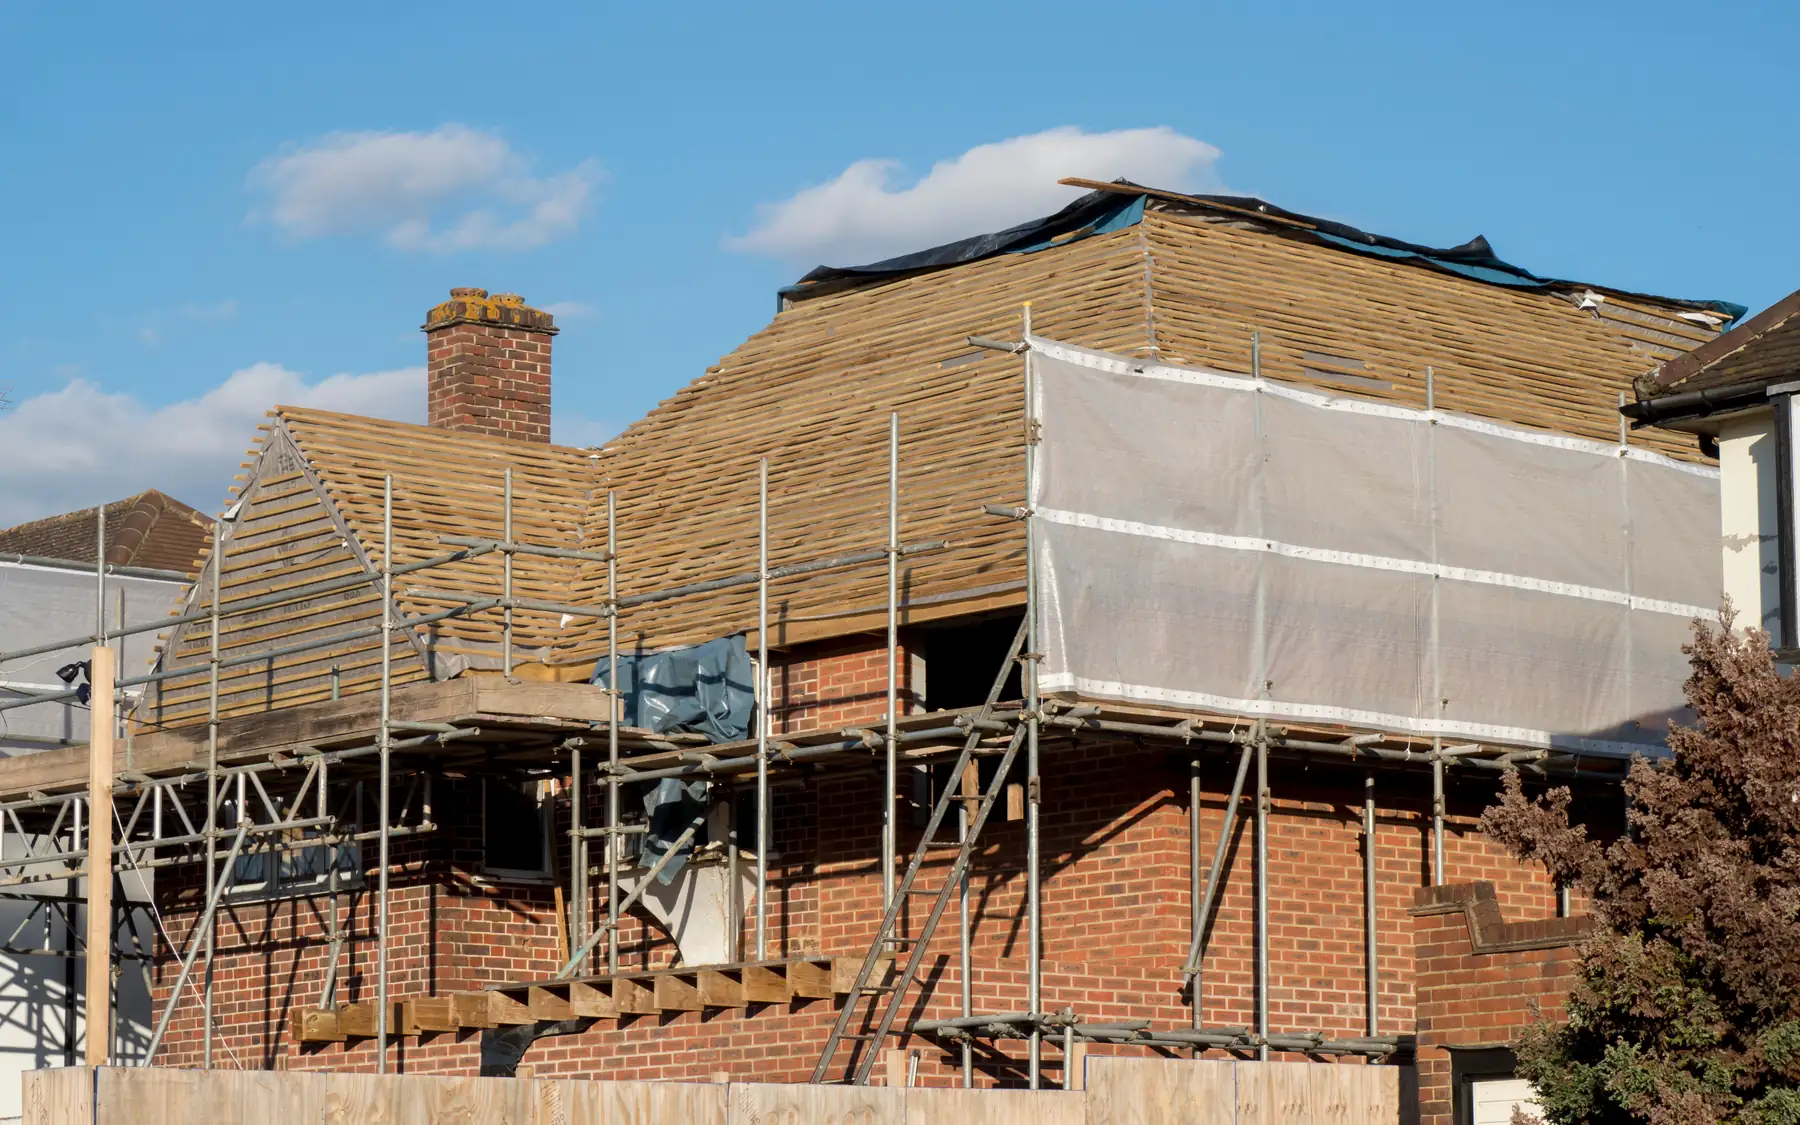
Changes to the approved roof shape, footprint or external appearance may require further planning approval. A change that looks minor on site can still affect compliance with the approved drawings or planning conditions.
From planning drawings to construction details
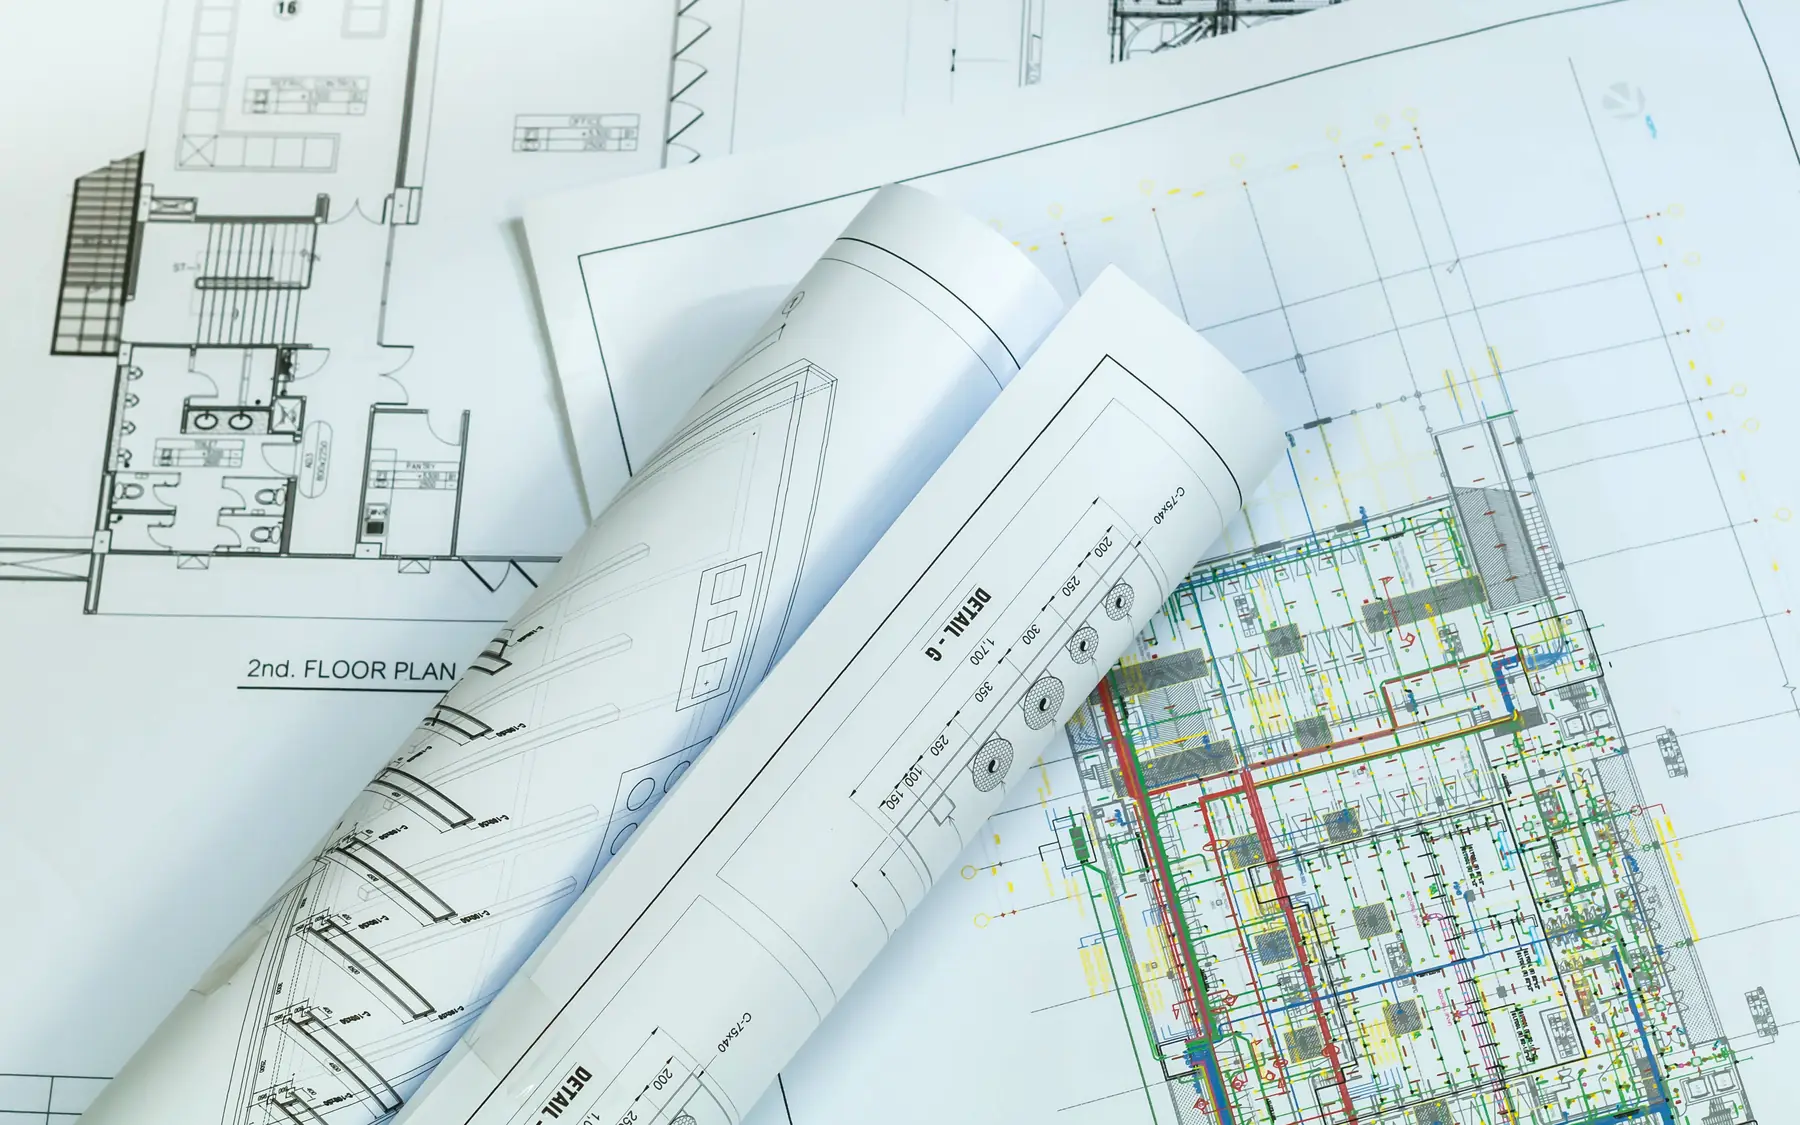
Planning drawings establish the general form and appearance of an extension. Construction drawings need to go further, showing how the foundations, walls, roof and structure will be built and connected to the existing house.
Outstanding decisions and responsibilities sit alongside the current drawings, including any alterations to the existing house.
Construction work before permission
Some construction details can be considered while a planning application is under review. The proposed foundations, structural openings and connection to the existing house may affect the design without altering its planning appearance.
Planning approval does not replace Building Regulations approval. Even an extension built under permitted development rights normally needs its structure, insulation, ventilation and other relevant work to comply with the Building Regulations.
Related building services
Planning permission for a house extension
Planning permission establishes what development may take place, but it does not settle every construction detail. The drawings, structural design and any planning conditions need to be understood before the building work can be accurately priced. Our house building planner provides a way to organise initial figures, and our contact page covers further project discussions.
Plan your project
House Building Planner
Floor areas, dwelling quantities and your own budget assumptions, organised in one place.
Common questions
Frequently asked questions
Does this page decide whether permission is needed?
No. The answer is specific to the property and proposal. Official guidance and the local planning authority are the sources to rely on.
Can I discuss building work before a decision?
Yes. Foundation requirements, structural alterations and connections to the existing house can be considered while a planning application is being determined. Any later design changes may affect the construction cost.
Request a quote
Complete the form and we will get back to you.