
Homes, developments and extensions
Housing Development Feasibility
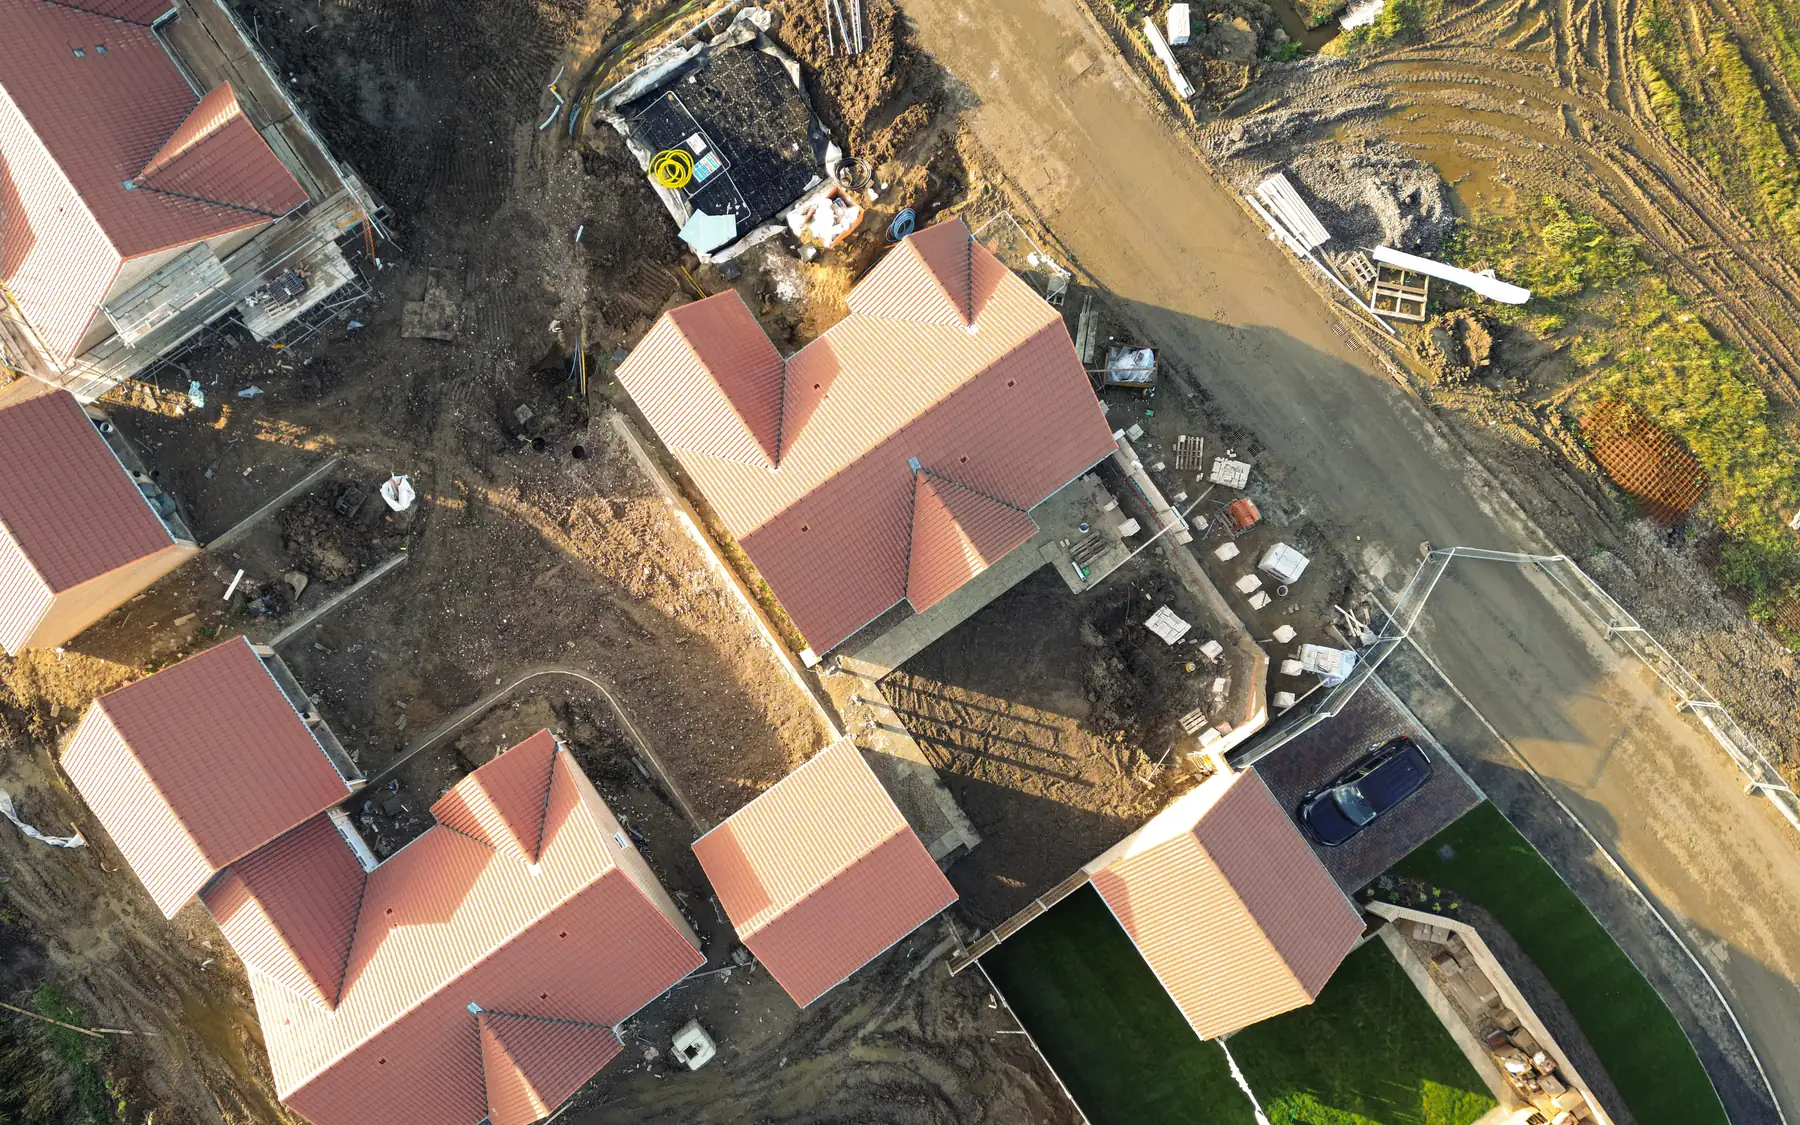
A development budget needs to account for more than the houses themselves. Roads, drainage, services, ground conditions and the construction sequence can all have a substantial effect on cost.
The proposed development
The number and type of homes determine much of the construction work, but the site can have just as much influence on cost. Ground conditions, access, existing buildings and the planning position all affect what can be built and how.
A mixed scheme needs a schedule. Bungalows, terraces and detached homes have different layouts and specifications, so quantity and area are recorded for each.
Shared site work
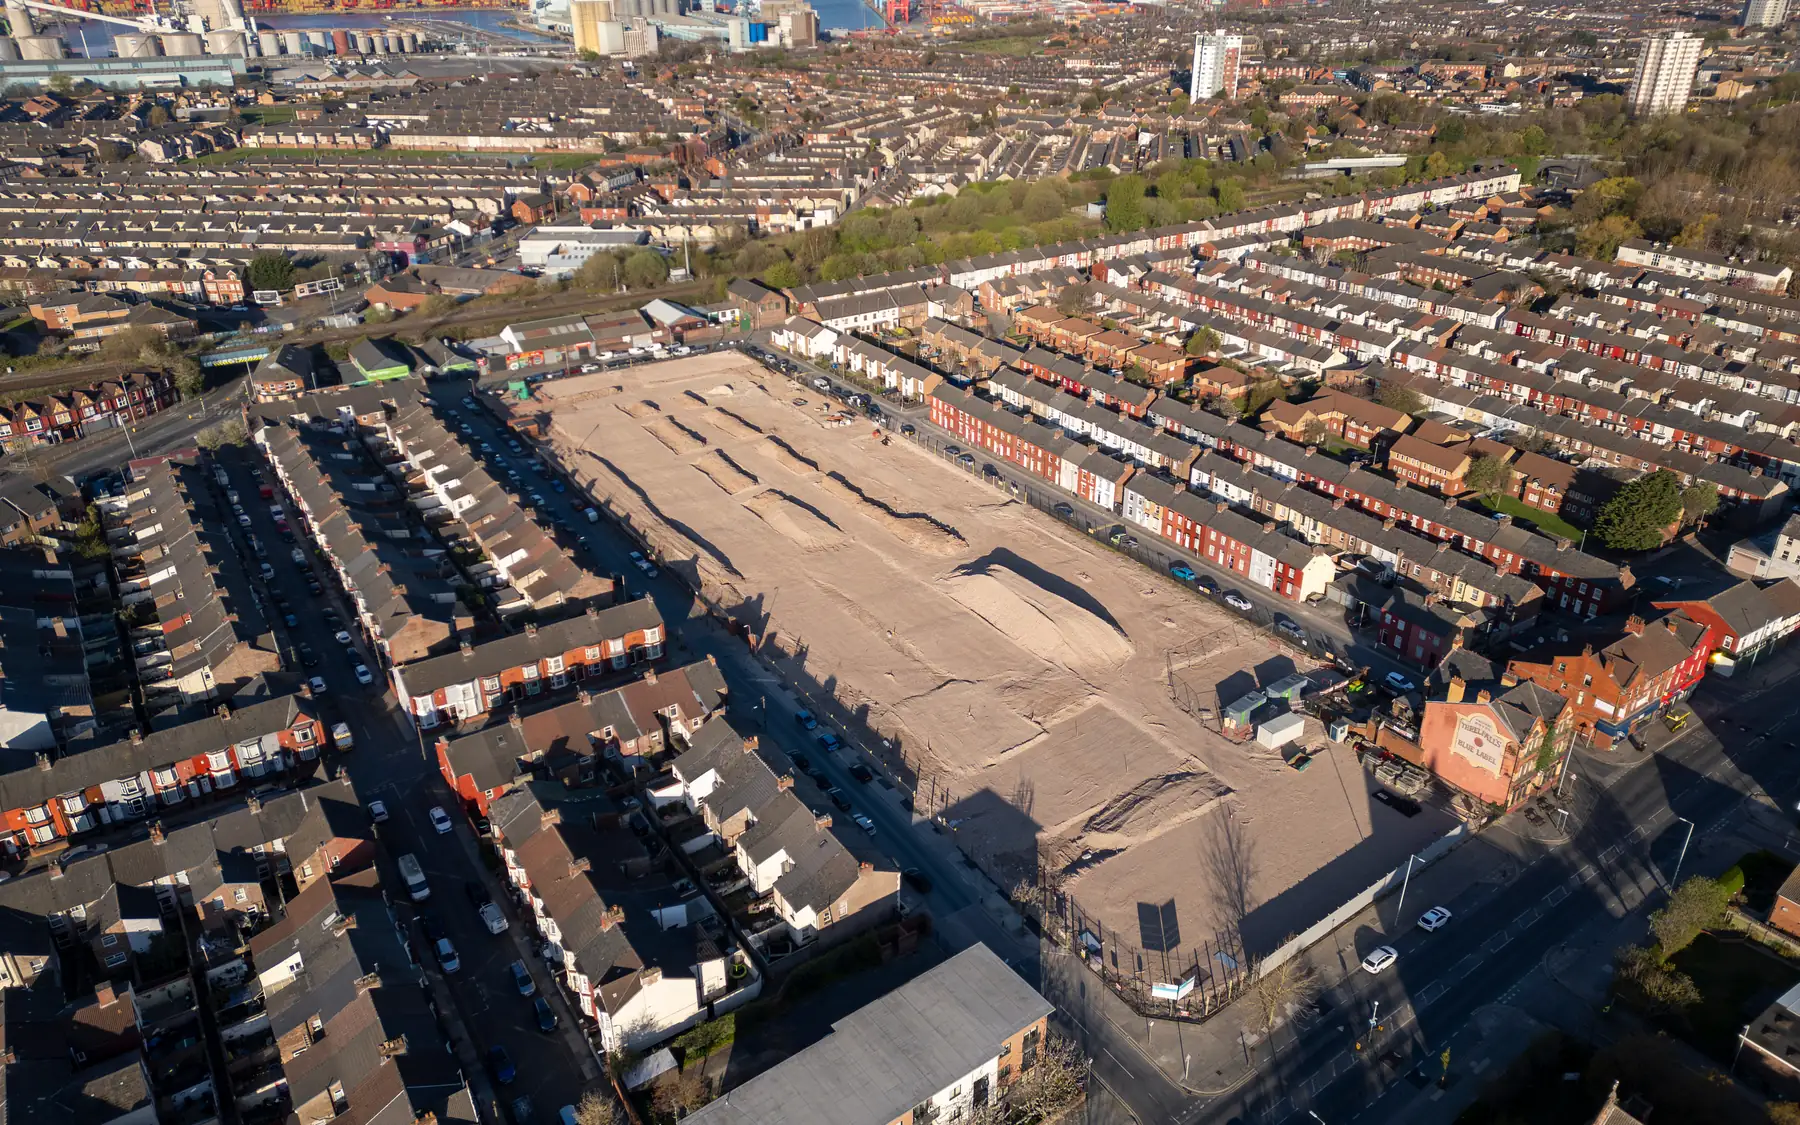
Roads, drainage, services, retaining structures and shared areas can affect the whole site. They are listed apart from the dwellings, with their positions and connections shown.
A ground investigation may reveal unsuitable material, a high water table or foundations that need to be deeper than expected. Until the ground is understood, those costs remain uncertain. Survey findings and provisional allowances need to be distinguished from work that can be measured from the drawings.
Construction sequence and site access
Comparing dwelling mixes only works with a consistent specification and measurement basis. Changes to area, quantity and shared work can then be seen separately.
The planner records floor areas and your own construction cost assumptions. Development values, finance costs and investment returns are for a separate appraisal of the site.
Phases and decision points
A development built in stages needs access for construction traffic while completed homes may already be occupied. Roads, drainage and utility connections sometimes have to be installed earlier than the housing they serve. That can change the order of work and the amount spent before the first homes are finished.
An early construction estimate may still depend on foundation design, drainage arrangements, road construction and the final specification of each house type. Once those details are resolved, quantities can be measured more accurately and the estimated cost can be compared with a contractor’s quotation.
Related building services
Housing development feasibility for your site
Construction costs form only part of a development feasibility study. The groundworks, shared infrastructure and individual house types need to be considered together before a development budget carries much weight. The house building planner can organise the underlying measurements and cost assumptions. Further construction questions can be raised through our contact page.
Plan your project
House Building Planner
Floor areas, dwelling quantities and your own budget assumptions, organised in one place.
Common questions
Frequently asked questions
Can I discuss a small scheme early?
Yes. Even where the layout is preliminary, the likely number and type of homes, site access and known ground conditions can reveal construction issues that may affect the development.
Does the planner create a development appraisal?
No. It produces areas and cost calculations from the figures you enter. Sales values, finance costs and investment returns belong in a separate appraisal.
Request a quote
Complete the form and we will get back to you.