
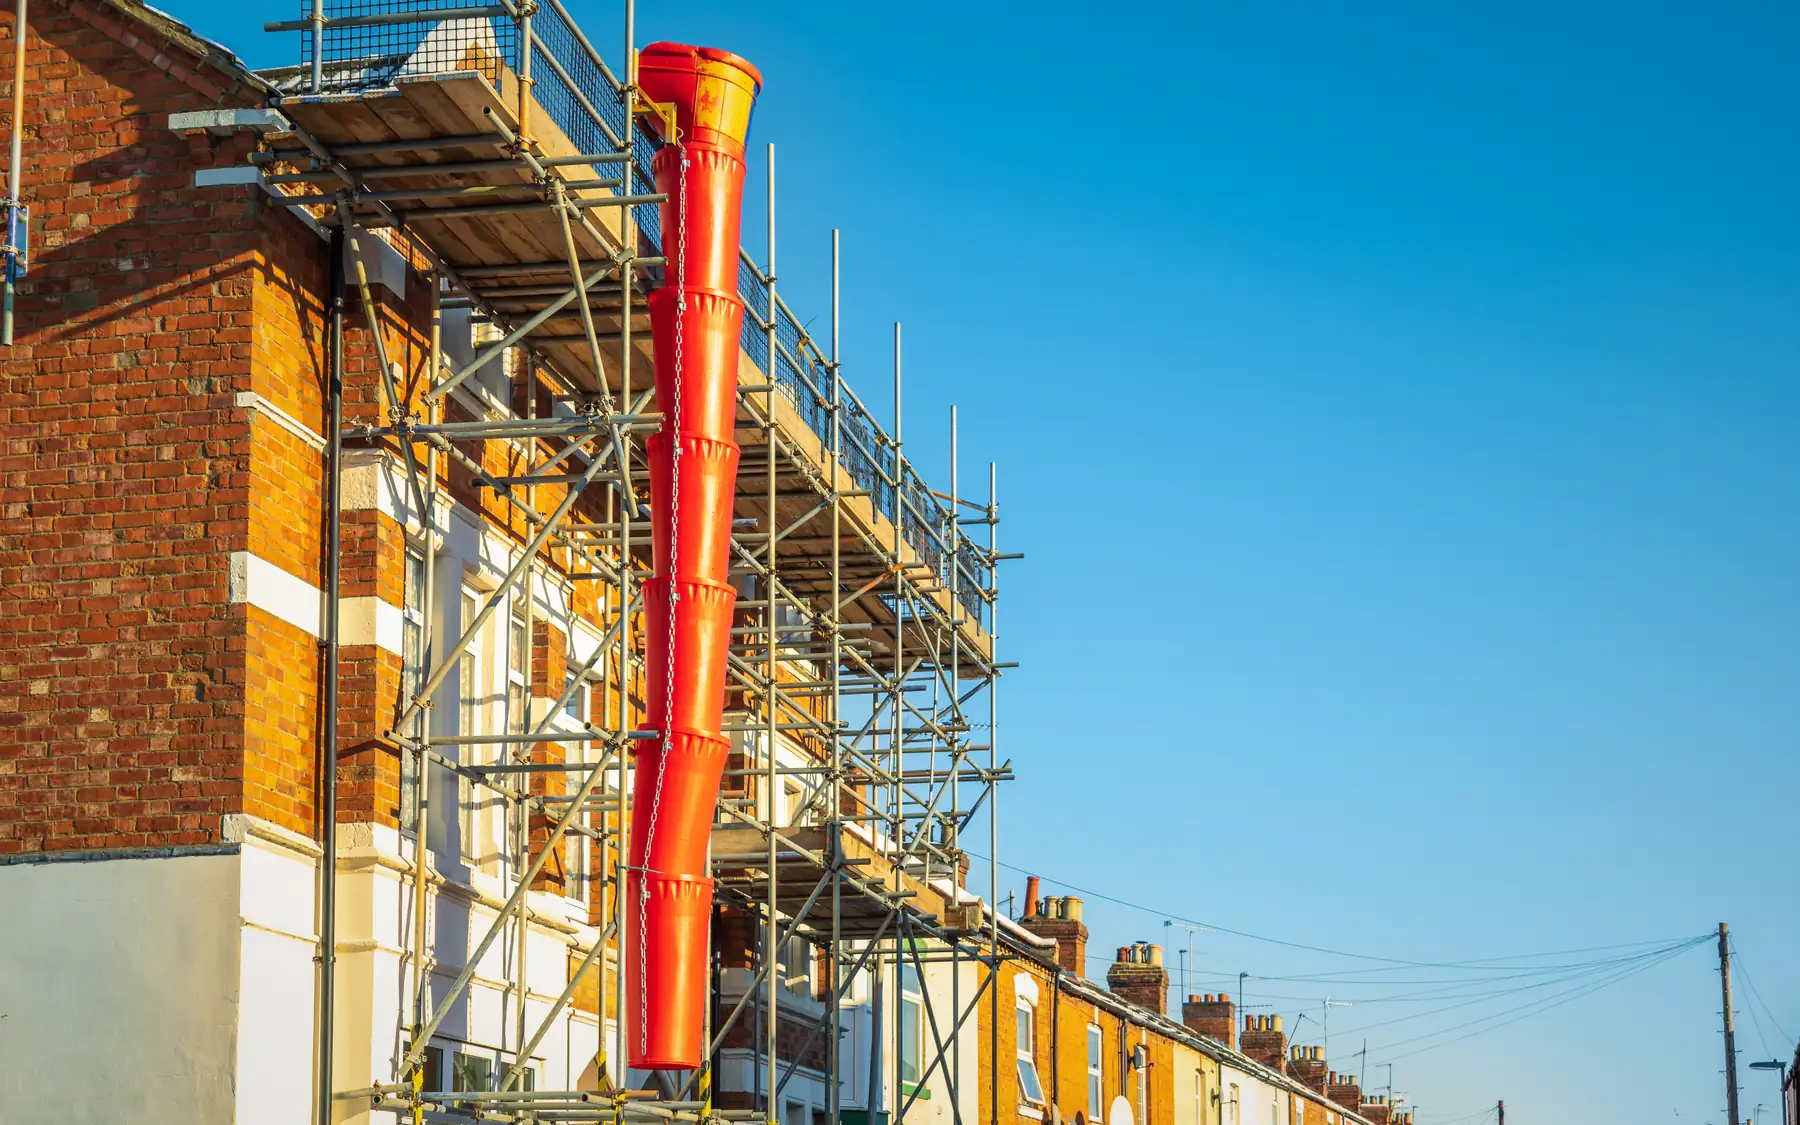
Homes, developments and extensions
House Building Stages
Building a house is a sequence of connected decisions as well as construction work. A foundation choice affects the structure above it, a heating layout affects floors and service runs, and late kitchen decisions can change first-fix work. Below are the main house build stages and what each needs settled before the next can follow.
Design, permissions and the construction brief
The design establishes the layout of the house, its position on the plot and how it will be built. Access, drainage, existing services and ground conditions can restrict what is possible. A house that fits comfortably on a drawing may still be difficult to construct if there is insufficient working space around it.
Planning permission and Building Regulations deal with different matters. Planning controls the acceptability of the development, while Building Regulations establish technical requirements for the building work. The procedures vary across the UK, and a planning approval does not remove the need to comply with building regulations. Conditions attached to the permission can also affect the construction.
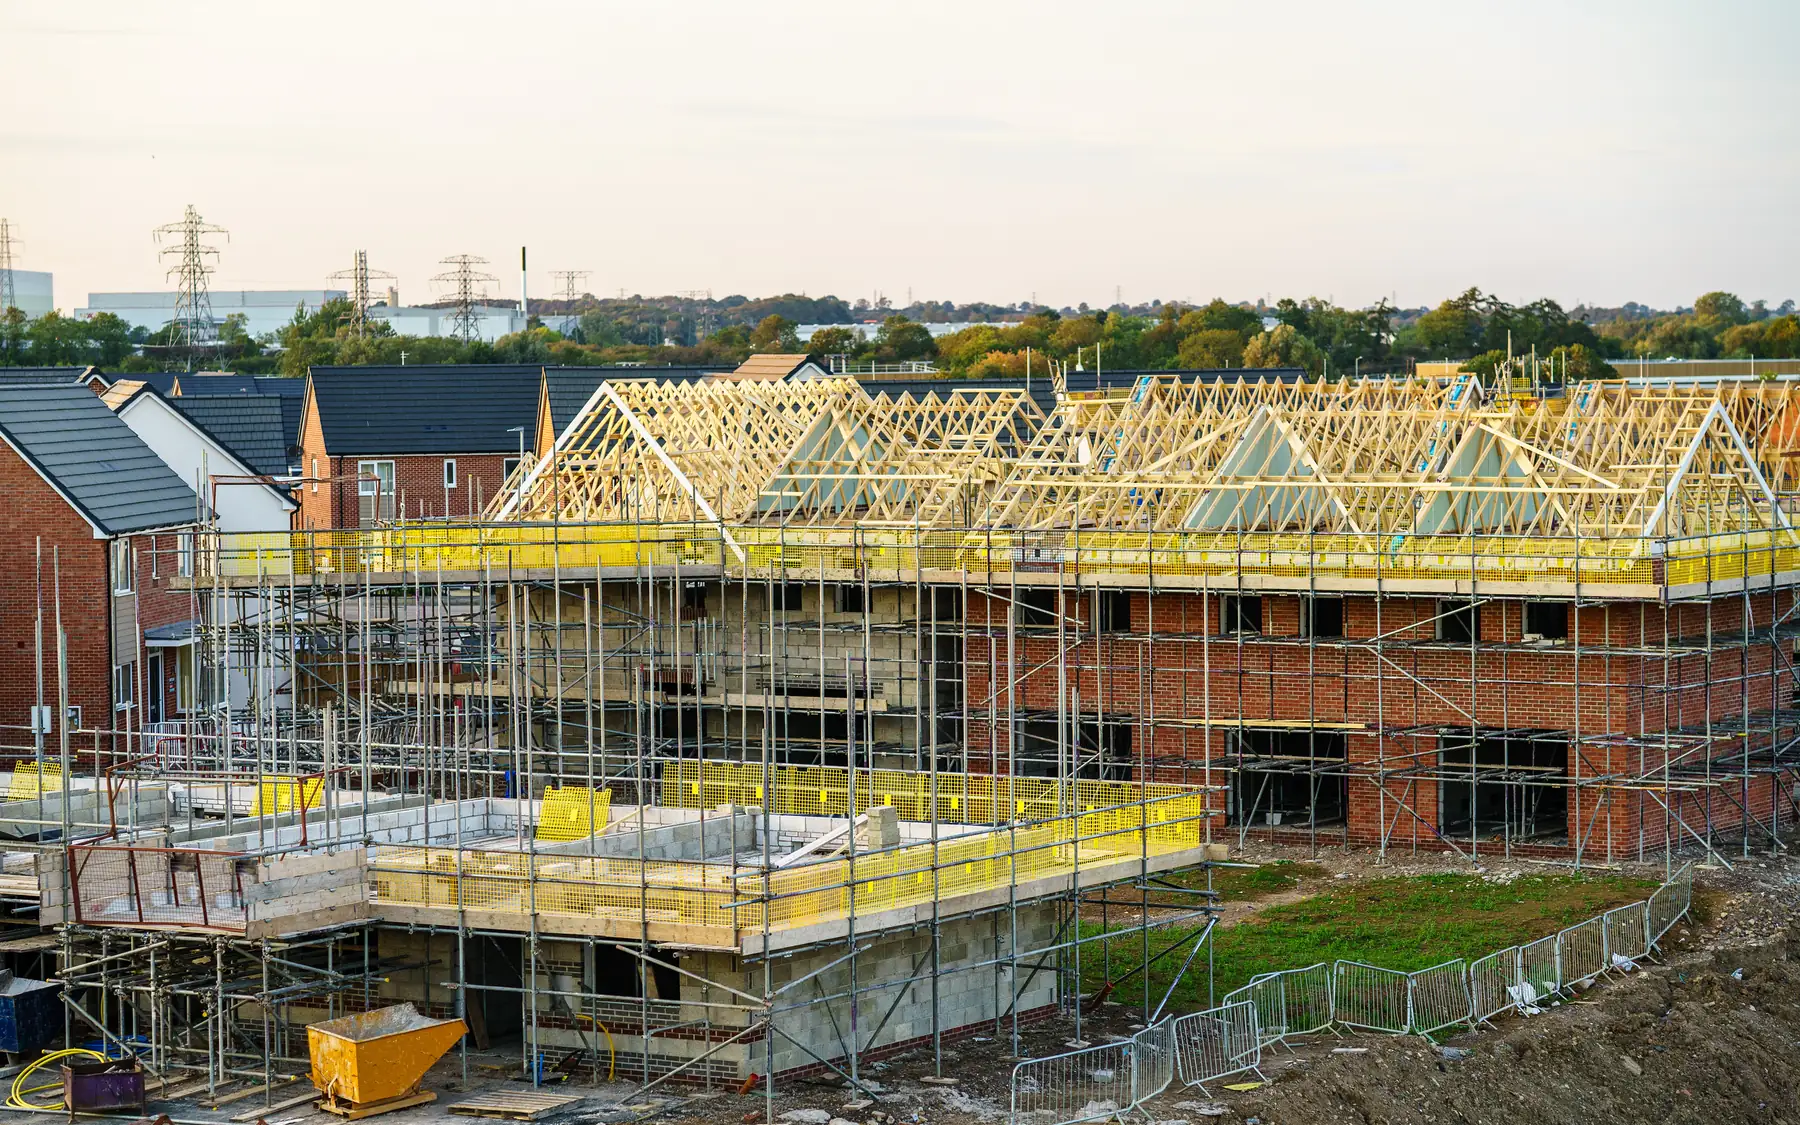
Design and permissions
Preparing the site can involve access arrangements, clearance, setting out and temporary facilities before excavation begins. Foundation work follows the design for the building and the ground conditions found. Existing structures, neighbouring boundaries and underground services can affect the working sequence.
Drainage and incoming services are coordinated with the foundations and ground-floor construction. Drain runs and inspection points are recorded before work is covered up, and building control normally inspects foundations and drains at this stage. If excavation reveals ground different from what was expected, the design team needs to know before the next stage is fixed.
Structure, roof and the external envelope
The structural stage creates the walls, floors and roof using the chosen construction system. The order differs between masonry, timber frame and other methods. Openings, structural connections and dimensions have to stay consistent with the agreed drawings.
Roof coverings, windows and external doors protect the structure from the weather. The junctions around openings, roof edges and penetrations are particularly important because water can enter through poorly detailed connections. Internal finishes should not be exposed to moisture from incomplete external work.
First fix, finishes and second fix
First-fix work puts concealed pipework, cables and ventilation runs into the building before walls and ceilings are closed. Kitchen positions, bathroom layouts and heating arrangements affect where these services go. Late changes can require finished or partly finished work to be opened again.
Plastering, internal joinery, fitted rooms and second-fix electrical and plumbing work follow as the house progresses. Plaster and screeds need suitable drying conditions before certain finishes can be laid. Late delivery of kitchens, sanitaryware or specialist fittings can leave otherwise completed rooms unfinished.
Completion, certification and handover
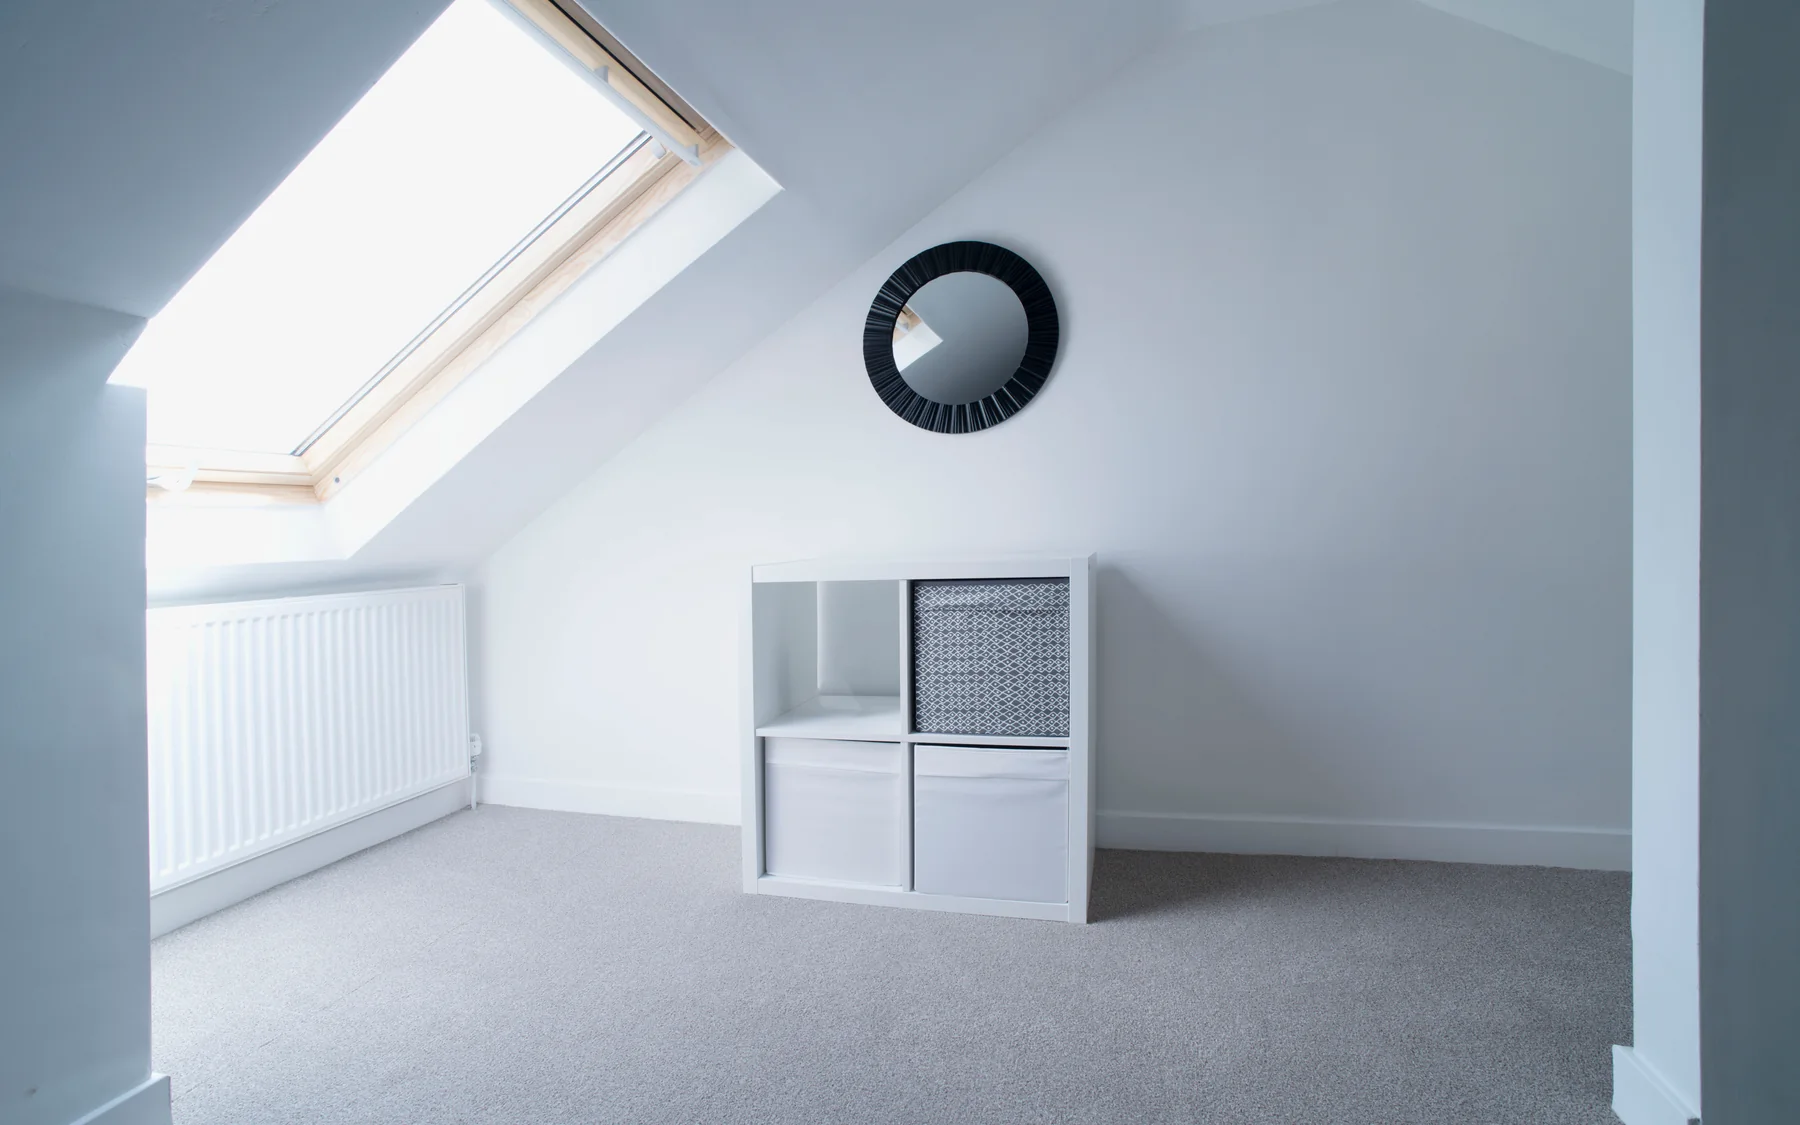
A finished-looking house is not necessarily ready for occupation. Building control requirements, testing and commissioning still matter. In England, a building control completion certificate is separate from completion under the building contract. The relevant electrical, heating and other installation records form part of the completed building information.
A snagging list records outstanding finishing items and defects, each with its location, the problem and the action needed. Snagging does not replace statutory inspections or required certification.
The house records should include relevant planning and building control documents, installation certificates, commissioning information and operating instructions. External works may finish at a different point from the main building. Our house building costs guide and building plot checklist cover other considerations affecting the build.
Plan your project
House Building Planner
Floor areas, dwelling quantities and your own budget assumptions, organised in one place.
Common questions
Frequently asked questions
How long does each house building stage take?
It depends on the design, the ground, the construction system and the work included. A build timetable should show dependencies and decision dates, rather than applying one duration to every house.
What does a shell handover include?
A shell may include the main structure and roof, but the exact condition varies between contracts. Windows, doors, drainage and external finishes are not always included. The completed work must be clearly described because a structural shell and a weathertight shell are different stages.
Request a quote
Complete the form and we will get back to you.