
Homes, developments and extensions
Brick and Block House Construction
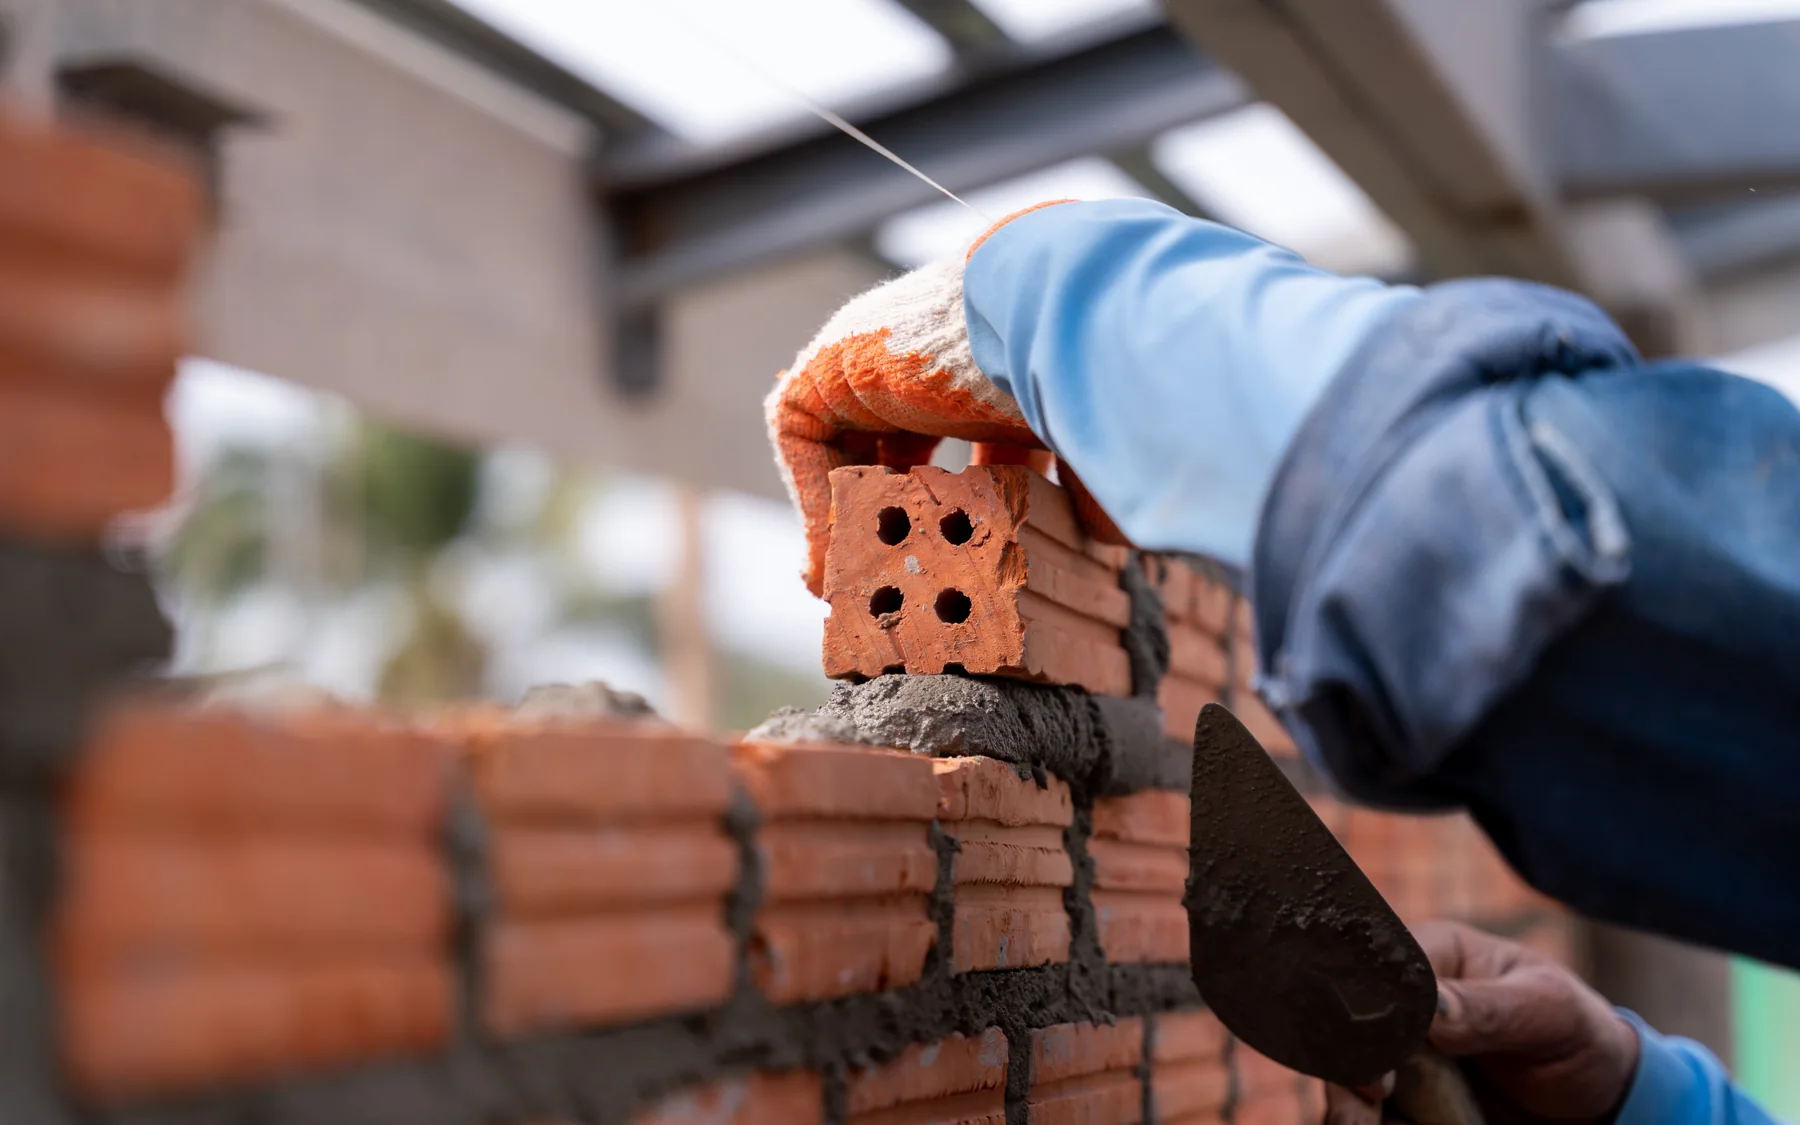
Brick and block construction is a familiar method of building new homes and extensions, with masonry walls forming part of the structure. The full build includes foundations, cavity insulation, structural openings, roofing and the finishes that give the property its final appearance.
Brick and block construction for new homes
The familiar British cavity wall has an outer leaf of brick or block, an insulated cavity and an inner leaf of blockwork. The wall build-up follows the structural and insulation design, and the foundations, floors and roof are designed as part of the same building.
House plans, elevations and chosen materials define the construction and appearance. For an extension, the structure and finishes of the existing house also shape the new work.
Structural openings and house extensions
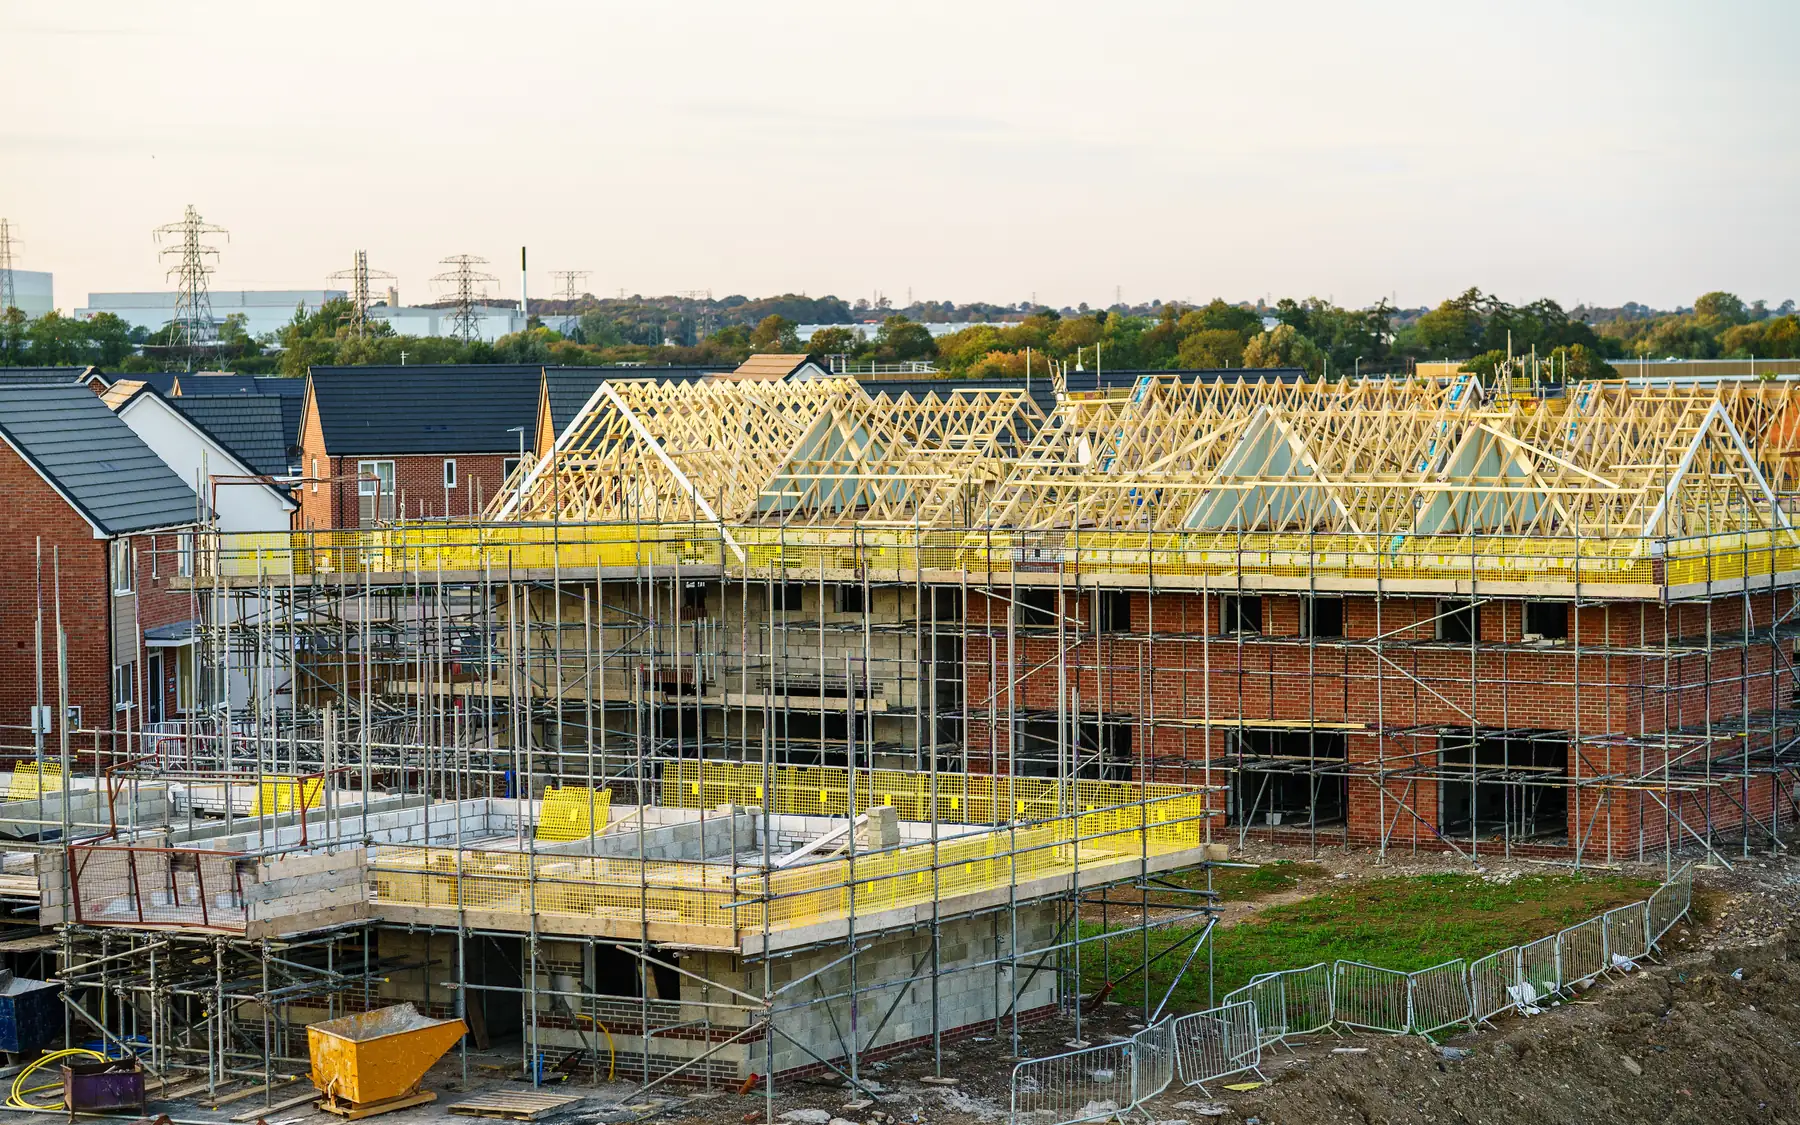
Doors, windows, large openings and roof connections all affect masonry construction, with lintels or steel beams over each opening. Extensions may also involve altering existing walls and forming openings between the original house and the new space.
Matching the existing brickwork or introducing a contrasting finish is a design choice. Elevations show the intended relationship between old and new, and a sample panel on site is the reliable way to judge a match.
From masonry structure to finished home
The walls are one stage of the house build. Roofing, windows, plumbing, electrics, heating, kitchens, bathrooms and interior finishes complete the project.
Brick and block construction and timber frame place different demands on the site. Masonry is generally built progressively in place, whereas timber frame uses manufactured structural components erected on a prepared base. Both need suitable foundations, weather protection and correctly detailed connections.
Choosing brickwork and external finishes
Brick colour, texture, mortar joints, window details and architectural features all contribute to the appearance of a masonry house. Some designs combine facing brickwork with render or cladding.
For extensions, the existing brick and mortar are usually the reference point. For new homes, elevations and material selections fix the intended finish before construction begins, since facing bricks often need ordering well ahead.
Related building services
Brick and block house builders
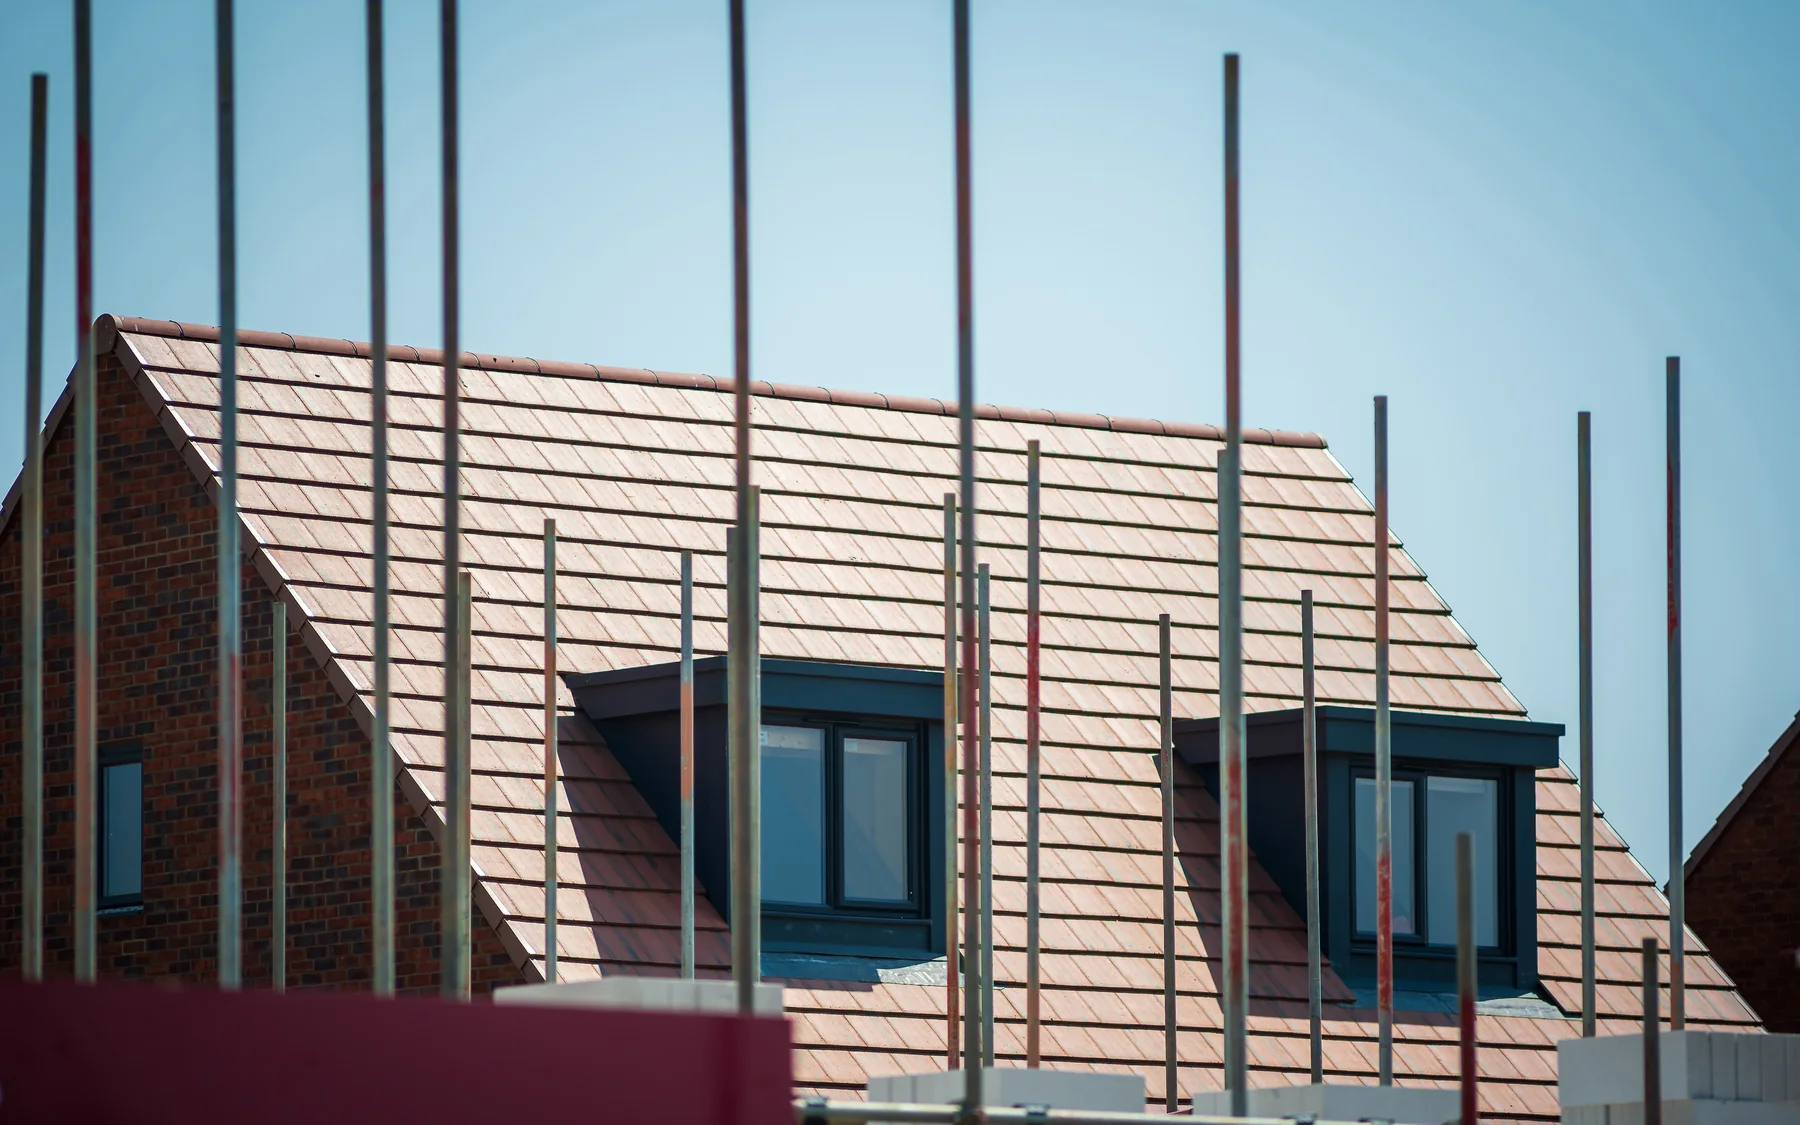
Brick and block construction allows facing brickwork, render and other external finishes to be combined with a masonry structure. On extensions, the junction with the existing house needs particular attention, especially where walls are opened up or roof levels change. Further information is available on our contact page and through the house building planner.
Plan your project
House Building Planner
Floor areas, dwelling quantities and your own budget assumptions, organised in one place.
Common questions
Frequently asked questions
Can brickwork match the existing house?
It can, and it is part of the extension design, worked out from the existing bricks and mortar, the elevations and the detail where old meets new.
How do I compare masonry with timber frame?
By pricing the same house design, specification, site work and level of completion both ways. The differences that remain then come from the construction method rather than the work included.
Request a quote
Complete the form and we will get back to you.