
Homes, developments and extensions
Timber Frame House Construction
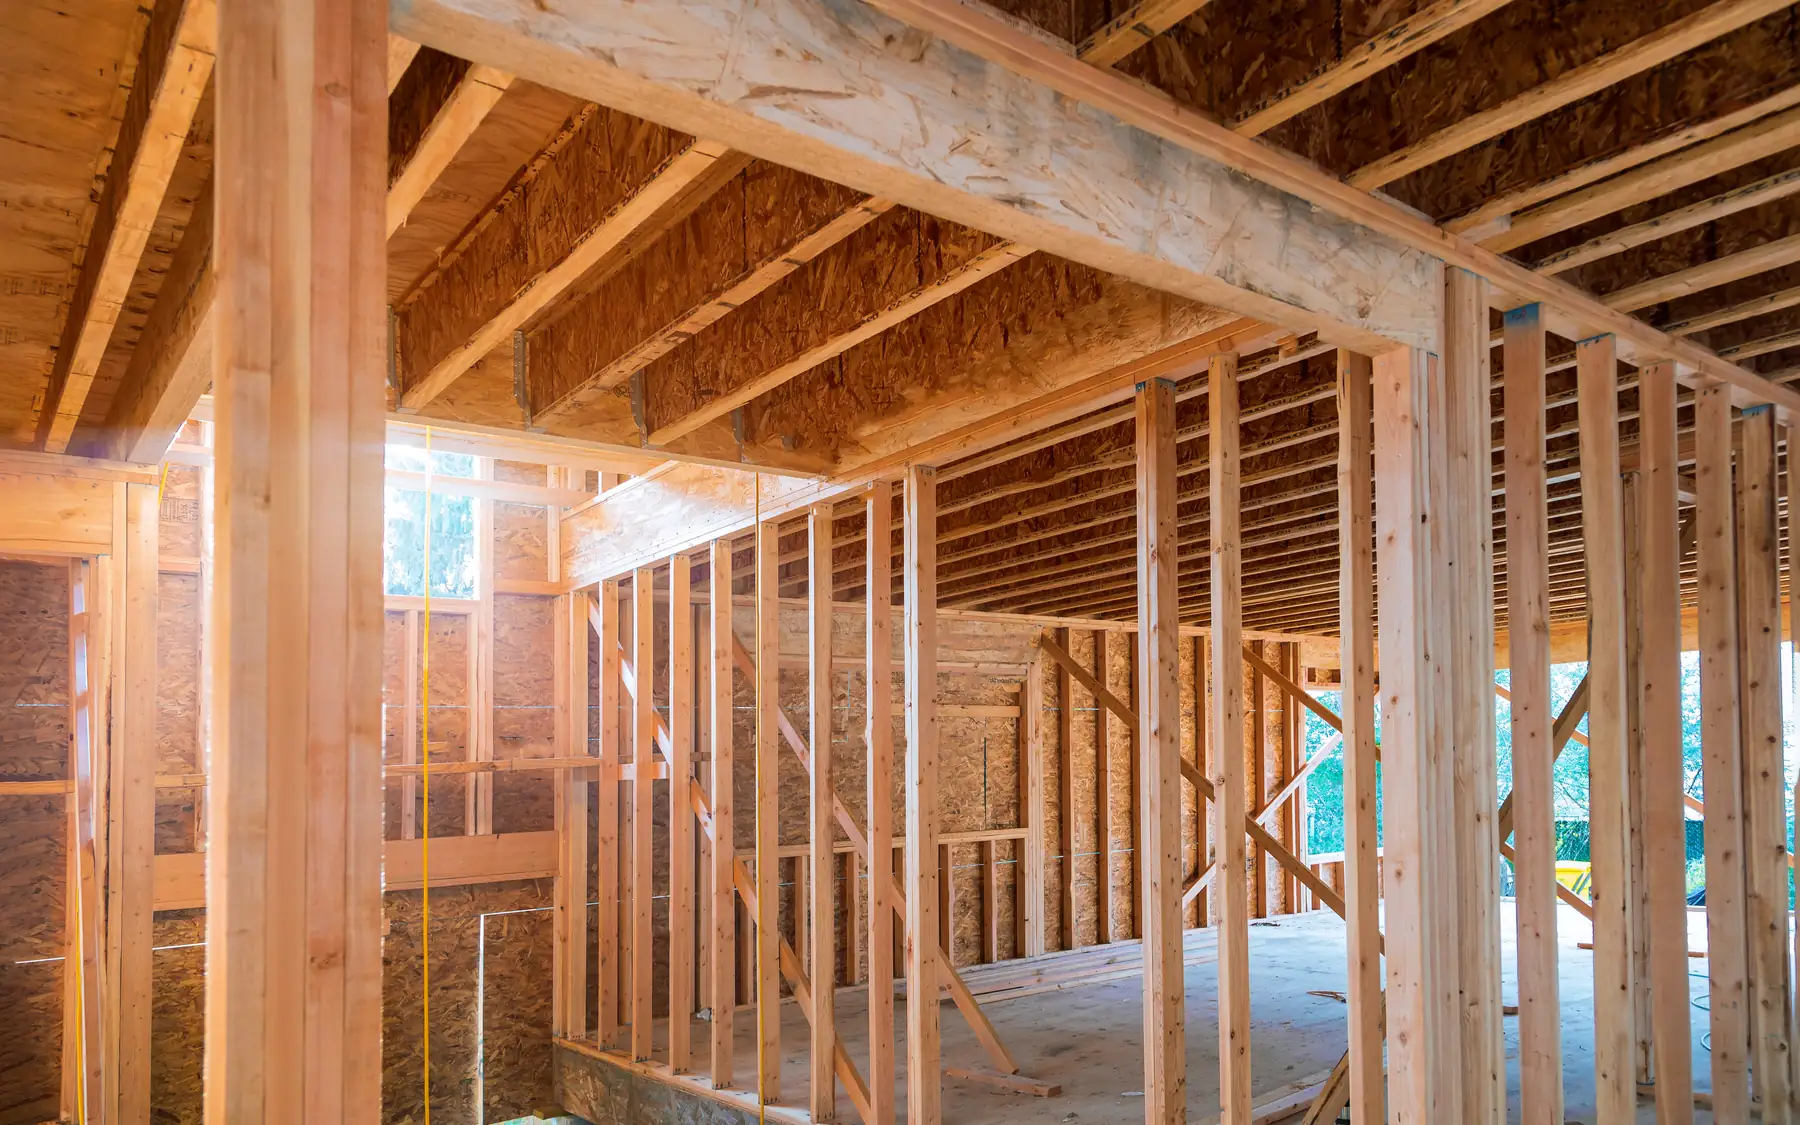
Timber frame construction relies on accurately manufactured structural panels, suitable foundations and carefully detailed external walls. Moisture protection, service openings and connections between the frame and roof all require attention during construction.
Building a timber frame house
The timber frame carries the structure of the house, but it is only one part of the finished building. Foundations, roof, external walls, windows, services and interior finishes are all designed around it, and the frame is usually made off site to drawings fixed early.
A specialist manufacturer may supply the timber frame while another contractor builds the rest of the house. The important details are the junctions between the frame, foundations, roof and external cladding. These must be designed to work together, regardless of who supplies each element.
Foundations, openings and external finishes
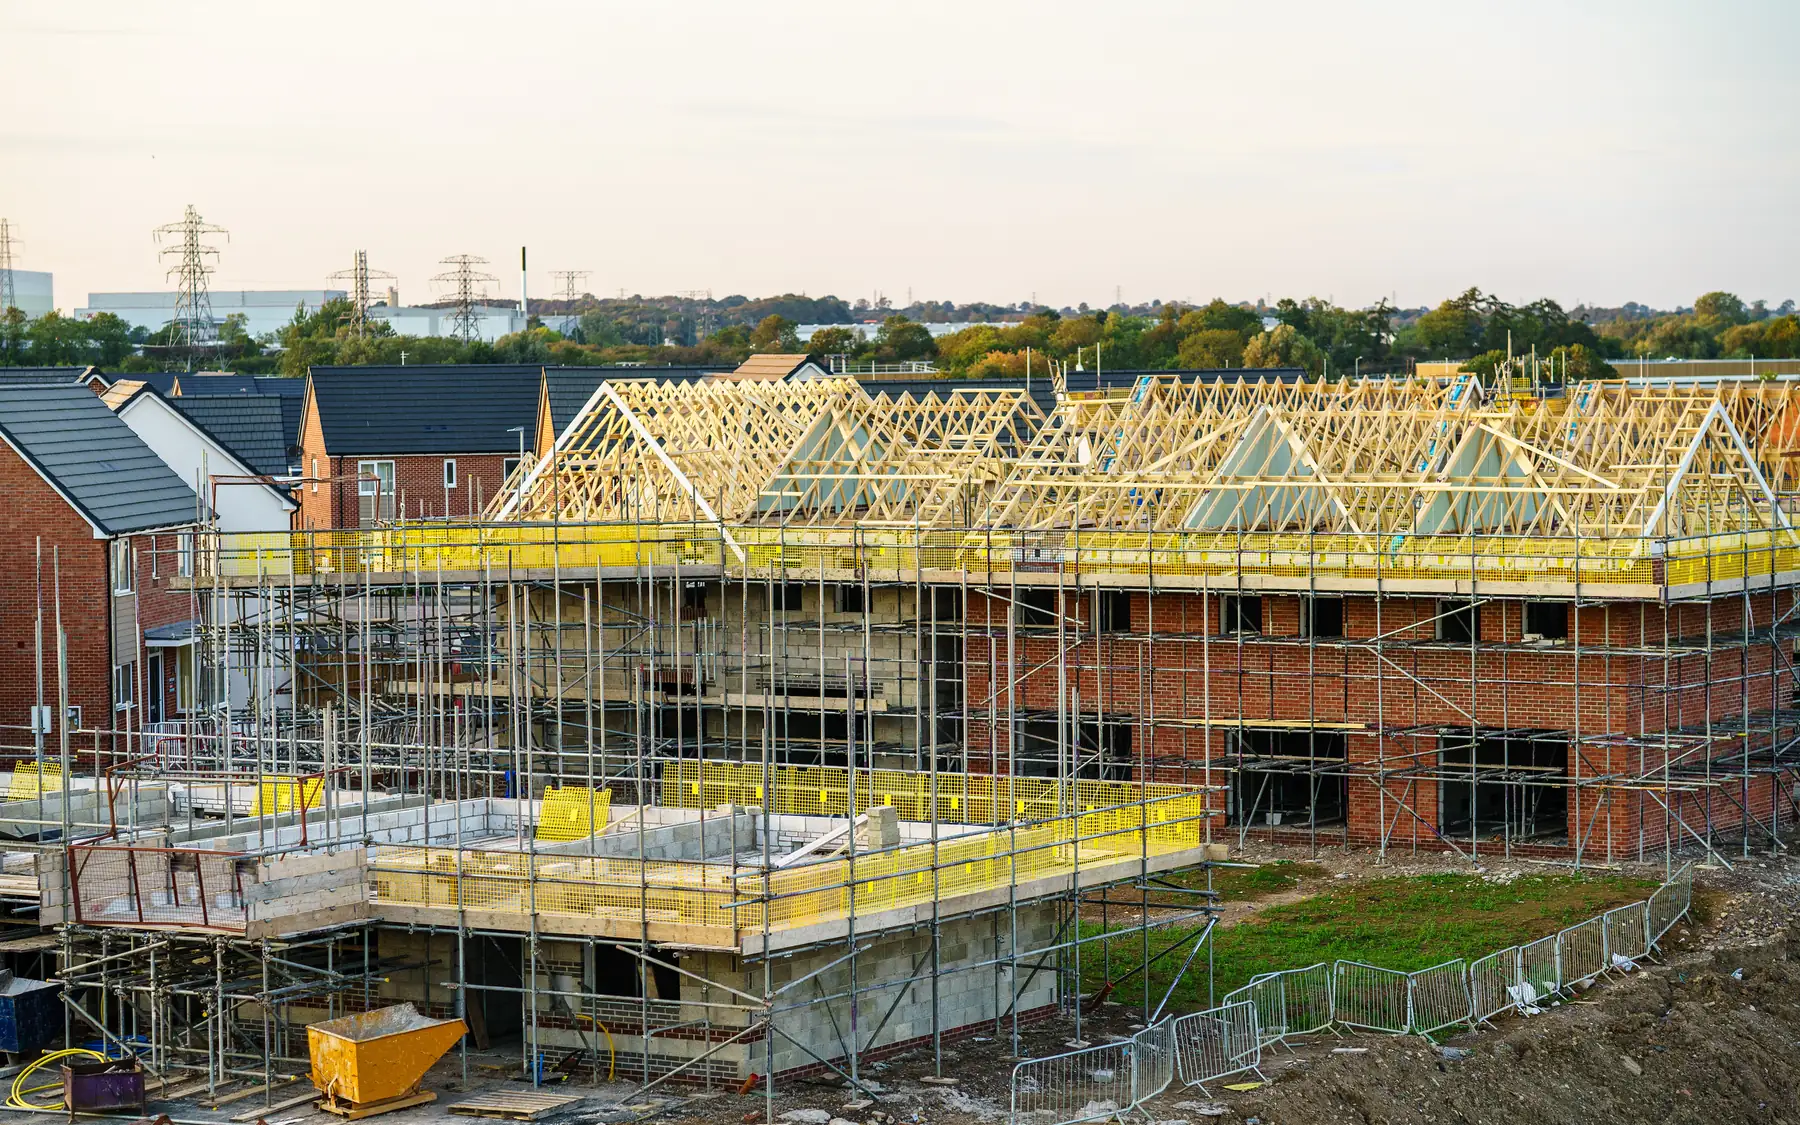
Timber frame panels are manufactured to set dimensions, so the foundations and base must be built within the tolerances specified for the system. Uneven bearing surfaces and inaccurate setting out can cause difficulties during erection. Window openings, floor levels and roof connections are established in the frame drawings before manufacture.
A timber frame house does not have to look timber-clad. The outer leaf can be brickwork, render or another cladding, with the elevations and material choices defining how the finished home looks.
Construction sequence and site access
Timber frame erection requires suitable access for delivery vehicles and lifting equipment. A crane may be needed where large panels cannot be handled safely by other means. Panel storage, temporary bracing and protection from prolonged wetting are important during erection. Narrow entrances and neighbouring buildings can restrict the lifting positions available.
A bare structural frame is not a finished weatherproof house. Roof coverings, external cladding, cavity barriers, windows and doors require further construction. The extent of this work varies between timber frame systems, particularly where brickwork forms the outer leaf.
Completing the house around the frame
Once the frame is enclosed, internal work can proceed, although moisture levels still need attention before sensitive finishes are installed. Service runs must follow the frame design, and structural members should not be cut or drilled outside the permitted details. This is particularly important where larger pipes or ventilation ducts pass through floors and walls.
Where the frame is supplied separately, its specification and construction drawings define what is needed to complete the house, including the fixings and service zones the frame allows for.
Related building services
Timber frame house builders
The quality of a timber frame house depends on more than the panels themselves. The base must be accurate, the frame properly braced and the external wall construction detailed to manage moisture. These details affect the long-term performance of the finished building. Our contact page and house building planner provide further information.
Plan your project
House Building Planner
Floor areas, dwelling quantities and your own budget assumptions, organised in one place.
Common questions
Frequently asked questions
Can I use a separately supplied frame?
Yes. A separately purchased timber frame can be incorporated into a house build, provided the manufacturer's drawings, structural design and installation requirements are compatible with the remaining construction. Responsibility for the frame and its connections must be clear in the contracts.
Must the house look timber-clad?
No. A timber frame house can have brickwork, render or other external finishes. The elevations and wall specification set the appearance.
Request a quote
Complete the form and we will get back to you.