
Homes, developments and extensions
Residential Structural Alterations
Structural alterations for new openings and changed room layouts, with engineered supports and repairs to the surrounding construction.
Changing the layout of a home
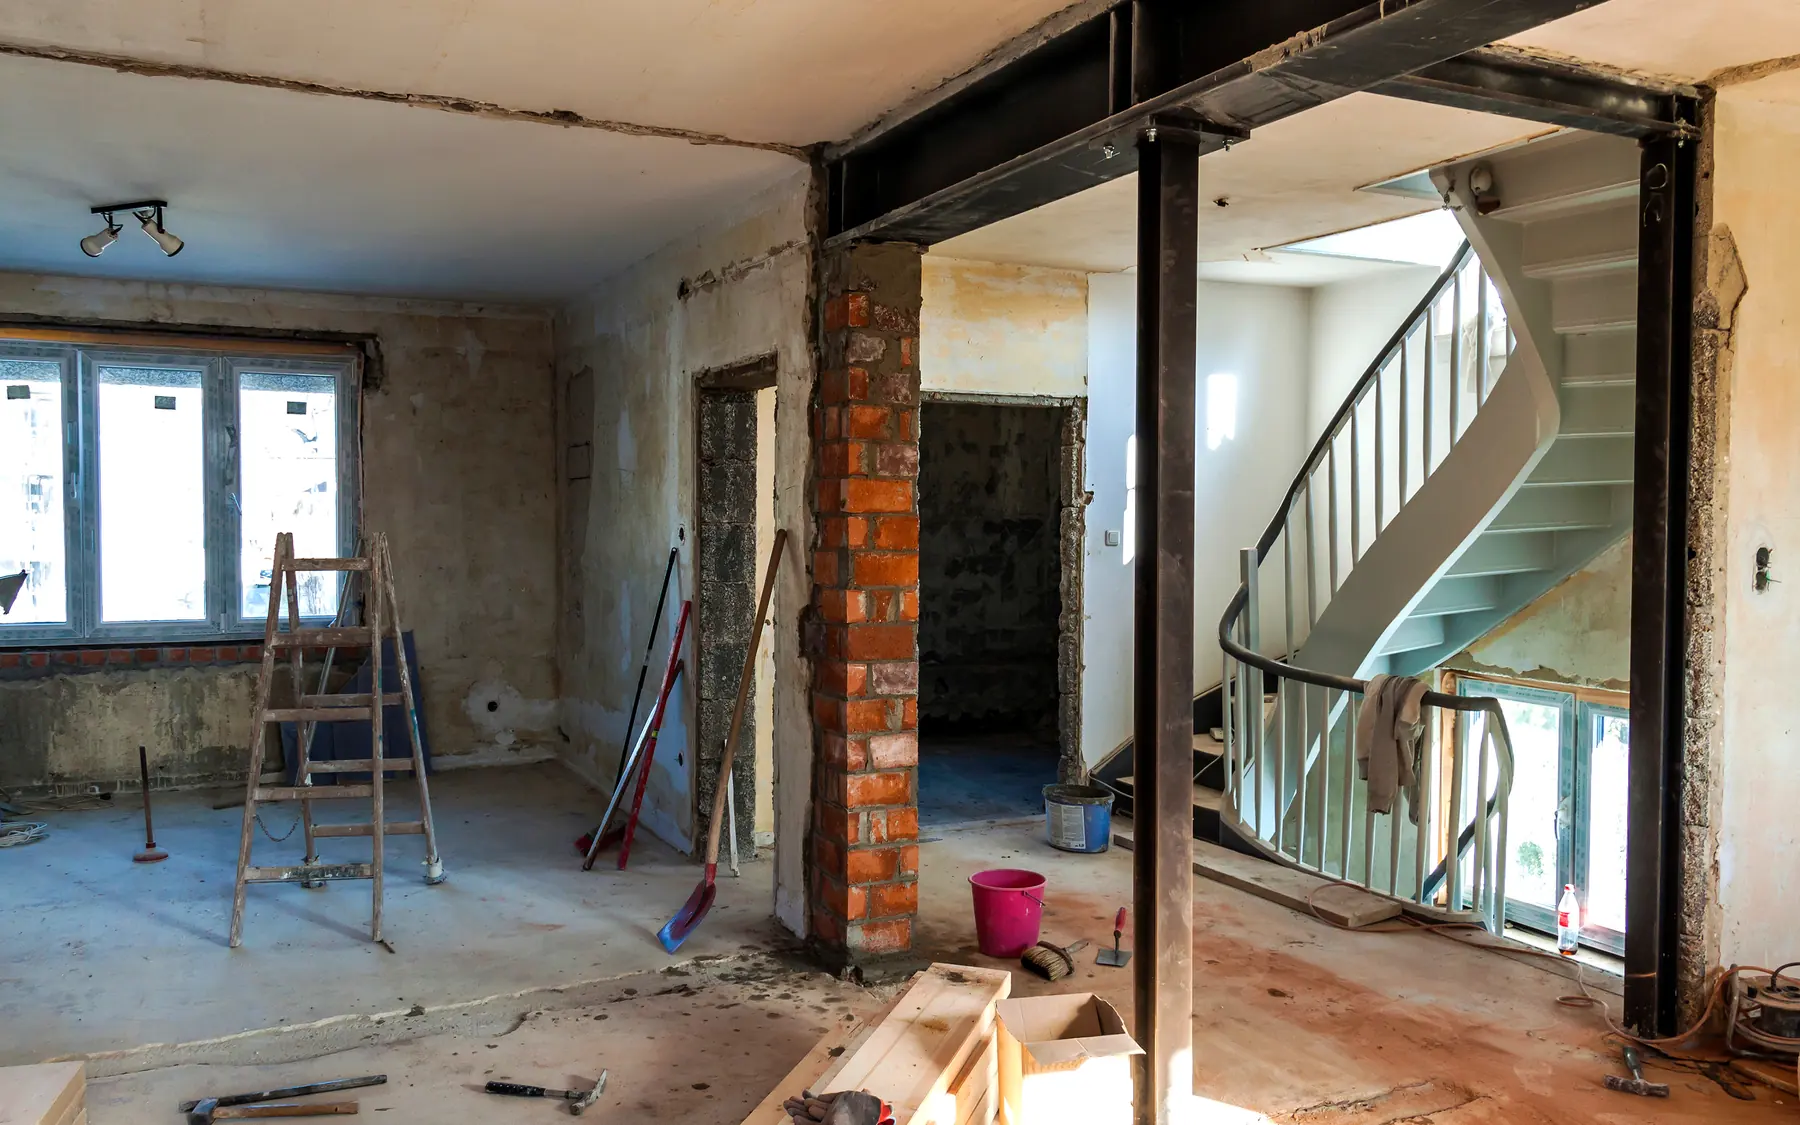
Removing an internal wall or widening a doorway can change the way adjoining rooms are used. Where the wall carries loads from above, a structural engineer must determine how those loads will be supported. This may involve a steel or timber beam, posts or other structural alterations, depending on the building.
An opening formed for a new kitchen or extension may also affect the floors, ceilings and services in the adjoining rooms. The supporting structure needs to accommodate those connections without leaving unnecessary changes in level or exposed construction.
Work around each opening
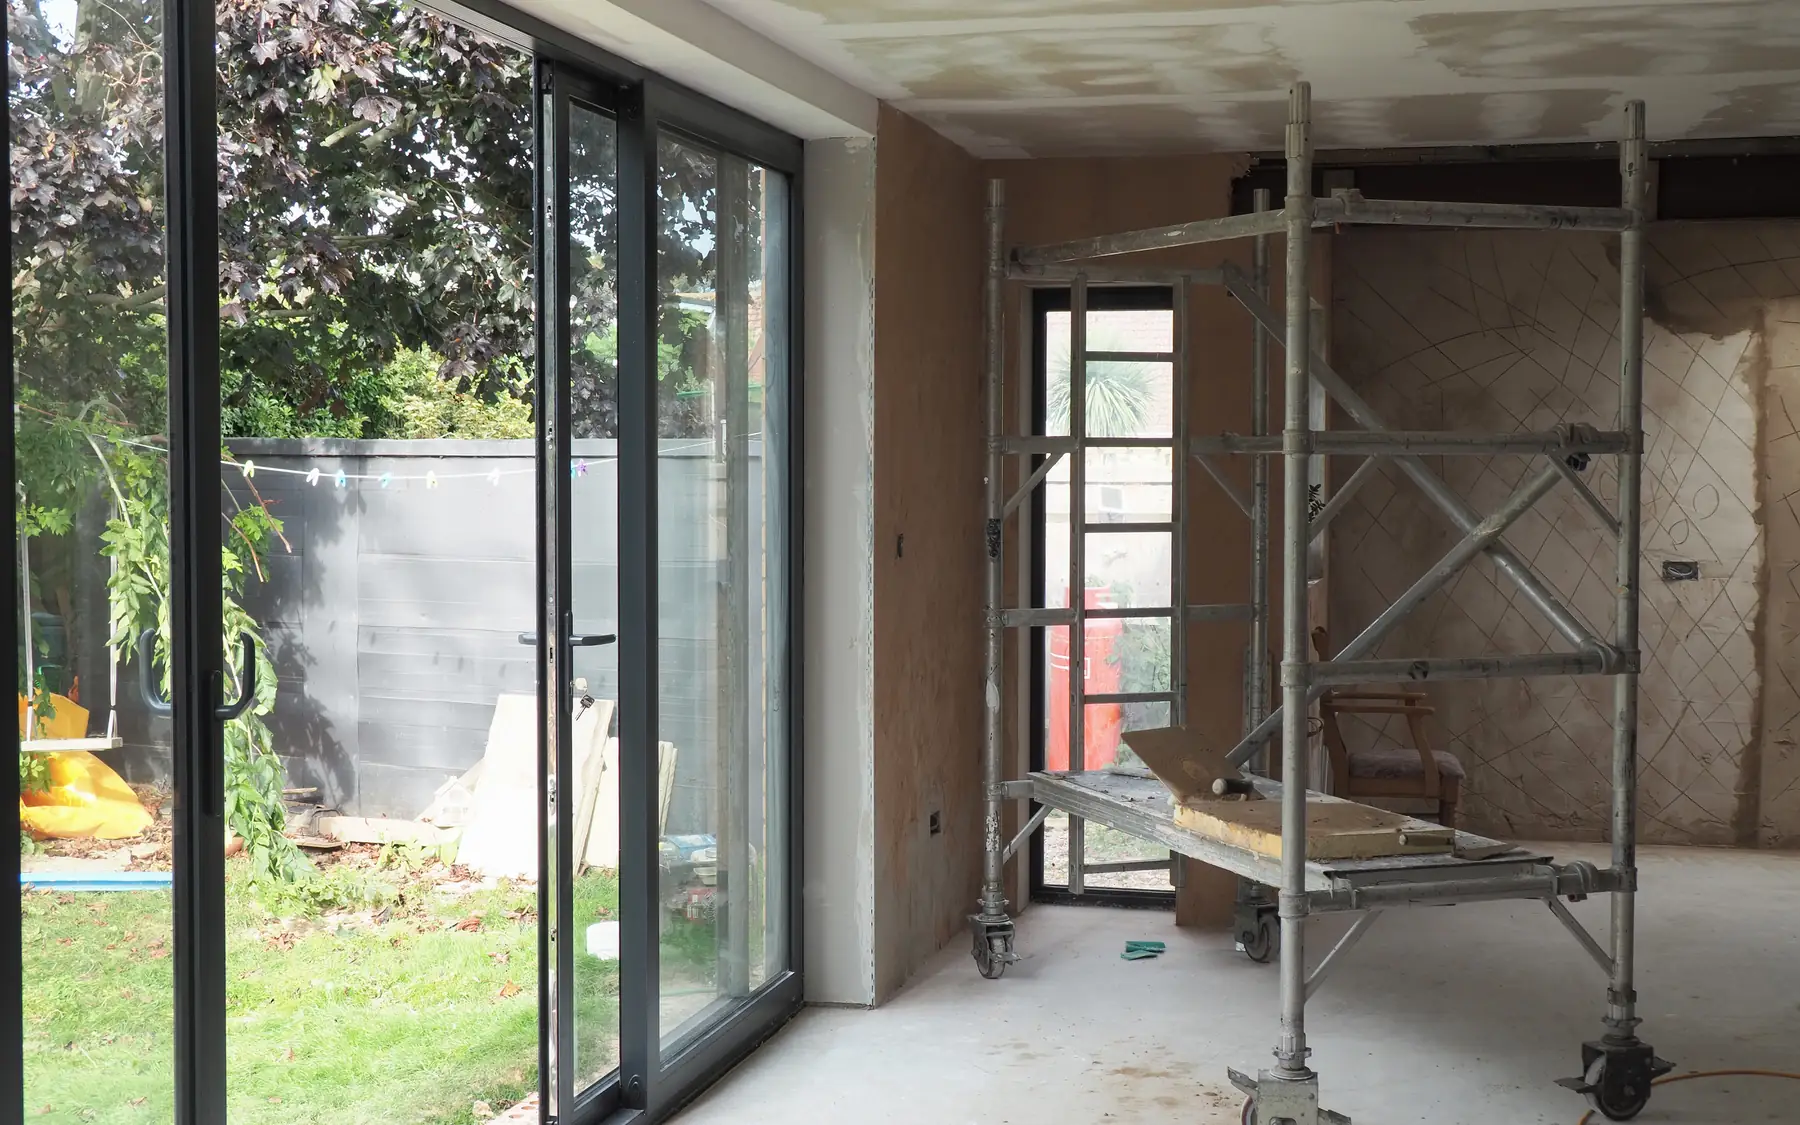
Structural alterations can involve changes to ceilings, flooring, plasterwork, heating pipes and electrical fittings. The surfaces around each opening need repairing or refinishing to the standard of the completed room.
A downstand beam may reduce the clear height through an opening, while a supporting column can affect the usable floor area. Concealing structural steel within the ceiling or wall may be possible, but can require additional alterations to the surrounding construction.
Working in an occupied home
Removing load-bearing masonry can require temporary supports while the permanent structure is installed. The work can also create significant dust and vibration, particularly where openings are cut through older brickwork. Occupied areas may need separating from the work, with temporary access restrictions during the structural operations.
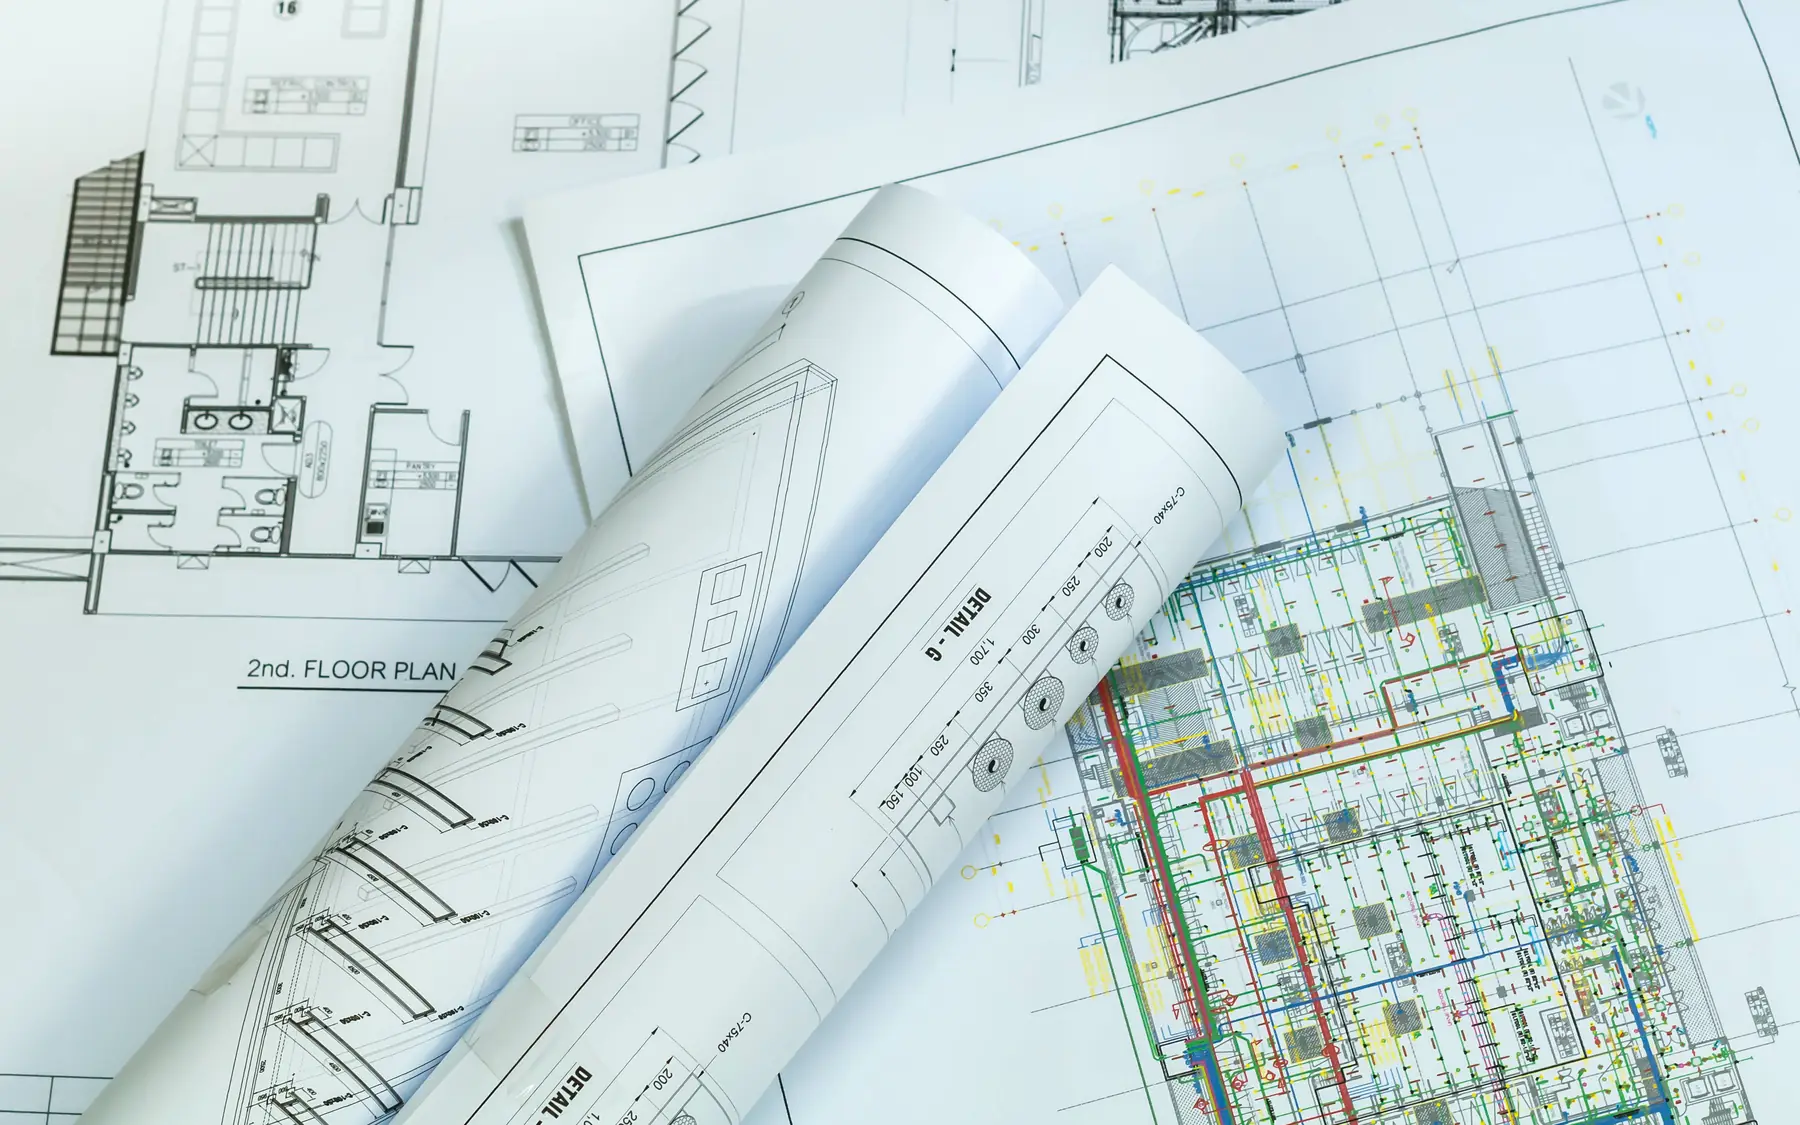
Structural drawings and calculations establish the proposed supports, bearings and load paths. The existing construction must also be suitable to receive those loads. Structural work must comply with the applicable Building Regulations, with Building Control approval or notification where required.
The finished opening
A new opening may have a beam concealed above the ceiling or visible below it. Exposed steel normally needs suitable fire protection where required by Building Regulations. The surrounding plasterwork, floor finishes and any fitted doors determine how the opening appears once the structural work is complete.
Related building services
Structural alteration construction
We carry out structural alterations in existing homes, including new openings, supporting steelwork and repairs to affected walls and ceilings. These alterations can form part of an extension, kitchen installation or wider renovation. Further information is available through our contact page and house building planner.
Plan your project
House Building Planner
Floor areas, dwelling quantities and your own budget assumptions, organised in one place.
Common questions
Frequently asked questions
Can we talk before the calculations are complete?
Yes. The proposed alteration can be discussed before the engineer completes the calculations. Beam sizes, bearings and any additional supports cannot be settled until the structural design is available, so an accurate construction price depends on that information.
Should decoration be included?
Yes. Making good around the opening may involve plastering, skirting boards, flooring and local decoration. Redecorating an entire room is separate from repairing the immediate area affected by the structural work.
Request a quote
Complete the form and we will get back to you.