
Homes, developments and extensions
Kitchen Extensions
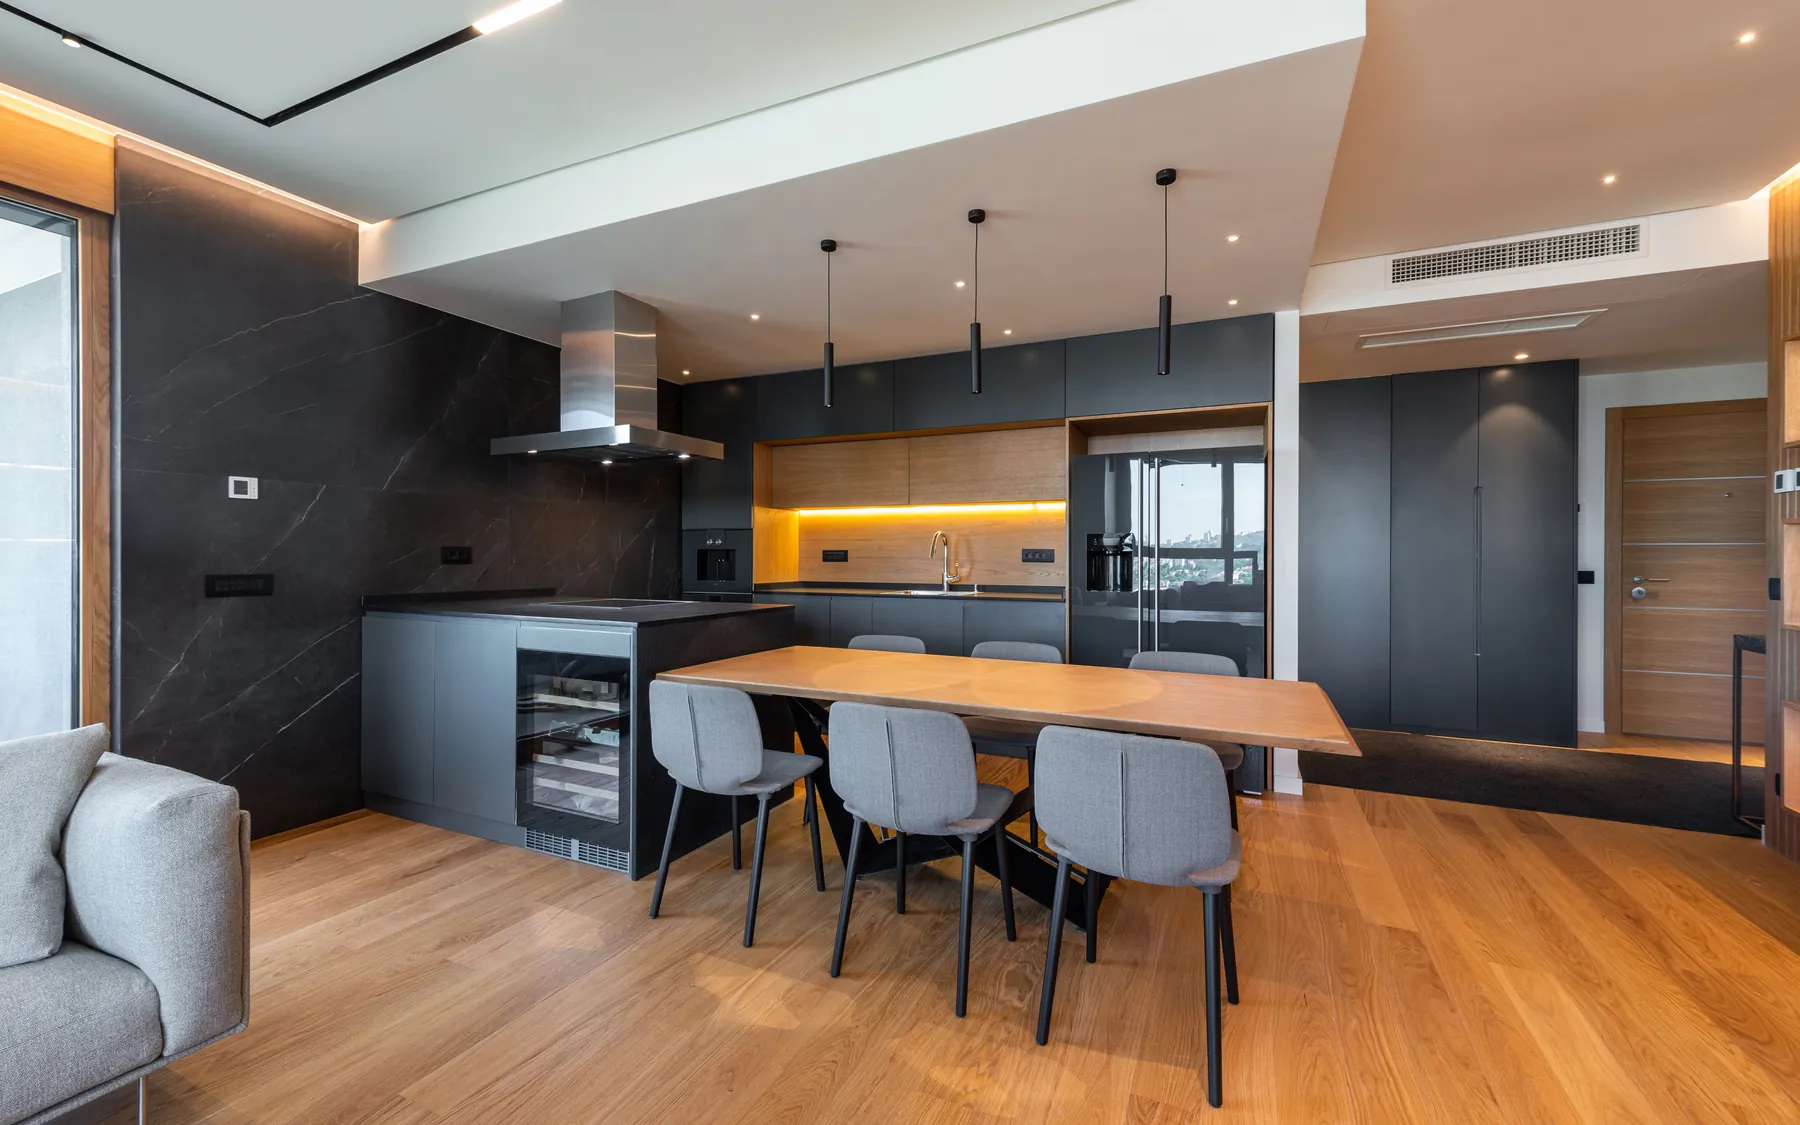
A kitchen extension provides more floor space for cooking and dining, with room for cabinetry, appliances and circulation around the main working areas.
Planning the kitchen with the building
Tall units, islands, sinks and dining furniture affect where windows, doors and services can go. The room layout is best developed with the building, not squeezed into a shell that is already fixed.
The kitchen can be supplied and fitted as part of the building work or by a separate kitchen company. Either way, its layout drawings need to sit alongside the extension drawings from the outset.
The building work behind a new kitchen
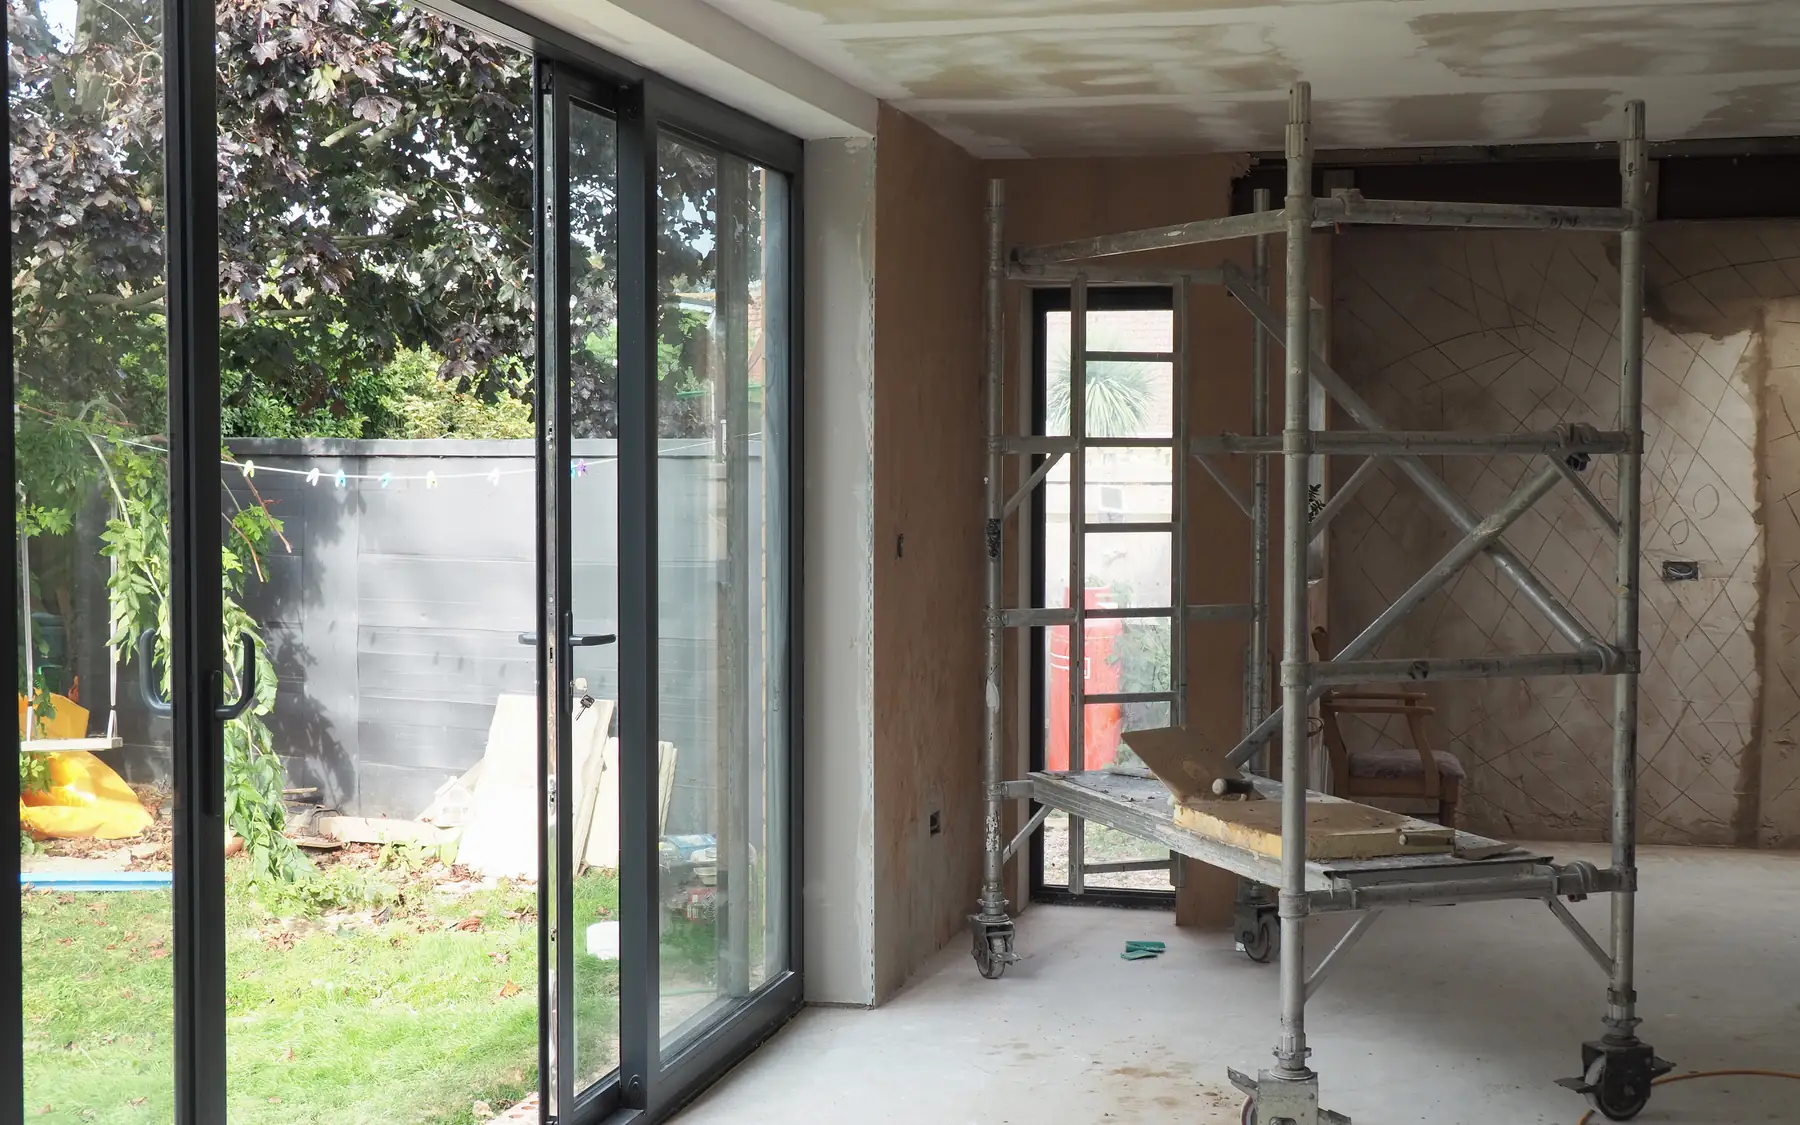
The work may include drainage alterations, water supplies, new electrical circuits, heating, ventilation and structural openings. The floor area alone does not describe everything needed for a finished kitchen: an island sink needs its waste run planned before the floor slab is cast.
Flooring, wall finishes and ceilings often run on through the retained rooms, and utility, pantry or WC layouts may change with the new kitchen.
Changing over from the old kitchen
Removing the existing kitchen can leave an occupied house without cooking facilities or a working sink for part of the build. A temporary kitchen may be possible in another room, although the arrangements depend on the space available and how much of the existing plumbing and electrical supply can remain in use.
Kitchen units and appliances need accurate dimensions before the electrical and plumbing positions are fixed. Late changes to appliance sizes or an island layout can mean moving sockets, pipework or waste connections after the first-fix work has been completed.
What the kitchen fit-out includes
Kitchen fitting may be included in the building contract or carried out by a separate supplier. The distinction matters where worktops, appliances or specialist fittings are installed after the main building work. Walls, floors, plumbing and electrical connections must be ready for the kitchen installation, with remaining plastering, tiling and decoration completed in the appropriate order.
Related building services
Kitchen extension construction
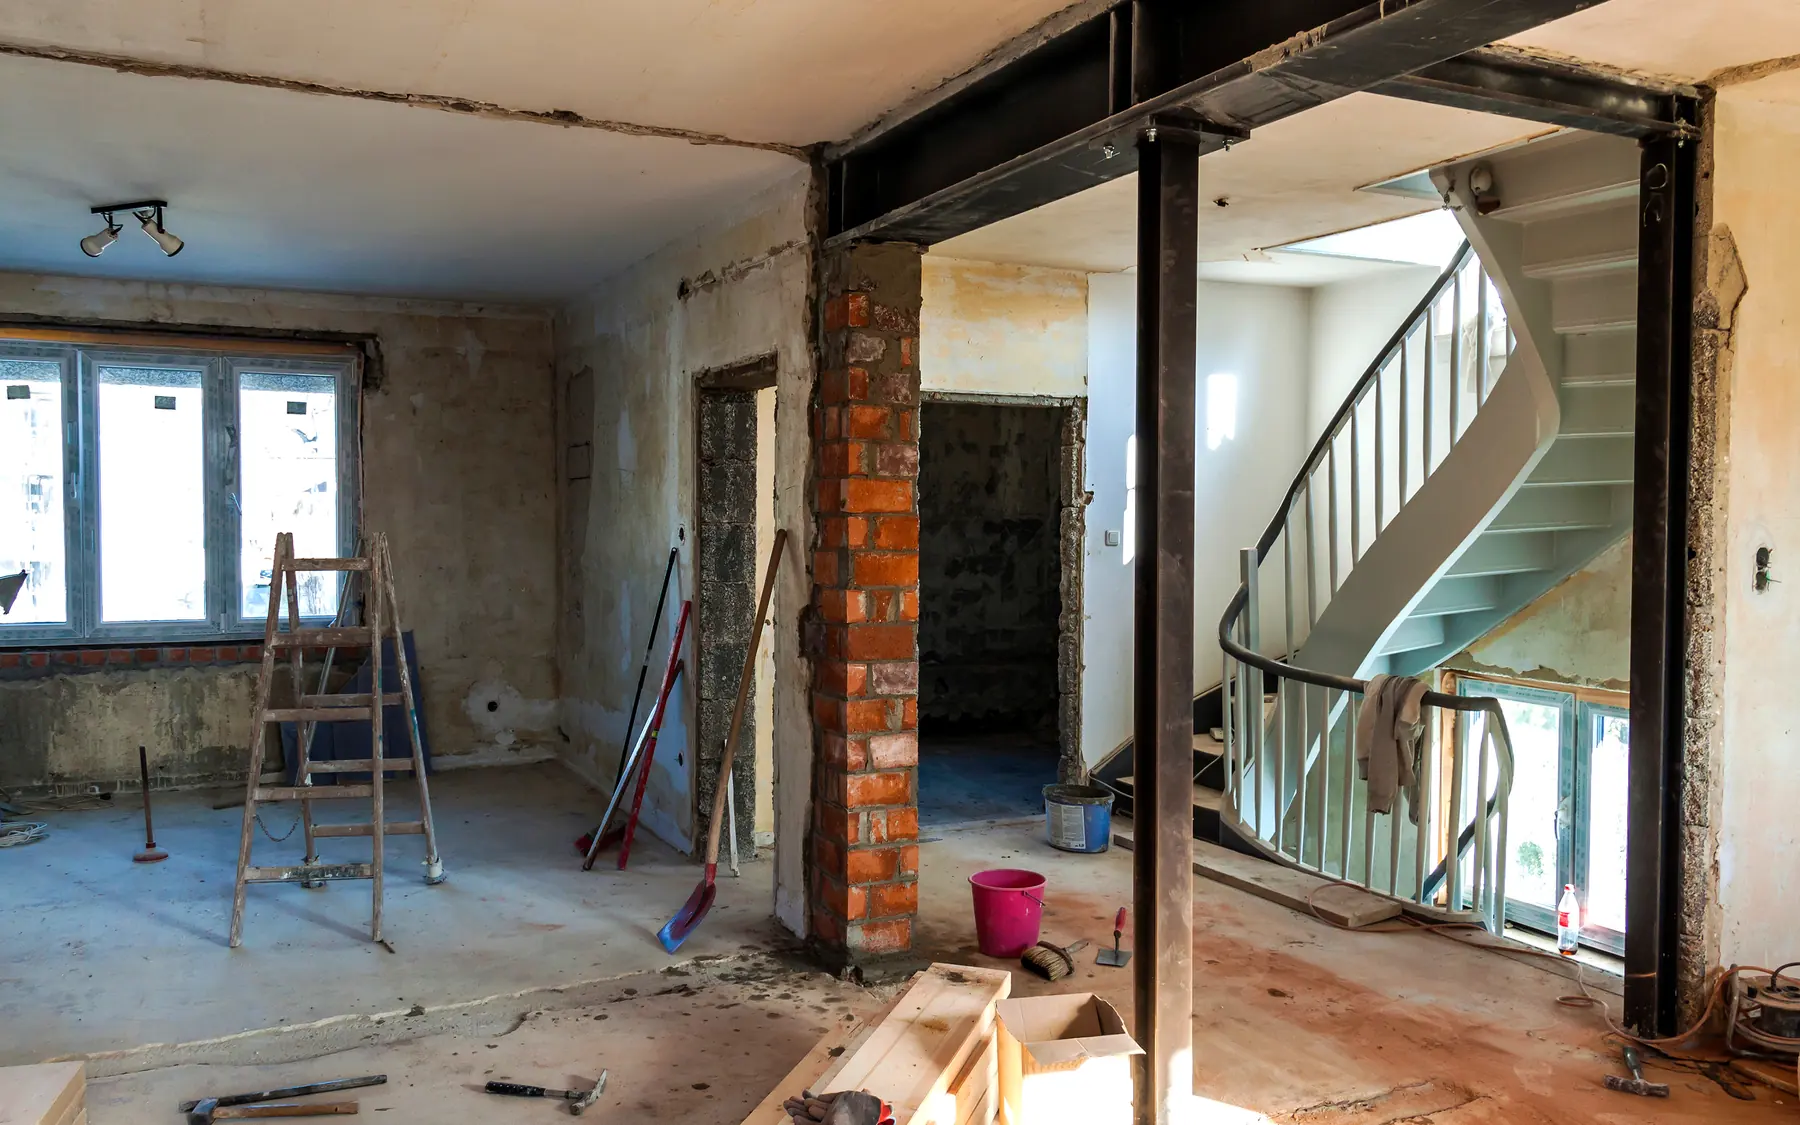
We build kitchen extensions and carry out the structural alterations, drainage, electrical and finishing work needed to connect them to the existing house. Kitchen supply and fitting can form part of the work or be handled by a separate supplier. Our contact page and house building planner provide further information.
Plan your project
House Building Planner
Floor areas, dwelling quantities and your own budget assumptions, organised in one place.
Common questions
Frequently asked questions
Can I use my own kitchen supplier?
Yes. Their drawings and installation requirements are worked into the build, and we agree who completes the plumbing, electrics, worktops and making good.
What should the price cover?
A price for a finished kitchen extension may cover the building structure, changes to existing rooms, plumbing, electrical work, flooring, decoration and external repairs. Kitchen units, worktops, appliances and fitting may be included or supplied separately. The quotation should distinguish the work included from any items supplied by others.
Request a quote
Complete the form and we will get back to you.