
Homes, developments and extensions
Wraparound Extensions
A wraparound extension adds space along the side and rear of a house, often allowing the kitchen and living areas to be rearranged around the new footprint.
The extended ground floor
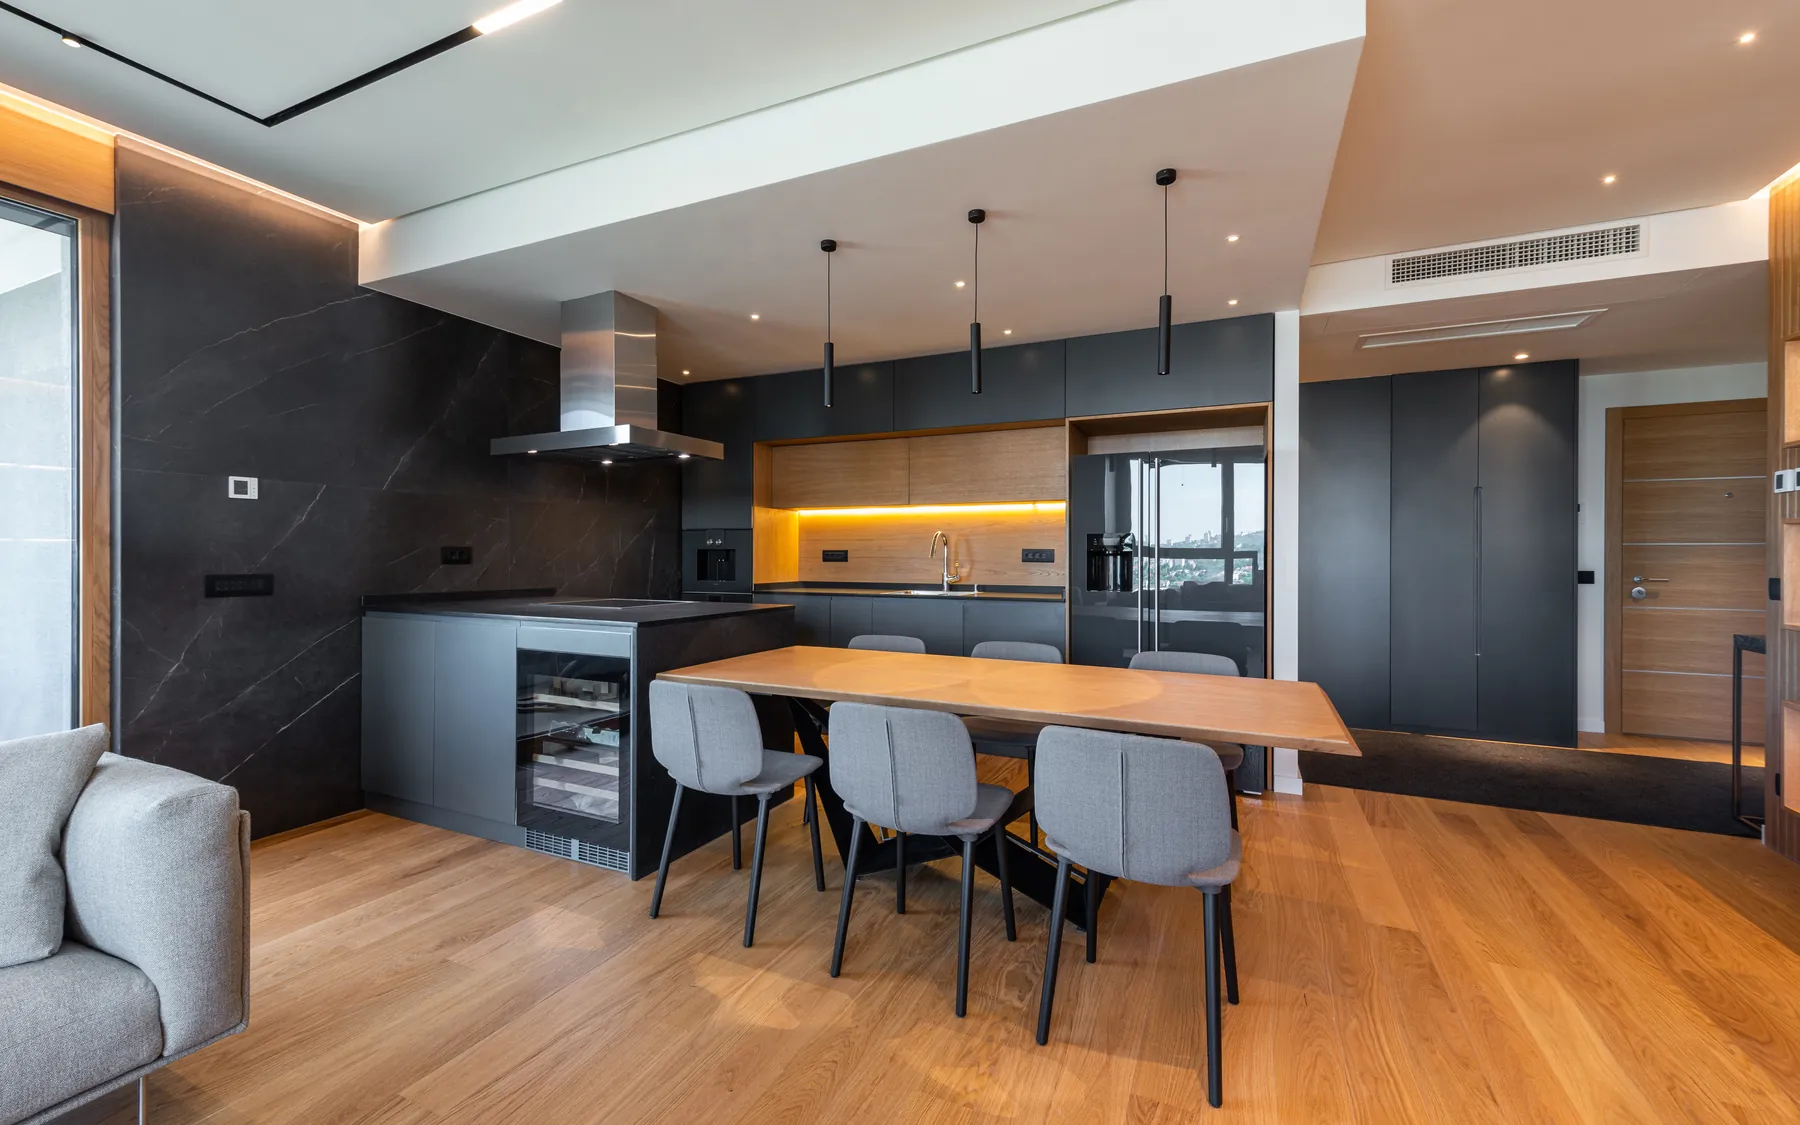
A wraparound extension combines building work to the side and rear of a house. It can create a larger kitchen, dining or living area while changing how the existing rooms connect, so the layout has to allow for furniture, storage and clear ways through the home.
Moving the kitchen into the new area can leave the former kitchen available for a utility room, WC or additional living space. Door positions and circulation space need to work across both the original house and the extension.
Structure and openings
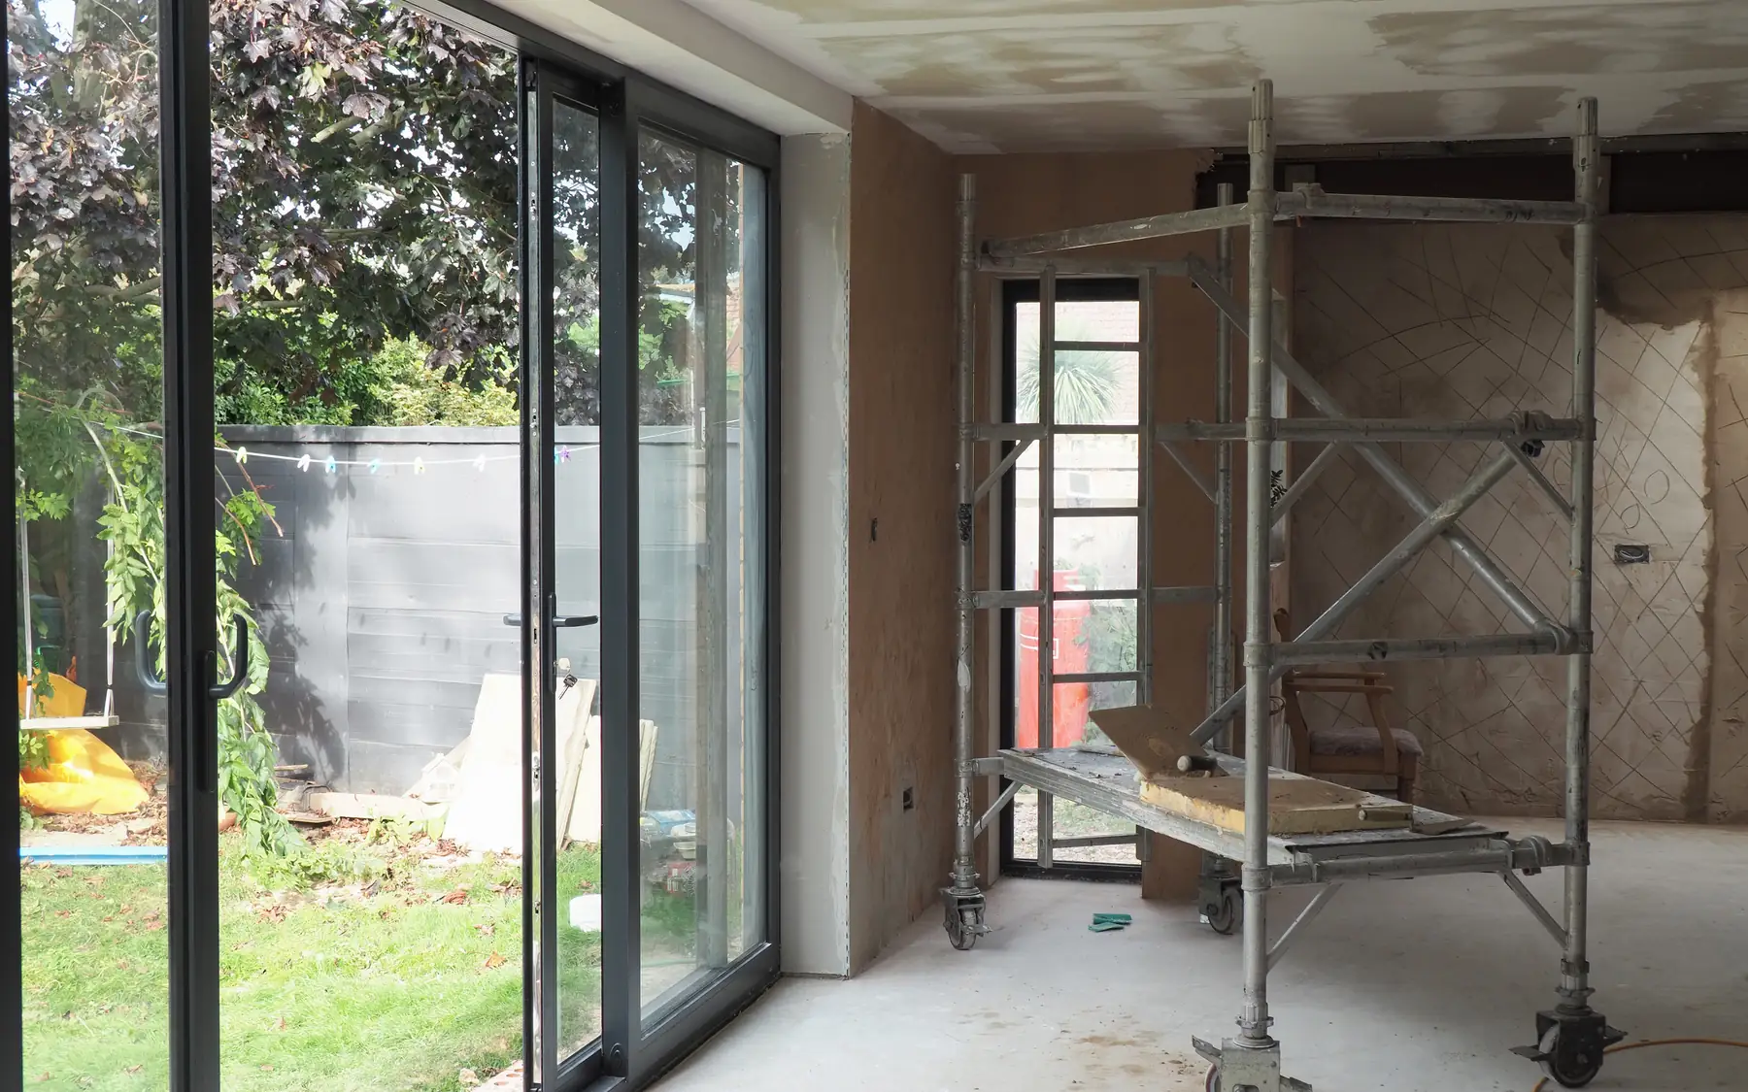
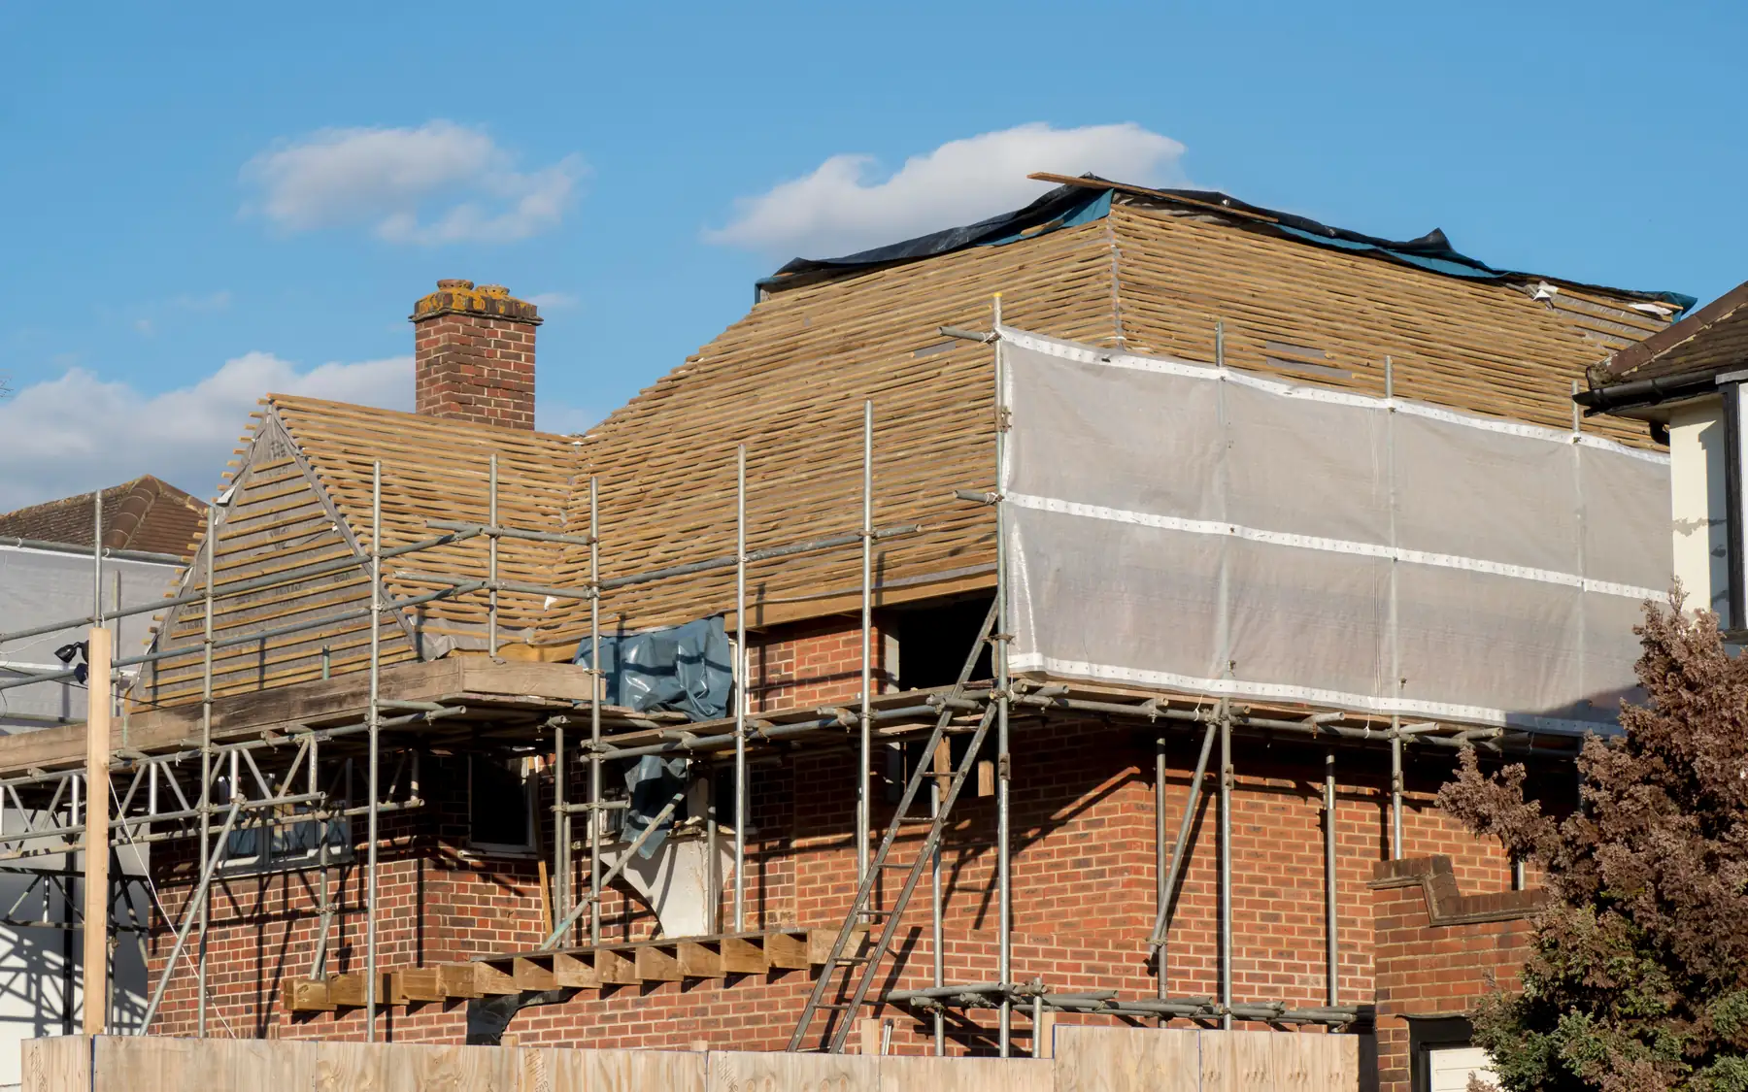
New openings in the side and rear walls may require beams, columns or other structural support, depending on the loads above and the amount of wall being removed. A structural engineer designs the supports and their bearings. Beam positions and ceiling heights also affect the finished room.
Rooflights can bring daylight into the deeper parts of an extended ground floor, while glazed doors open the rear towards the garden. Their positions must also leave enough usable wall space for kitchen units, storage and furniture.
Measuring an L-shaped extension
The side and rear sections of a wraparound extension form an L-shaped footprint. The corner belongs to both parts of the layout, so it must not be counted twice when calculating the additional floor area.
Internal alterations, new services and repairs to affected external surfaces can account for a significant amount of the work. In an occupied house, removing the kitchen or opening external walls may require temporary facilities and separation between the building area and the rooms still in use.
Work inside the existing house
The junction between the original house and the new extension often needs extensive making good. Floors may need levelling across former external walls, while ceilings, plasterwork and finishes must meet without awkward changes in height. Removing the old rear wall can also expose differences in the existing floor construction.
Related building services
Wraparound extension construction
We build wraparound extensions with the structural openings, roof construction and alterations needed to connect the new space to the original ground floor. Related information is available on our contact page and through the house building planner.
Plan your project
House Building Planner
Floor areas, dwelling quantities and your own budget assumptions, organised in one place.
Common questions
Frequently asked questions
How do I calculate an L-shaped area?
Split it into non-overlapping rectangles and add their areas together, leaving the corner out of the second rectangle if the first already includes it.
Can I add a utility room?
Yes. A utility room can be incorporated into the side or rear section, or formed within the original house after the kitchen moves. Drainage, ventilation and appliance connections affect where it can be positioned.
Request a quote
Complete the form and we will get back to you.