
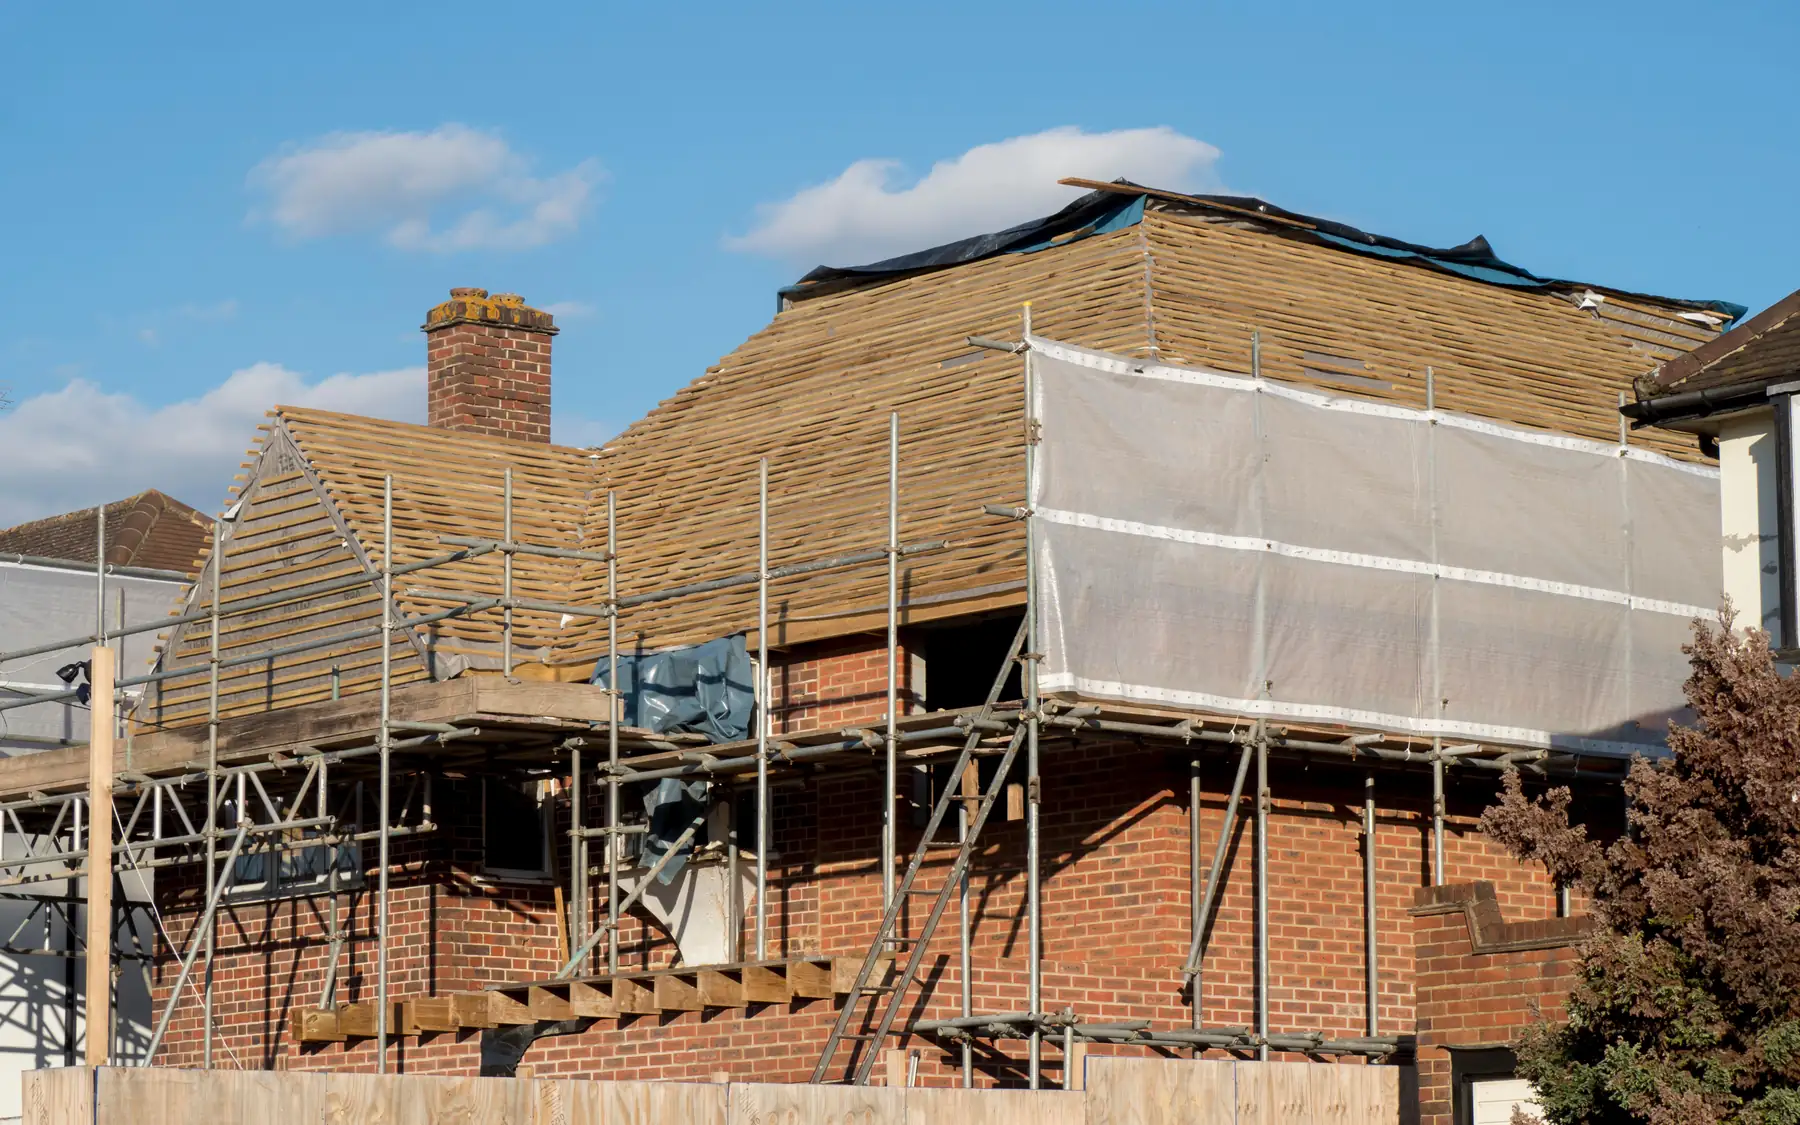
Homes, developments and extensions
Side House Extensions
A side extension uses the space beside the house for a wider kitchen, utility room or extra accommodation, planned around access, boundaries and the existing rooms.
Using the space beside your house
A side extension can widen a kitchen, create a utility room or add living space. Even a narrow extension can change how the adjoining rooms are arranged and used.
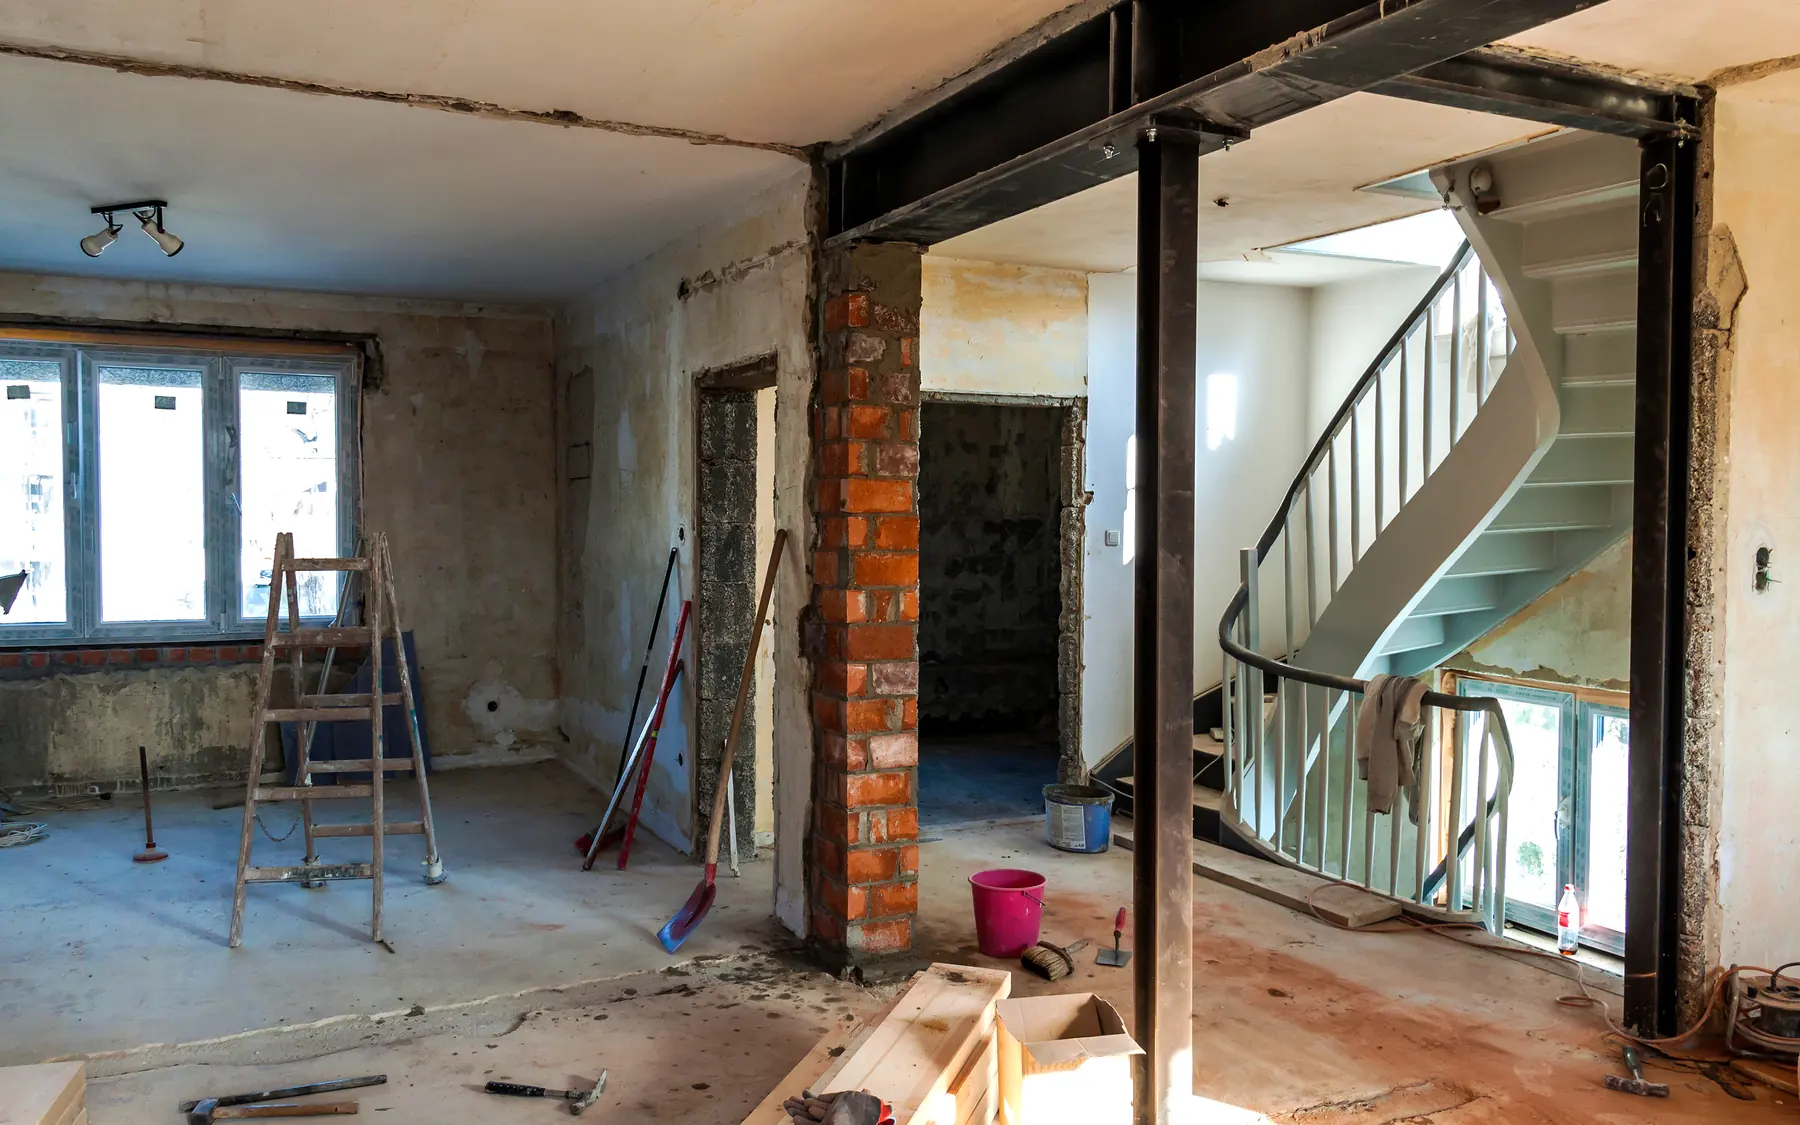
The existing floor plan and the width available beside the house set the limits. Any garage, passage or outbuilding affected by the extension has to be considered, along with access you want to keep.
Boundaries, roof design and daylight
The distance from the boundary affects wall construction, roof drainage and access for the building work. Nearby foundations and neighbouring structures may also affect the excavation and structural design.
Filling in a side return can take daylight from the existing rooms, so roof glazing, ceiling heights and new openings are designed alongside the internal layout.
Existing drains and services
The area beside a house often contains drains, inspection chambers, utility meters and external pipework. Their positions can affect the foundations and floor layout, particularly where services need diverting. Building over or close to a public sewer may require an agreement with the sewerage undertaker.
Where the extension includes a first floor, the new rooms have to connect to the existing bedrooms and landing, and the upper-floor layout and roof arrangement are developed with the ground floor.
Keeping access to the garden
A side passage may be the only outside access to the rear garden. Extending across it can affect bin storage, bicycle access and garden maintenance. Some houses have enough width to retain a passage; others need an alternative arrangement, which may involve access through the house.
Related building services
Side extension construction
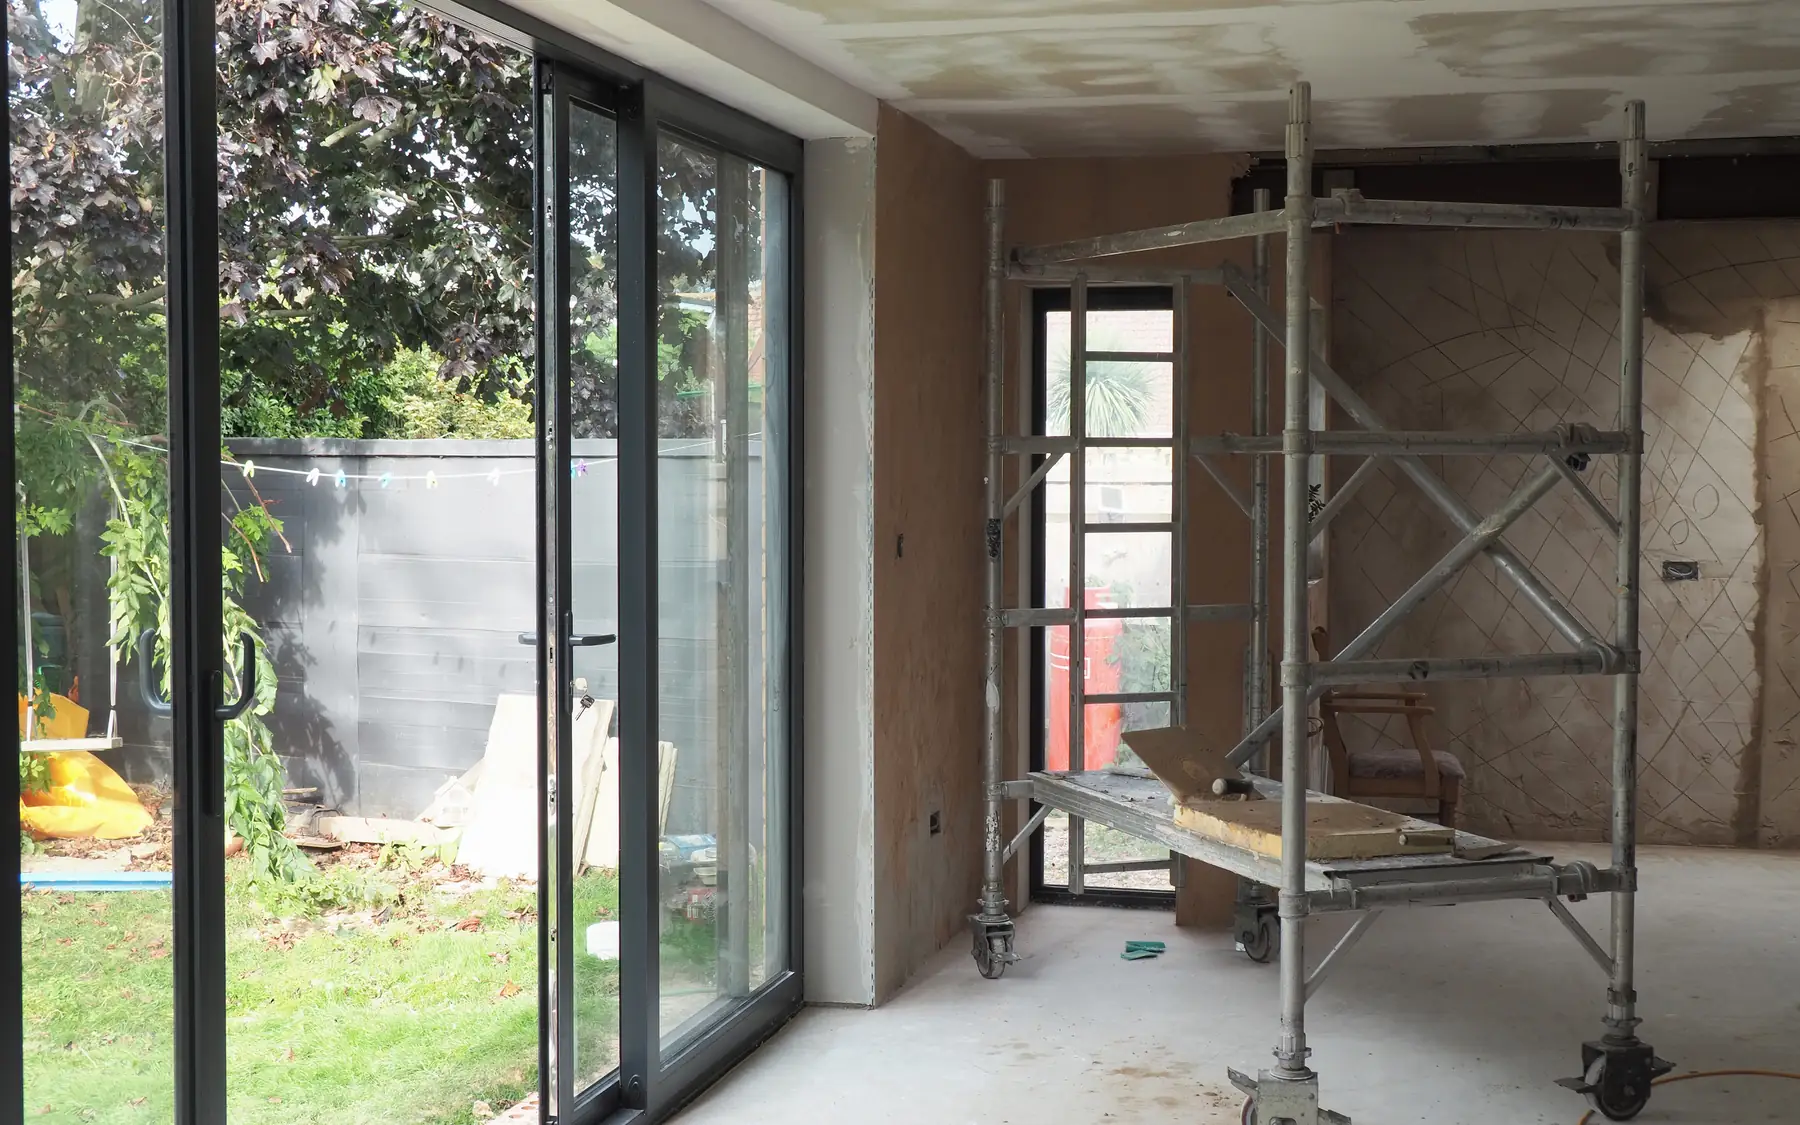
We build side extensions and side returns, including the foundations, drainage alterations and work needed to connect the new rooms to the house. The finished layout must also account for boundaries and any loss of external access. Further information is available through our contact page and house building planner.
Plan your project
House Building Planner
Floor areas, dwelling quantities and your own budget assumptions, organised in one place.
Common questions
Frequently asked questions
Is a side return the same as a full side extension?
Not quite. A side return extension usually fills the narrow strip beside an existing rear projection, often to enlarge a kitchen. A full side extension may run along a larger part of the house. The layout and dimensions decide the work involved.
What if this is my only garden access?
The extension can be designed to keep part of the passage or to give access through the house instead. How you will reach the garden during construction also needs agreeing, since the passage is often where materials come in.
Request a quote
Complete the form and we will get back to you.