
Homes, developments and extensions
Rear House Extensions
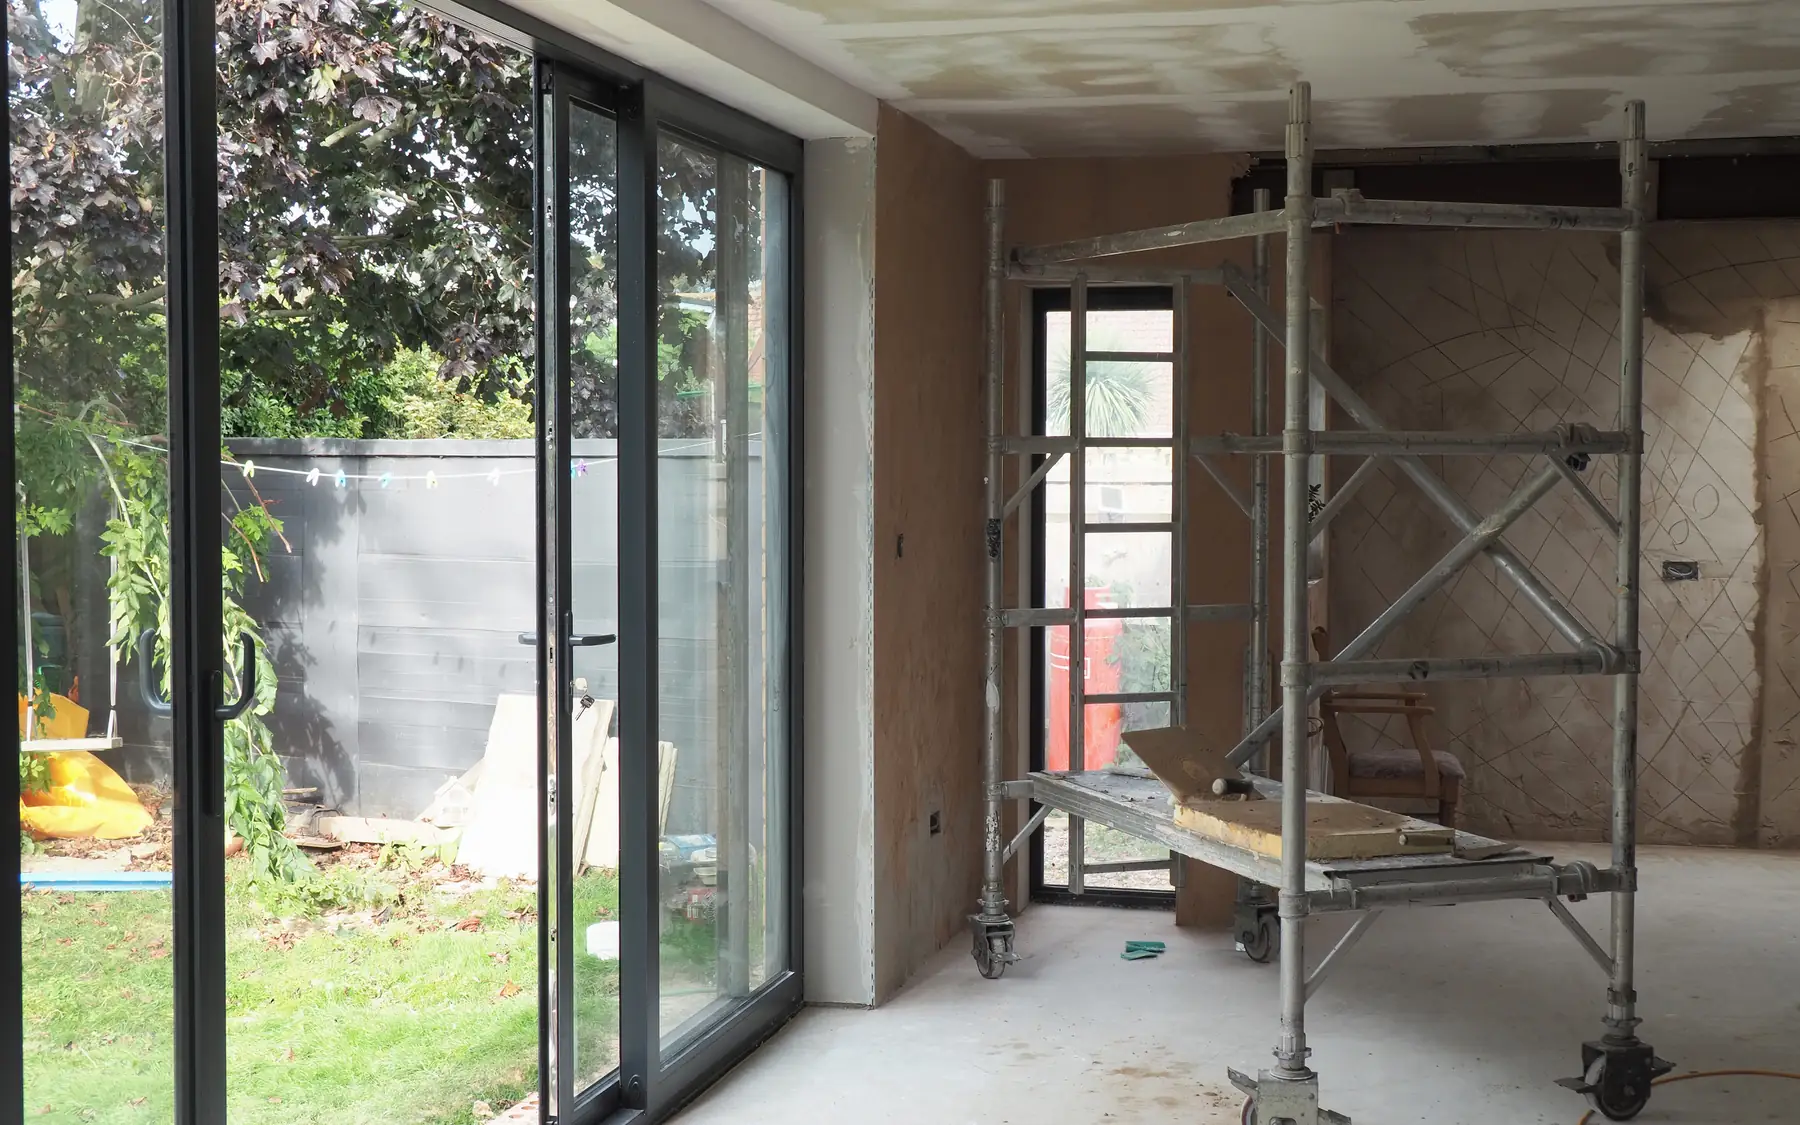
A rear extension towards the garden for a larger kitchen, dining room or family space, shaped around the existing layout and the way you use the outdoors.
Room for everyday living
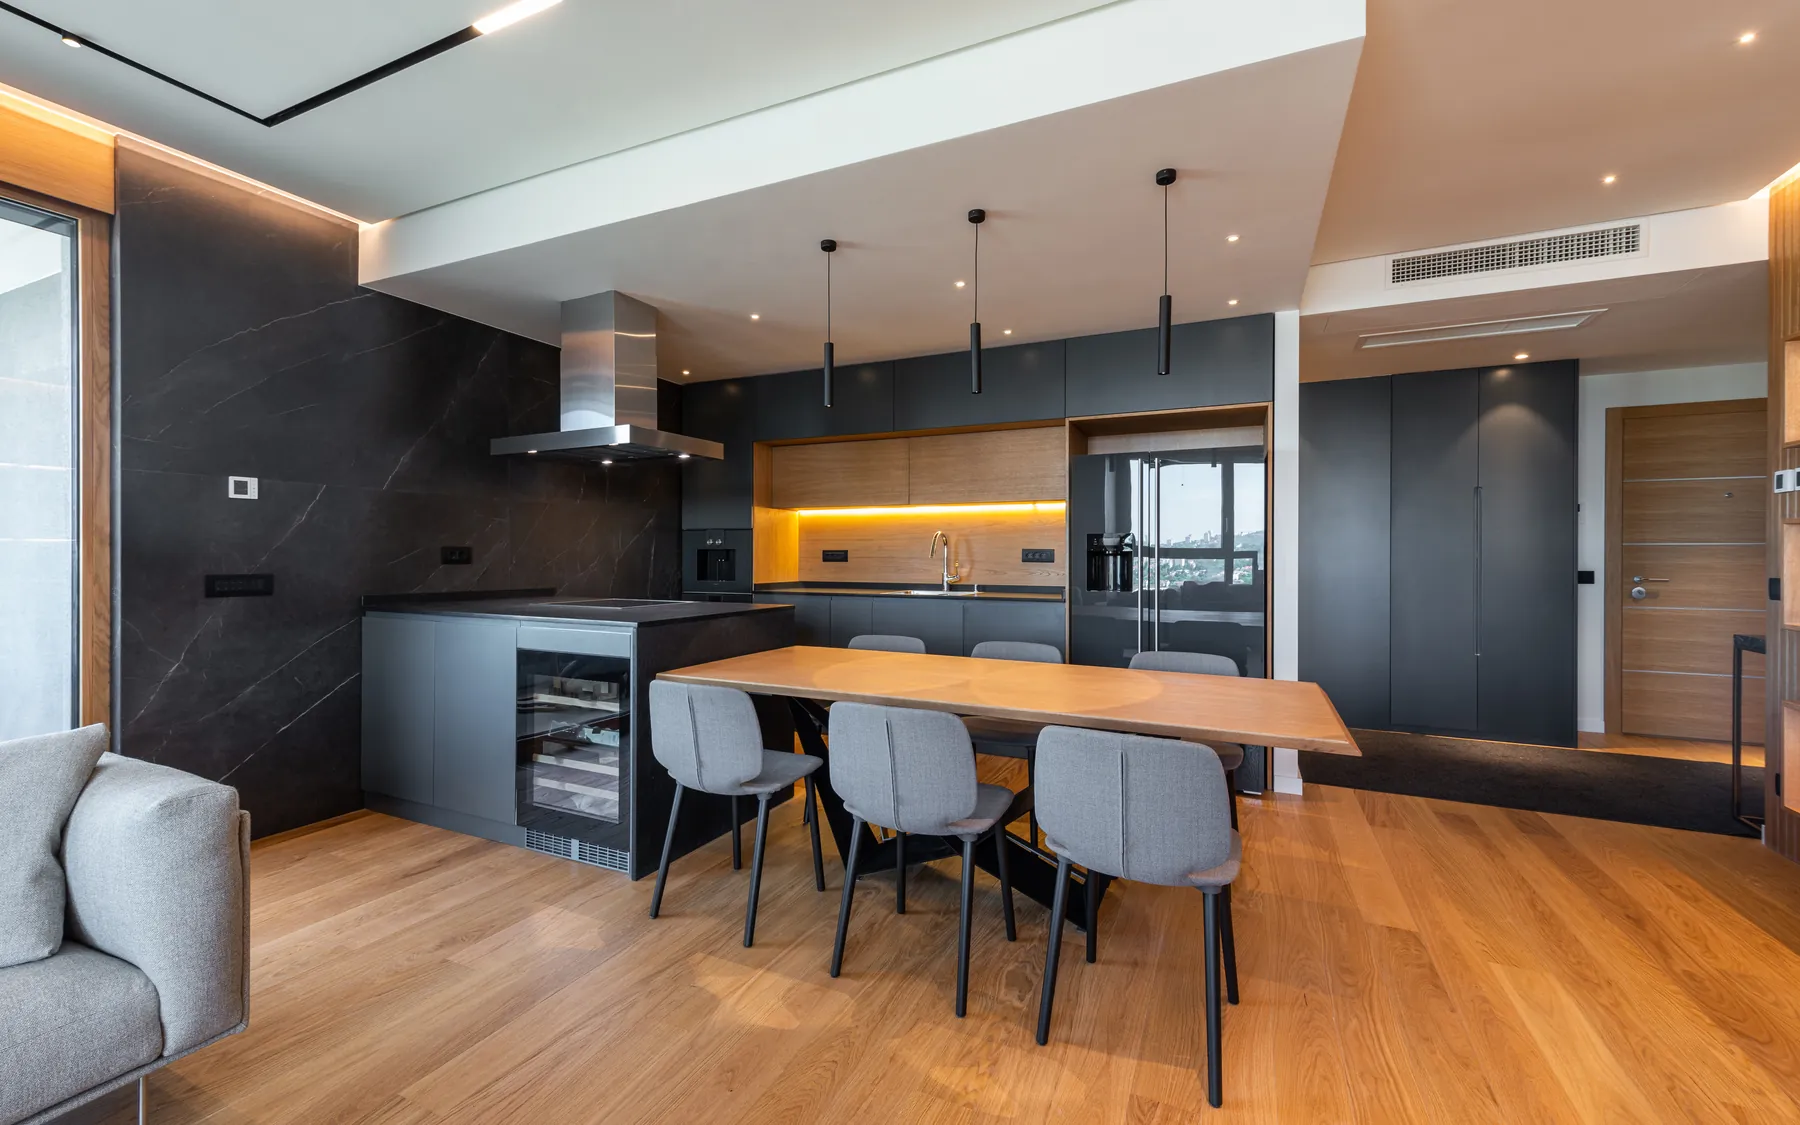
A rear extension can provide space for a larger kitchen, dining area or family room. The layout has to allow for furniture, movement between rooms and access to the garden, not just large areas of glazing.
Opening the rear of a house into an extension can involve removing substantial sections of masonry and installing structural steelwork. Existing radiators, electrical circuits and drainage may also need altering. The connection between the original rooms and the new space is often a substantial part of the work.
Extension depth and natural light
How far the extension projects into the garden sets the size of the new room, the outdoor space left and the daylight reaching existing rooms. Floor layout, internal openings and rooflights are best considered together, and the depth also affects whether planning permission is needed.
On a sloping plot, the finished floor level may sit above or below the garden. Steps, retaining walls or changes to external ground levels can be necessary. A level threshold also needs suitable drainage and weather protection, particularly where large glazed doors open directly onto a terrace.
Doors, windows and external finishes
The rear elevation shows the proposed doors, windows, roofline and external materials against the existing house. Upper-floor windows and any soil pipes or services on the rear wall can affect the design.
Changes to steps, paths or the patio can be built as part of the extension. Where access to the garden is narrow, materials may have to come through the house or be carried by hand, which affects both the price and the protection needed indoors.
Connecting the extension to the garden
A new patio can affect drainage around the extension, particularly where its finished surface is close to the internal floor level. Water must be directed away from the building, and any changes to existing drainage runs need to be addressed. Where paving is removed for foundations or drainage, reinstatement is another part of the work.
Related building services
Rear extension construction
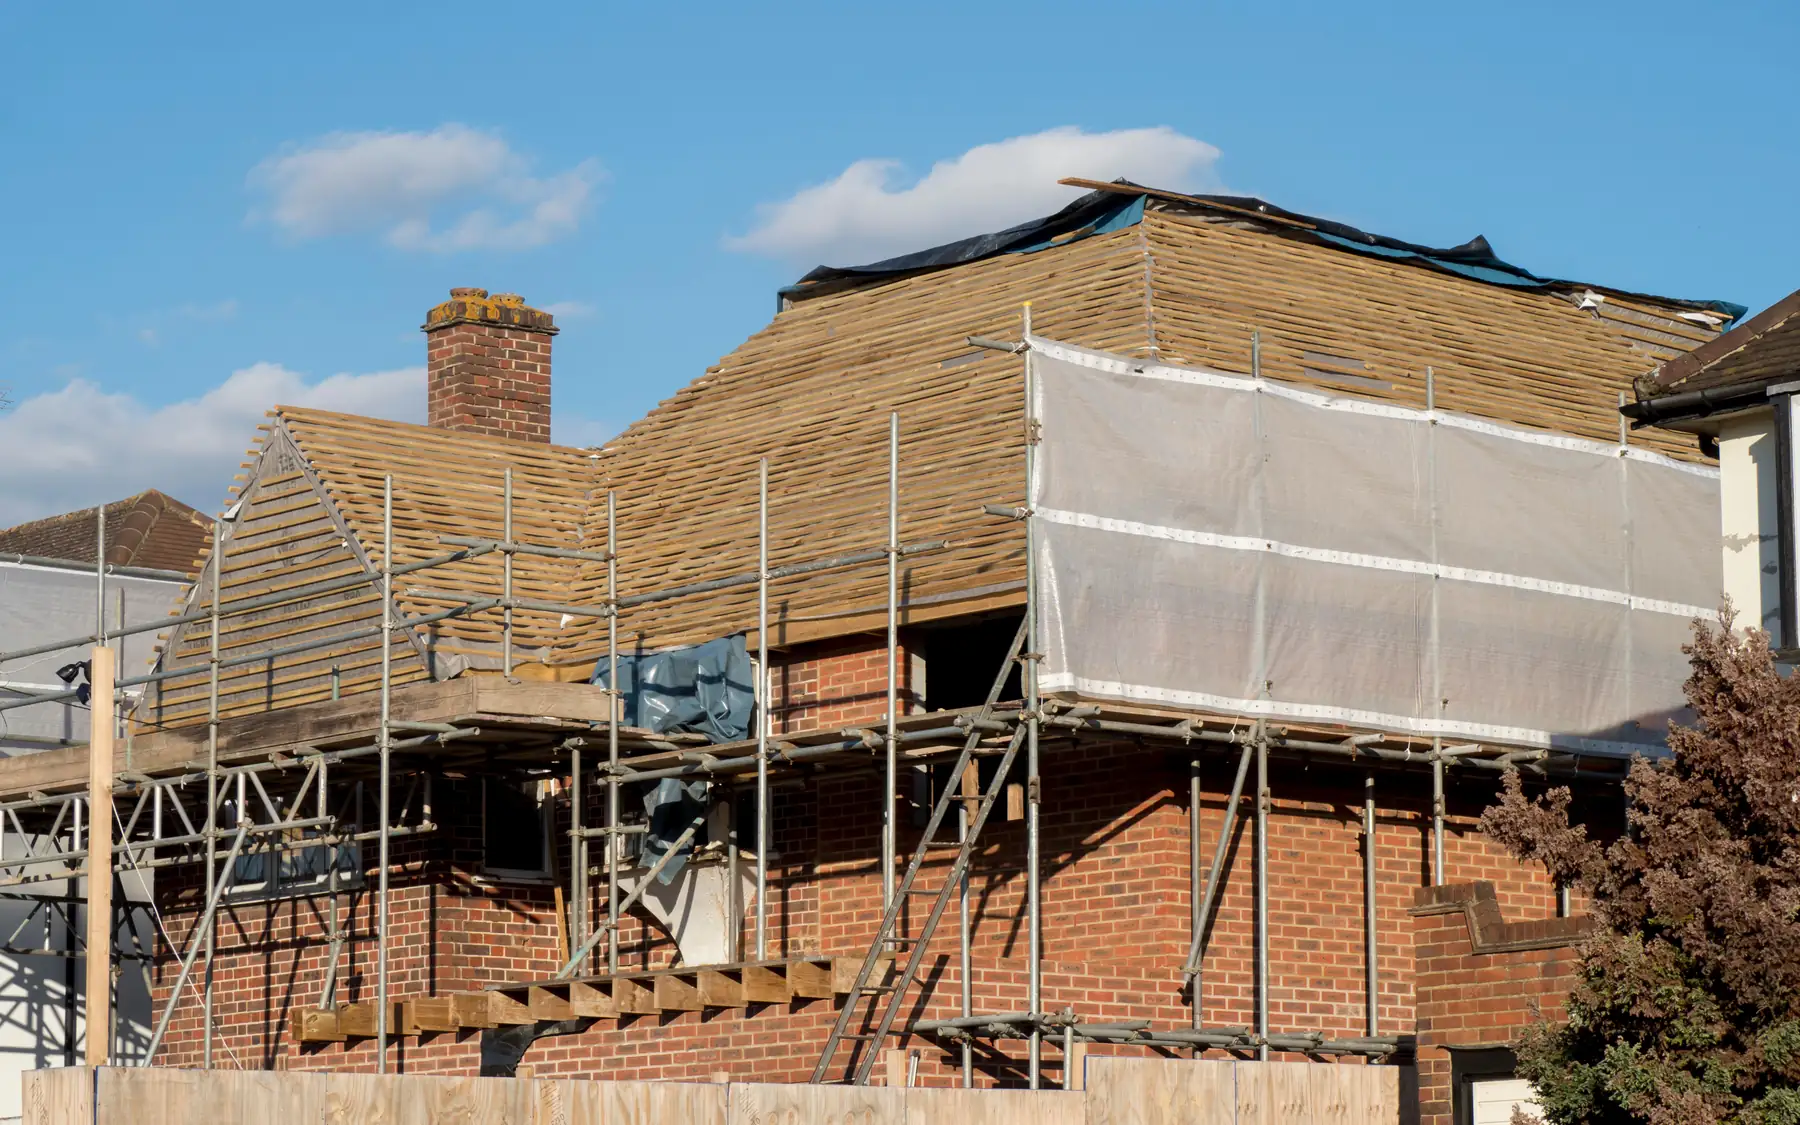
Rear extensions can create larger kitchens and living areas, but opening the existing rear wall, altering drainage and making good adjoining rooms may involve considerable work. Information on building costs is available through our house building planner, with company details on the contact page.
Plan your project
House Building Planner
Floor areas, dwelling quantities and your own budget assumptions, organised in one place.
Common questions
Frequently asked questions
Can I choose a flat or pitched roof?
Both roof forms are possible, subject to the existing building, structural design and planning requirements. A flat roof can work where there is limited height below first-floor windows, while a pitched roof may suit the existing roofline. Drainage, insulation and the junction with the original wall need proper detailing in either case.
Should a patio be part of the quotation?
A patio can form part of the extension work, particularly where new doors or altered external levels affect the existing paving. Its construction depends on the finished levels, drainage, surface material and any retaining work needed.
Request a quote
Complete the form and we will get back to you.