
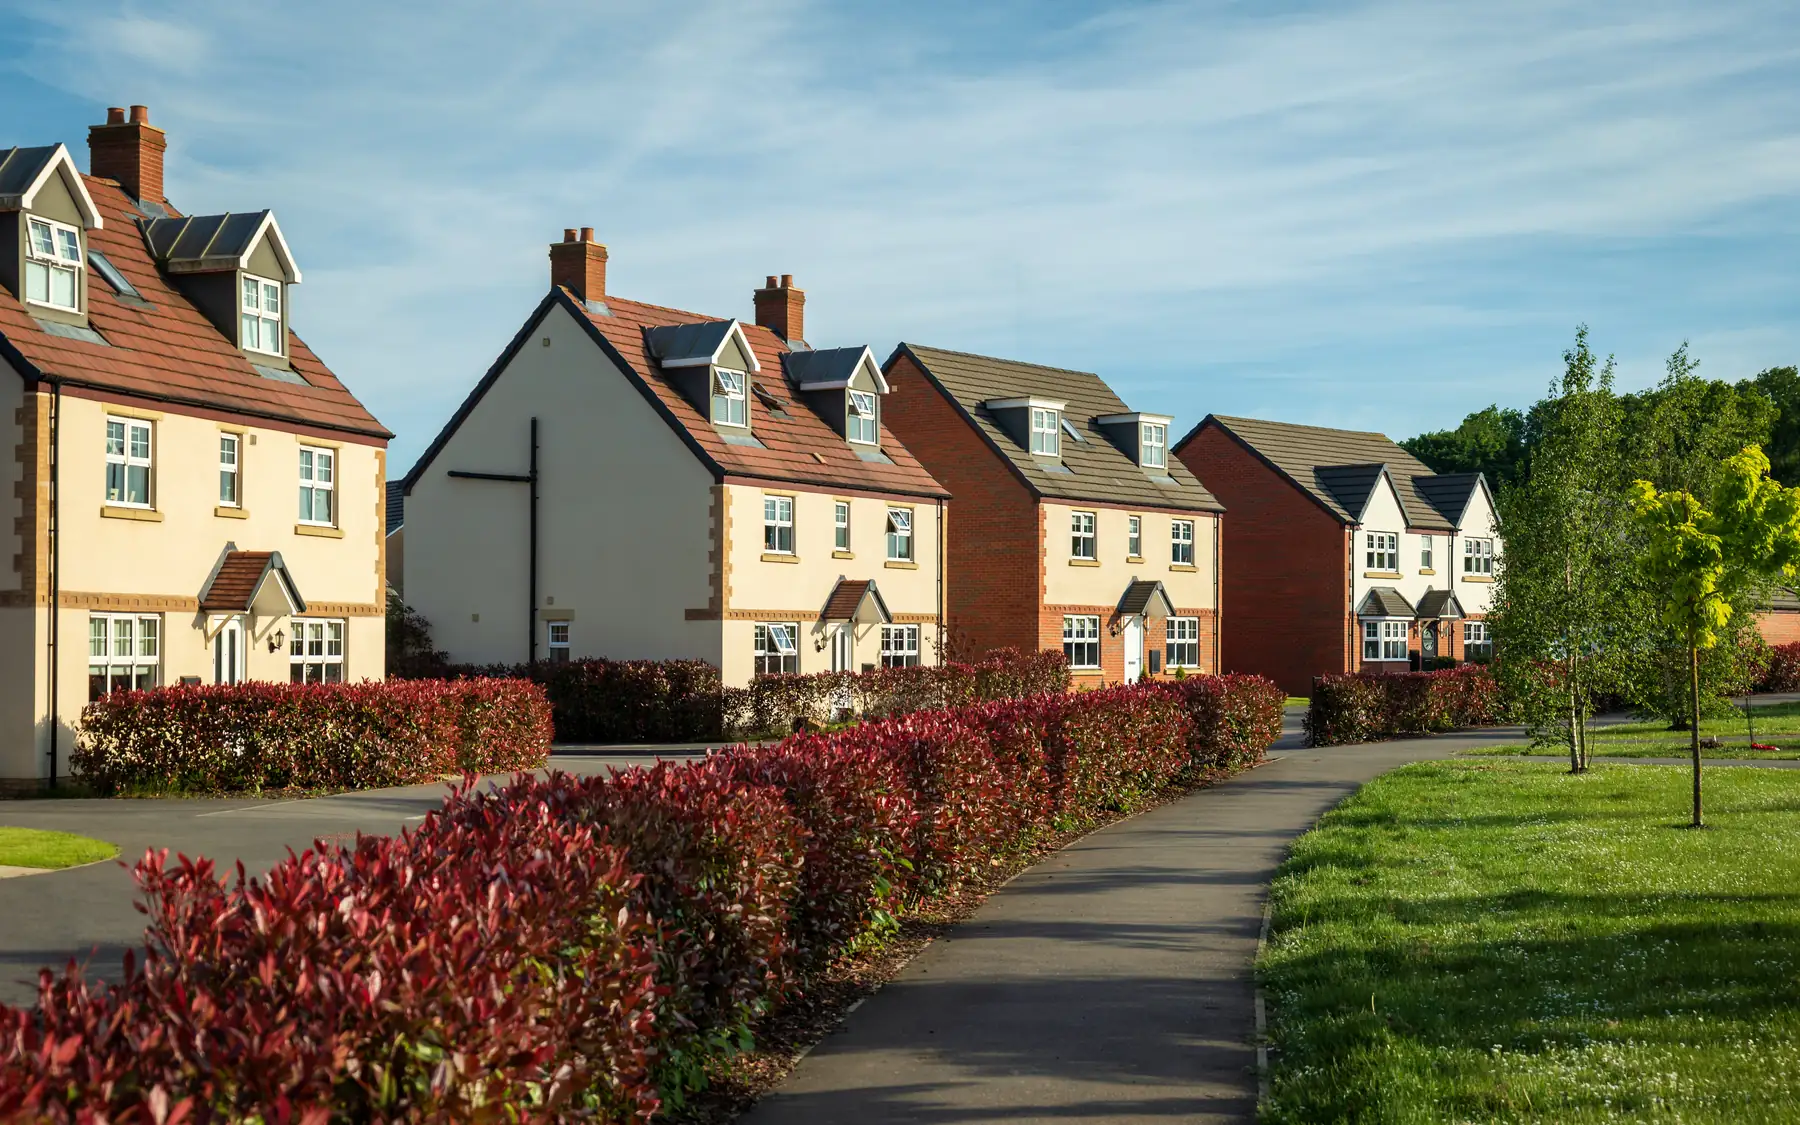
Homes, developments and extensions
Residential Design and Build
Design and build places the agreed design and construction responsibilities under one contract. Existing drawings can be used, but responsibility for completing and checking the design must be established.
How design and build works for homes
A residential design and build contract places responsibility for the agreed design work and construction with the contractor. Existing architectural drawings may form part of that arrangement, but the contract must establish which design information is already complete and which parts remain the contractor’s responsibility.
Design and build does not remove the need for clear specifications. The contract needs to establish the intended layout, construction standards, materials and finishes. Where choices remain open, their cost implications have to be dealt with rather than treated as fixed.
Design responsibilities
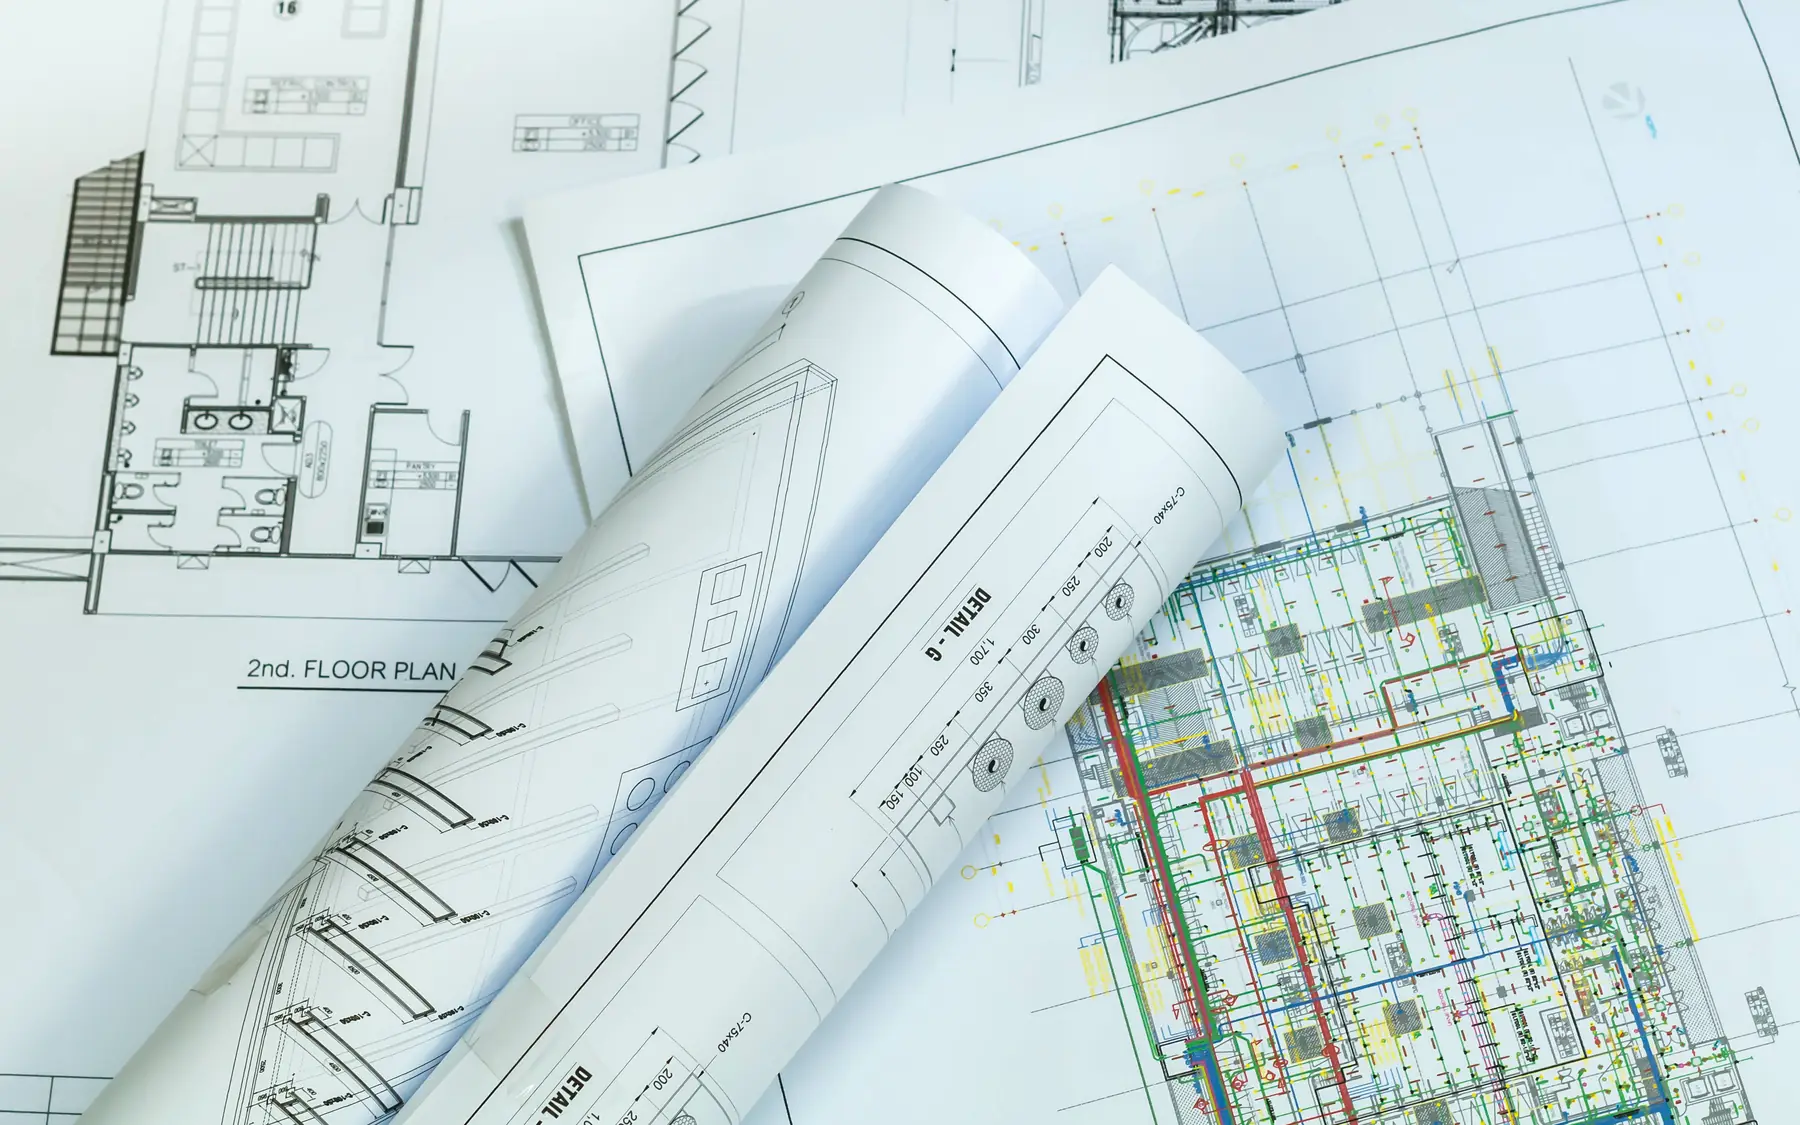
Architectural drawings establish the layout and appearance, but structural design, drainage and building services require separate technical information. A beam position may affect ceiling height, while drainage levels can determine where a bathroom or utility room can sit. These details need to agree before the affected work is built.
Moving an internal wall can change beam positions, pipe runs, electrical points and room dimensions. A revised floor plan on its own may not capture all those consequences. Structural calculations and relevant service drawings must reflect the same arrangement.
Specification and budget
Windows, roof finishes, kitchens, bathrooms, heating and external works all need enough detail to cost. Choices still open are shown as decisions or allowances, not quietly assumed.
An existing architect can remain involved under a suitable contractual arrangement. Their responsibilities must be distinguished from those of the design and build contractor, particularly where the contractor takes responsibility for developing or completing the design.
Design decisions and the build
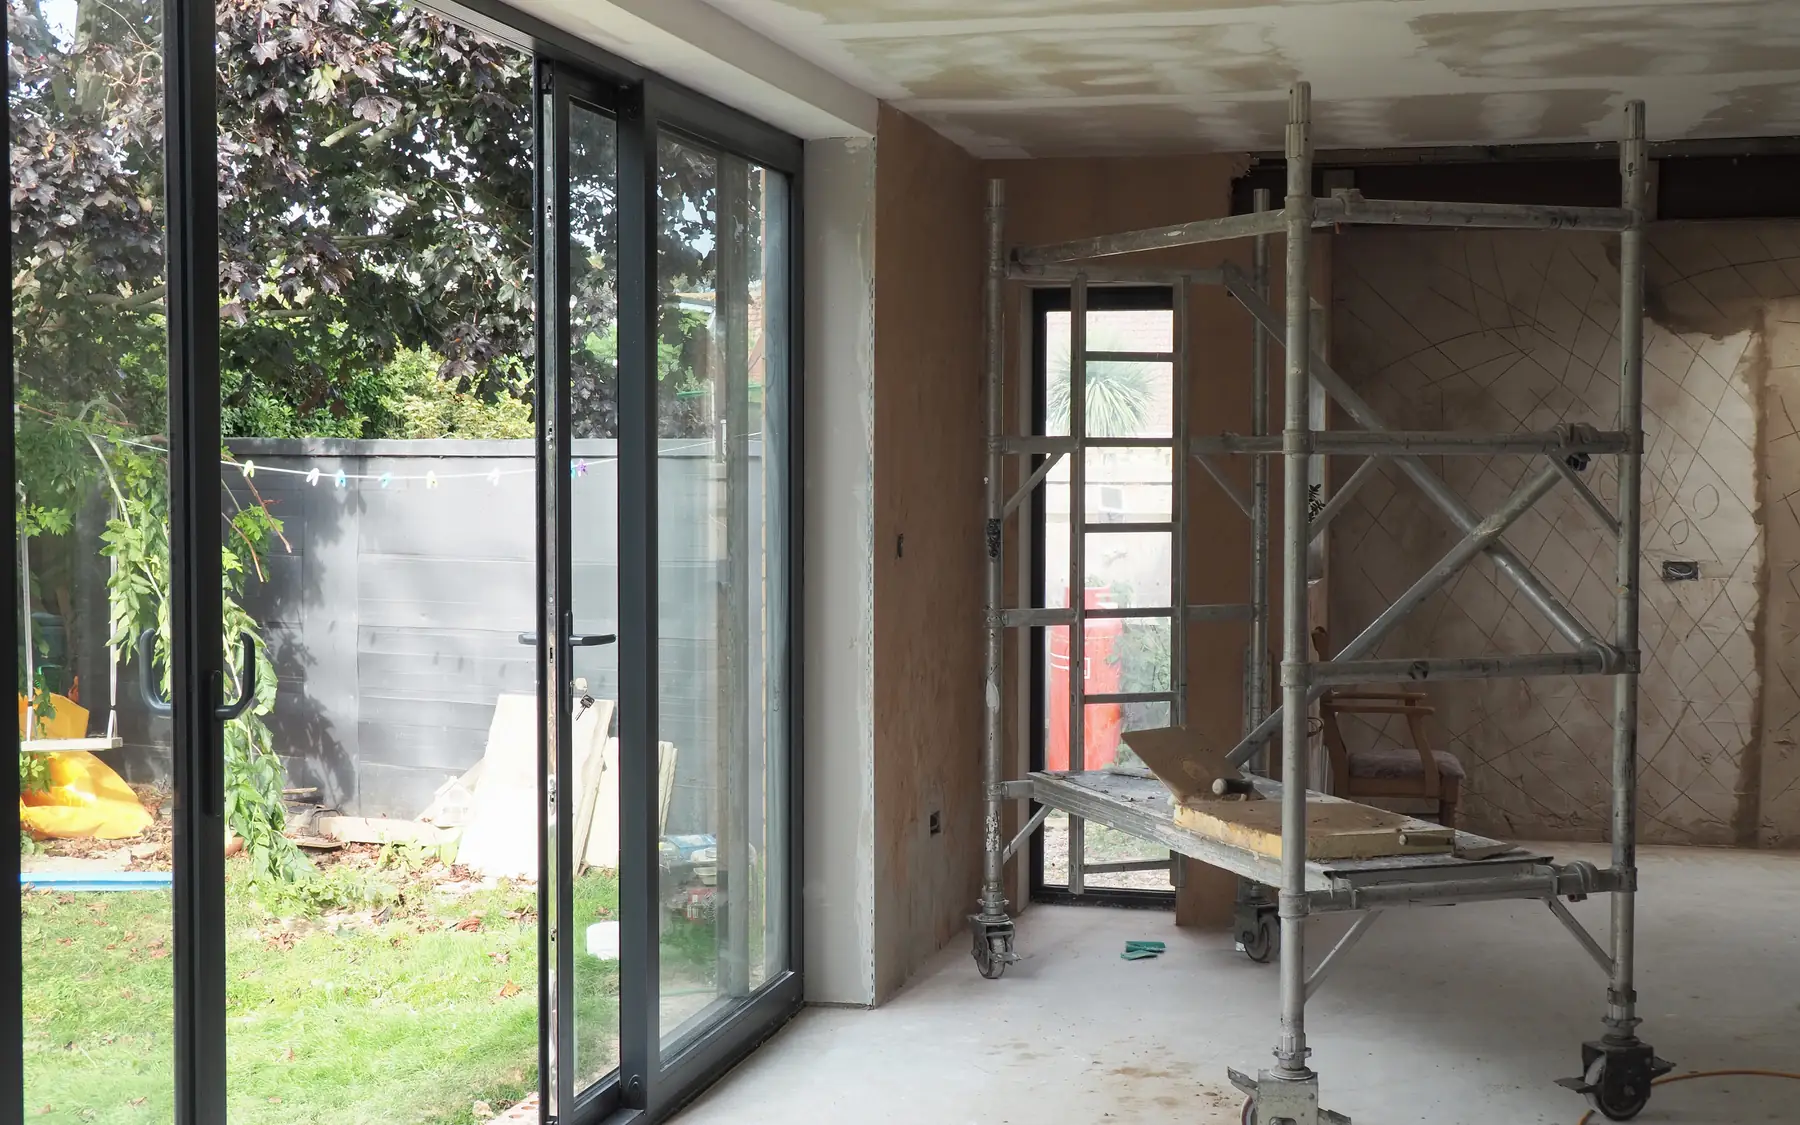
The agreed specification determines what is actually installed. A window allowance, for example, may not cover a particular frame material, glazing performance or opening arrangement. Kitchens, bathrooms and heating systems can contain similar differences between an allowance and the finished installation. Those differences affect both the price and the completed house.
Related building services
Residential design and build projects
Design and build can cover a new house or substantial alterations to an existing property. The contractor’s design responsibilities depend on the contract and the information already prepared. Our house building planner contains general cost-planning information, while the contact page provides company details.
Plan your project
House Building Planner
Floor areas, dwelling quantities and your own budget assumptions, organised in one place.
Common questions
Frequently asked questions
Can I use design and build with an existing architect?
Yes. An existing architect may continue under a suitable arrangement. The contract must distinguish their responsibilities from those of the design and build contractor, including responsibility for any design changes.
Is this suitable for an extension?
Yes, where the layout, structural alterations and the extension need developing together. The existing house and the accommodation you want shape the design.
Request a quote
Complete the form and we will get back to you.